Save
Ask
Tour
Hide
Share
$399,900
90 Days On Site

12 Valerie Circle
Ashburnham, MA 01430

For Sale|Single Family Residence|Active
3
Beds
2
Total Baths
2
Full Baths
1,144
SqFt
$350
/SqFt
1968
Built
County:
Worcester

Due to the health concerns created by Coronavirus we are offering personal 1-1 online video walkthough tours where possible.
Call Now: 508-783-5342
Is this the listing for you? We can help make it yours.
508-783-5342
12 Valerie Circle12 Valerie Circle12 Valerie Circle12 Valerie Circle
Save
Ask
Tour
Hide
Share

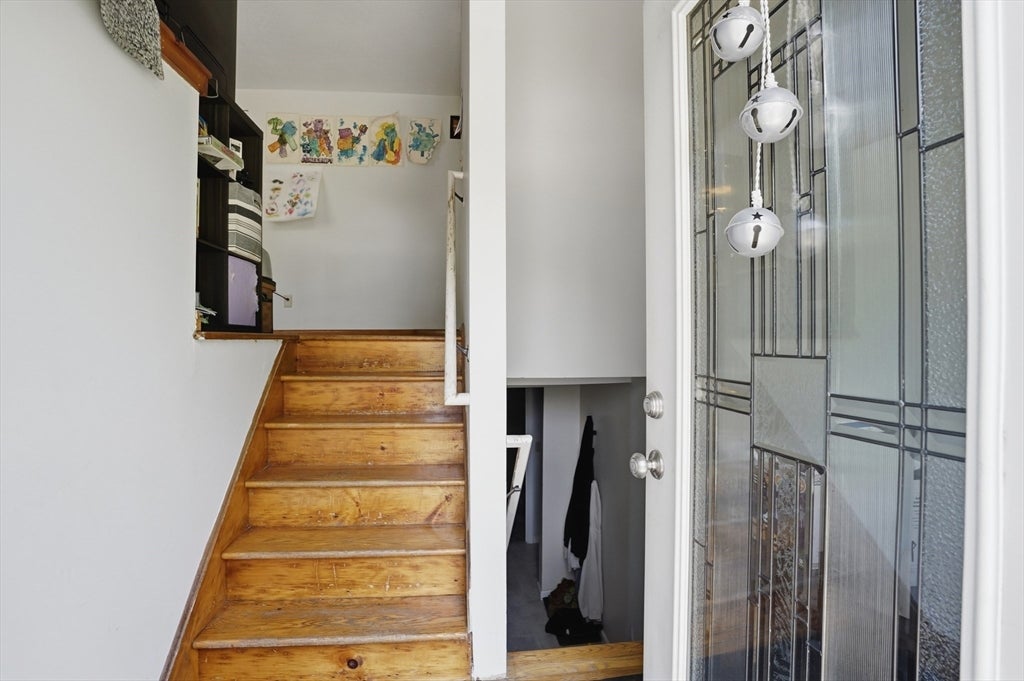
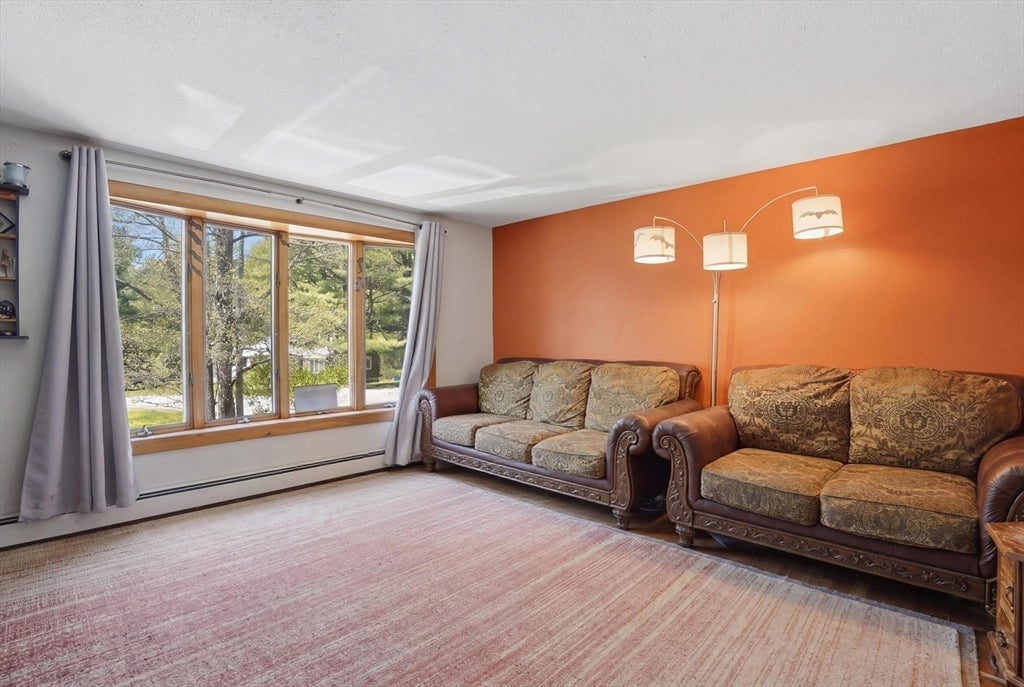
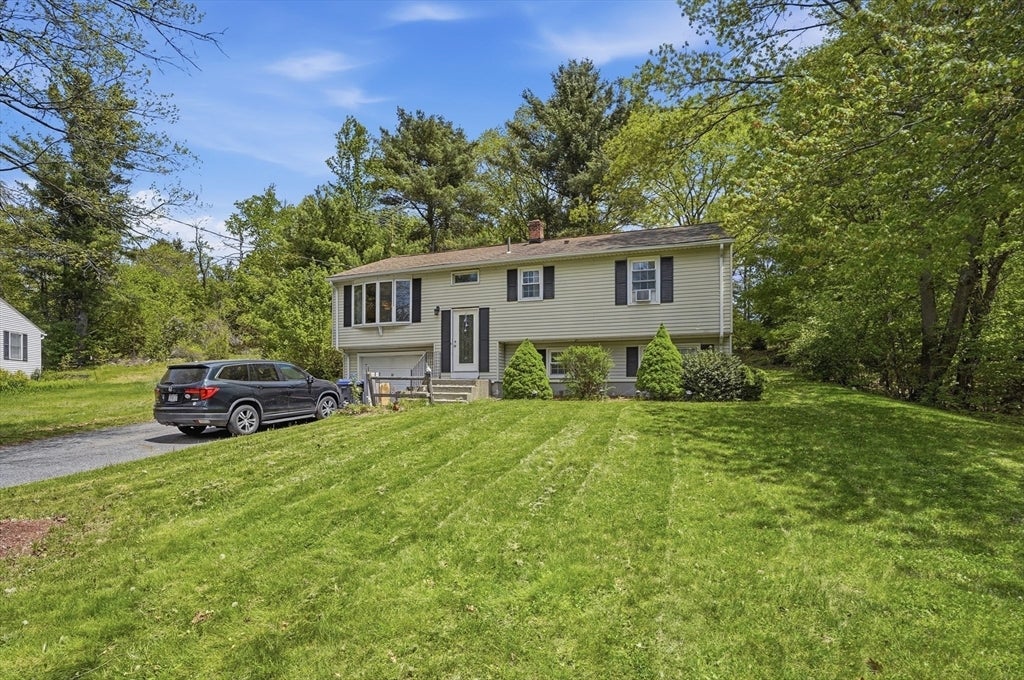
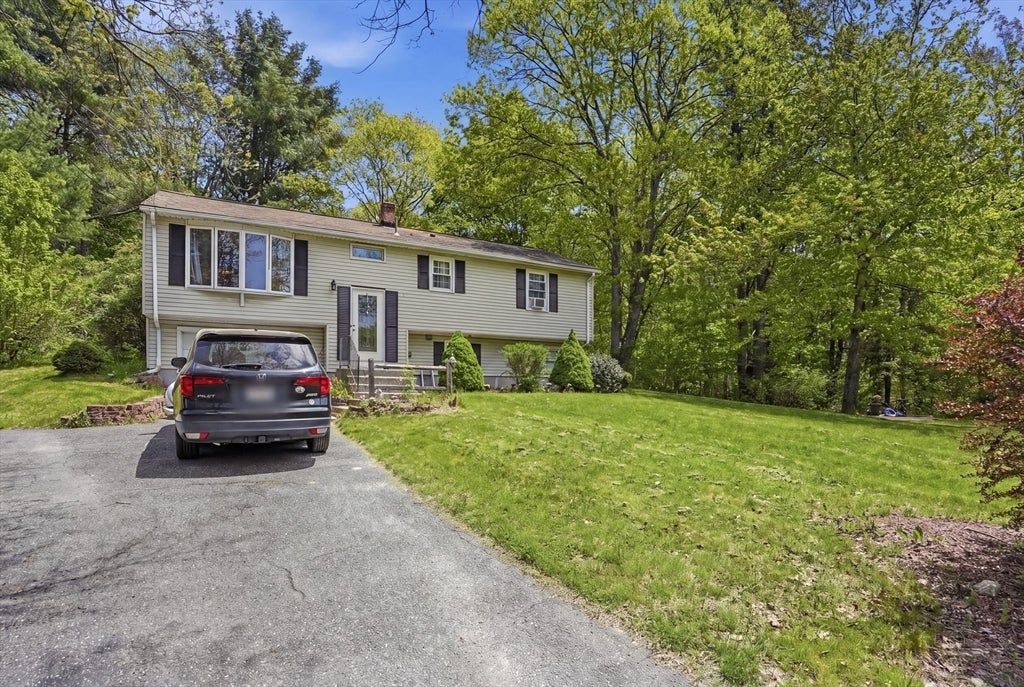
Nestled on a spacious .8-acre lot in Ashburnham, this raised ranch offers comfort, flexibility, and plenty of natural light throughout! The main level features a spacious living room with hardwood floors and a large picture window, an open dining area with sliders to the bright sunroom, and a cabinet-packed kitchen complete with stainless steel appliances and a pantry. Down the hall are three good-sized bedrooms with hardwood floors and a full bath. The finished lower level adds even more living space with an additional bath with laundry and a versatile bonus room perfect for a home office, game room, or whatever suits your needs. An attached garage, ample off-street parking, and a large backyard complete the package!

Save
Ask
Tour
Hide
Share
Listing Snapshot
Price 
$399,900
Days On Site 
90 Days
Bedrooms 
3
Inside Area (SqFt) 
1,144 sqft
Total Baths 
2
Full Baths 
2
Partial Baths 
N/A
Lot Size 
0.8 Acres
Year Built 
1968
MLS® Number 
73524852
Status 
Active
Property Tax 
$5,234
HOA/Condo/Coop Fees 
N/A
Sq Ft Source 
Public Records
Friends & Family
Recent Activity
5 days agoListing updated with changes from the MLS®
a week agoPrice changed to $399,900
a week agoStatus changed to Active
3 months agoListing first seen on site
General Features
Acres 
0.8
Attached Garage 
Yes
Disclosures 
Buyers and buyers agents to perform due diligence. Some photos may be virtually enhanced. Title V to be completed. ALL OFFERS MUST STATE "SUBJECT TO COURT APPROVAL" - Call agent for detailsas this is a "Petition to Partition." ~60-day closing
Foundation 
Concrete Perimeter
Garage 
Yes
Garage Spaces 
1
Green Energy Efficient 
Thermostat
Parking 
PavedAttachedStorageGarage
Parking Spaces 
3
Property Sub Type 
Single Family Residence
Sewer 
Private Sewer
SqFt Above 
1144
SqFt Total 
1144
Style 
Raised Ranch
Water Source 
Public
Zoning 
R
Interior Features
Appliances 
Water HeaterRangeDishwasherMicrowaveRefrigeratorENERGY STAR Qualified Refrigerator
Basement 
FullFinishedWalk-Out AccessInterior Entry
Electric 
Circuit Breakers
Flooring 
VinylCarpetHardwoodLaminate
Heating 
BaseboardOil
Interior 
Ceiling Fan(s)Master DownstairsPantry
Laundry Features 
Electric Dryer HookupWasher HookupIn Basement
Bathroom 1 
Dimensions - 8x5Level - FirstArea - 40
Bathroom 2 
Dimensions - 7x11Level - BasementArea - 77
Bedroom 2 
Dimensions - 13x11Level - FirstArea - 143
Bedroom 3 
Dimensions - 14x12Level - FirstArea - 168
Kitchen 
Dimensions - 10x12Level - FirstArea - 120
Living Room 
Dimensions - 13x15Level - FirstArea - 195
Master Bedroom 
Dimensions - 11x11Level - FirstArea - 121
Save
Ask
Tour
Hide
Share
Exterior Features
Exterior 
Rain Gutters
Lot Features 
Cul-De-SacWoodedClearedLevel
Patio And Porch 
PorchEnclosed
Roof 
Shingle
Listing courtesy of Jason Pincomb of Lamacchia Realty, Inc.


The property listing data and information, or the Images, set forth herein were provided to MLS Property Information Network, Inc. from third party sources, including sellers, lessors, landlords, and public records, and were compiled by MLS Property Information Network, Inc. The property listing data and information, and the Images, are for the personal, non-commercial use of consumers having a good faith interest in purchasing, leasing or renting listed properties of the type displayed to them and may not be used for any purpose other than to identify prospective properties which such consumers may have a good faith interest in purchasing, leasing or renting. MLS Property Information Network, Inc. and its subscribers disclaim any and all representations and warranties as to the accuracy of the property listing data and information, or as to the accuracy of any of the Images, set forth herein.

Last checked 2026-08-26 07:41 AM UTC

Neighborhood & Commute
Source: Walkscore
Save
Ask
Tour
Hide
Share