Save
Ask
Tour
Hide
Share
$499,900
3 Days On Site

19 Willis Street
Auburn, MA 01501

For Sale|Single Family Residence|Active
4
Beds
3
Total Baths
2
Full Baths
1
Partial Bath
1,780
SqFt
$281
/SqFt
2023
Built
County:
Worcester

Due to the health concerns created by Coronavirus we are offering personal 1-1 online video walkthough tours where possible.
Call Now: 508-783-5342
Is this the listing for you? We can help make it yours.
508-783-5342
19 Willis Street19 Willis Street19 Willis Street19 Willis Street
Save
Ask
Tour
Hide
Share

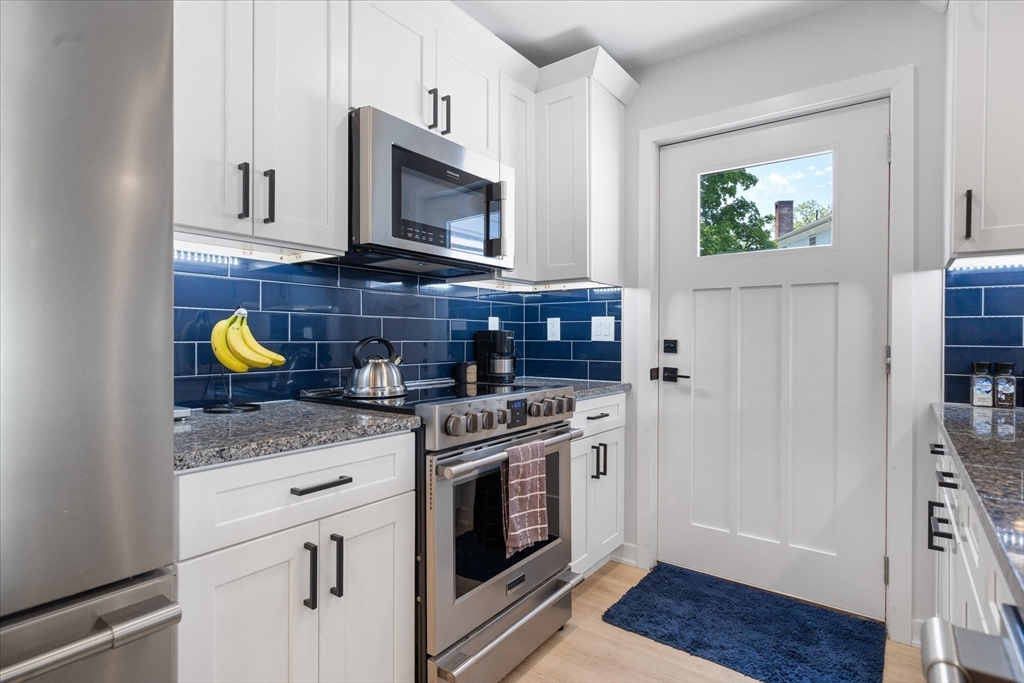
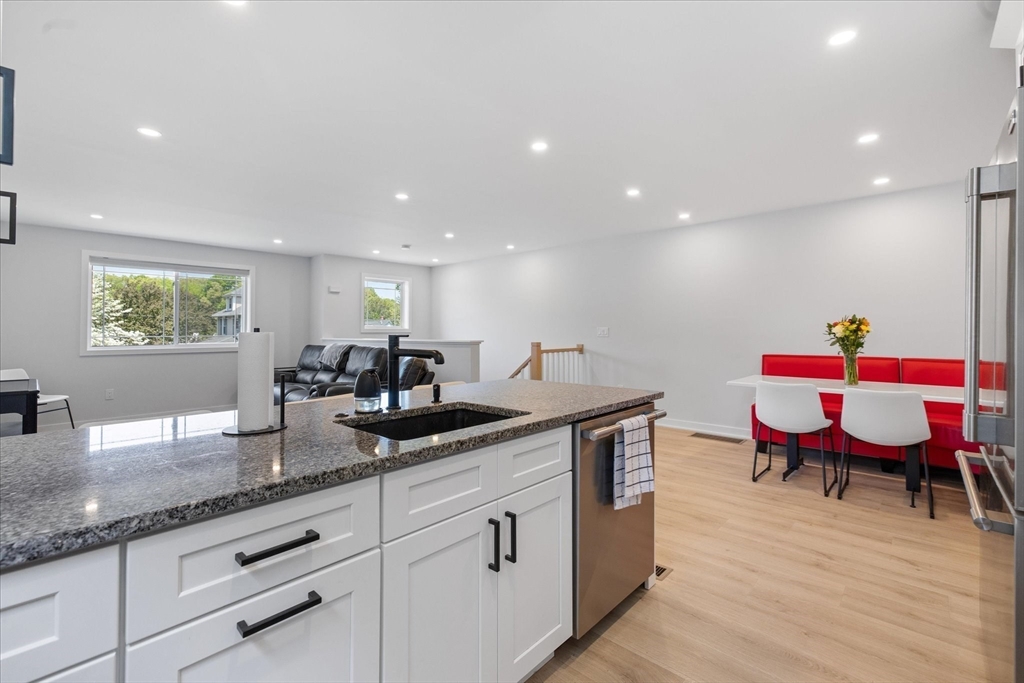
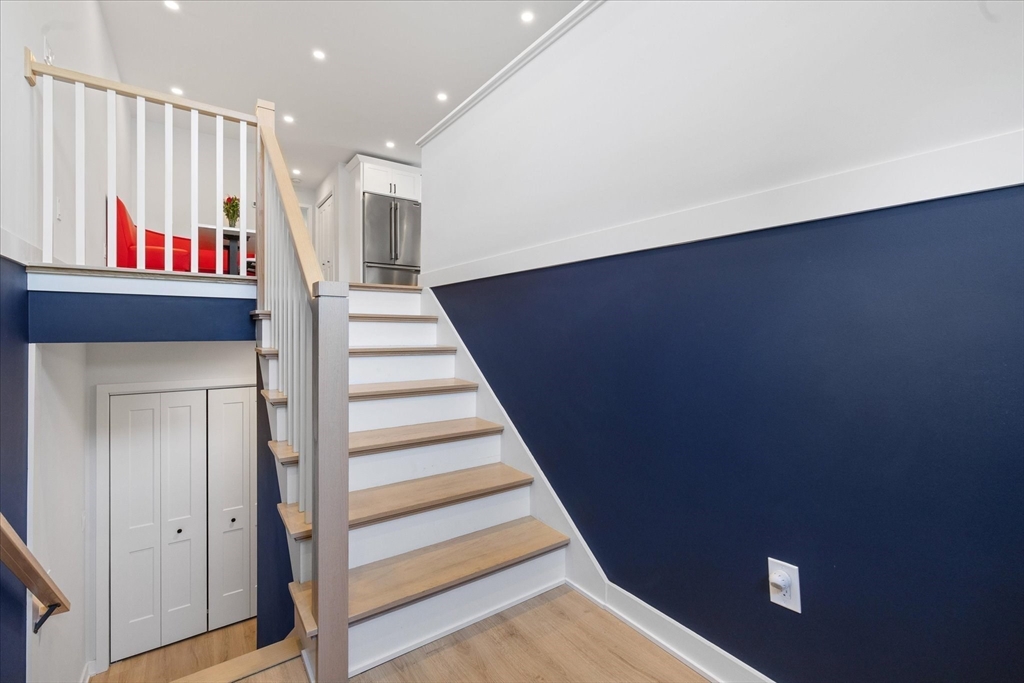
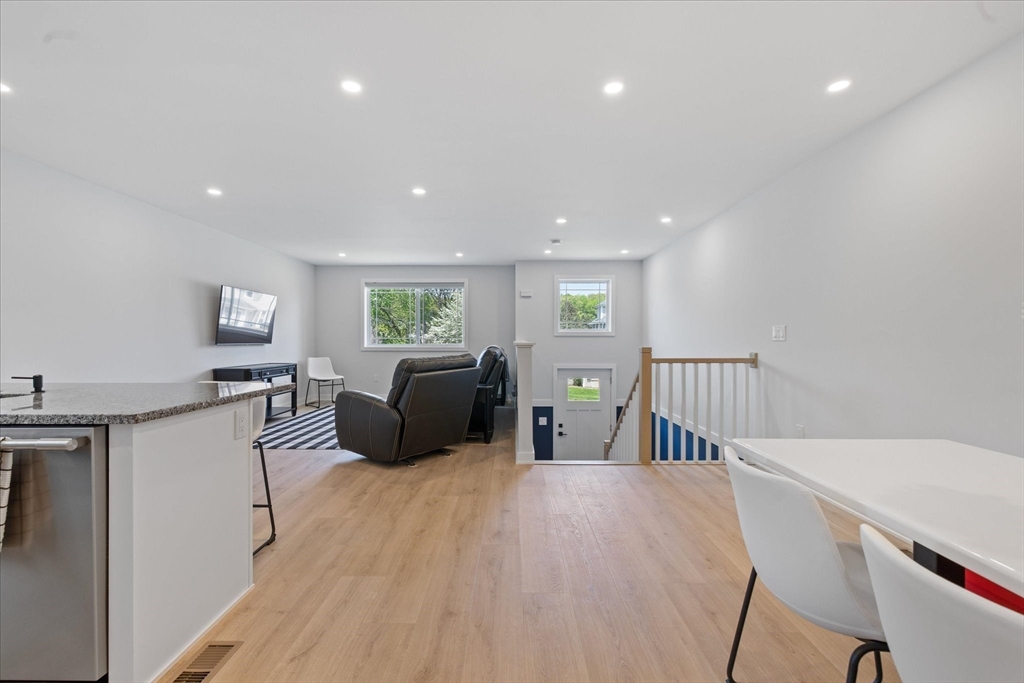
Built in 2023, this well-maintained attached townhome offers a spacious and flexible layout in a convenient Auburn location. The open-concept main level features a large living room, kitchen, and dining area ideal for entertaining, along with a half bath for added convenience. The main-level primary suite includes a walk-in closet and private bath with double vanity, while the finished lower level offers three generously sized bedrooms and an additional full bath with double vanity. Additional features include central AC, an oversized heated and air-conditioned two-car garage, ample closet space, and a large deck. Offering the feel of a single-family home with convenient access to major routes, shopping, and local amenities. First showings at the open house on Thursday, May 28th from 5:00 PM-6:30 PM. Additional open house on Saturday, May 30th from 11:00 AM-12:30 PM. Also listed as a duplex (17-19 Willis Street).

Save
Ask
Tour
Hide
Share
Listing Snapshot
Price 
$499,900
Days On Site 
3 Days
Bedrooms 
4
Inside Area (SqFt) 
1,780 sqft
Total Baths 
3
Full Baths 
2
Partial Baths 
1
Lot Size 
N/A
Year Built 
2023
MLS® Number 
73524883
Status 
Active
Property Tax 
$6,436.48
HOA/Condo/Coop Fees 
$125 monthly
Sq Ft Source 
Other
Friends & Family
Recent Activity
3 hours agoListing updated with changes from the MLS®
3 days agoListing first seen on site
General Features
Attached Garage 
Yes
Disclosures 
Listing agent is owner of 17 & 19 Willis Street. Home is part of a two-unit condo association that is currently self-managed. Master insurance being set up. Estimated HOA fee of $125 once established.
Foundation 
Concrete Perimeter
Garage 
Yes
Garage Spaces 
2
Parking 
AttachedOff StreetPavedGarage
Parking Spaces 
6
Property Sub Type 
Single Family Residence
Sewer 
Public Sewer
SqFt Above 
1780
SqFt Total 
1780
Water Source 
Public
Zoning 
1021
Interior Features
Appliances 
Electric Water HeaterRangeDishwasherDisposalMicrowaveRefrigeratorFreezerWasherDryerPlumbed For Ice Maker
Cooling 
Central AirZoned
Electric 
200+ Amp Service
Flooring 
TileCarpetLaminate
Heating 
CentralForced AirHeat PumpZoned
Laundry Features 
Electric Dryer HookupWasher Hookup
Window Features 
Insulated WindowsScreens
Bedroom 2 
Dimensions - 12x14Level - FirstArea - 168
Bedroom 3 
Dimensions - 11x17Level - FirstArea - 187
Bedroom 4 
Dimensions - 8x13Level - FirstArea - 104
Dining Room 
Dimensions - 8x14Level - SecondArea - 112
Kitchen 
Dimensions - 10x9Level - SecondArea - 90
Living Room 
Dimensions - 19x12Level - SecondArea - 228
Master Bedroom 
Dimensions - 14x13Level - SecondArea - 182
Save
Ask
Tour
Hide
Share
Exterior Features
Construction Details 
Frame
Exterior 
Rain Gutters
Lot Features 
Gentle Sloping
Patio And Porch 
PorchDeck
Roof 
Shingle
Windows/Doors 
Insulated WindowsScreens
Community Features
Association Dues 
125
HOA Fee Frequency 
Monthly
Listing courtesy of Sean Griffin of The Virtual Realty Group


The property listing data and information, or the Images, set forth herein were provided to MLS Property Information Network, Inc. from third party sources, including sellers, lessors, landlords, and public records, and were compiled by MLS Property Information Network, Inc. The property listing data and information, and the Images, are for the personal, non-commercial use of consumers having a good faith interest in purchasing, leasing or renting listed properties of the type displayed to them and may not be used for any purpose other than to identify prospective properties which such consumers may have a good faith interest in purchasing, leasing or renting. MLS Property Information Network, Inc. and its subscribers disclaim any and all representations and warranties as to the accuracy of the property listing data and information, or as to the accuracy of any of the Images, set forth herein.

Last checked 2026-05-31 02:47 AM UTC

Neighborhood & Commute
Source: Walkscore
Save
Ask
Tour
Hide
Share