Save
Ask
Tour
Hide
Share
$620,000
2 Days On Site

150 Rochdale St
Auburn, MA 01501

For Sale|Single Family Residence|Active
4
Beds
2
Total Baths
2
Full Baths
2,376
SqFt
$261
/SqFt
1978
Built
County:
Worcester

Due to the health concerns created by Coronavirus we are offering personal 1-1 online video walkthough tours where possible.
Call Now: 508-783-5342
Is this the listing for you? We can help make it yours.
508-783-5342
Upcoming Open Houses
Due to COVID-19, we recommend you verify Open Houses before attending.
Sun, May 31, 11:00 AM - 12:30 PM
150 Rochdale St150 Rochdale St150 Rochdale St150 Rochdale St
Save
Ask
Tour
Hide
Share

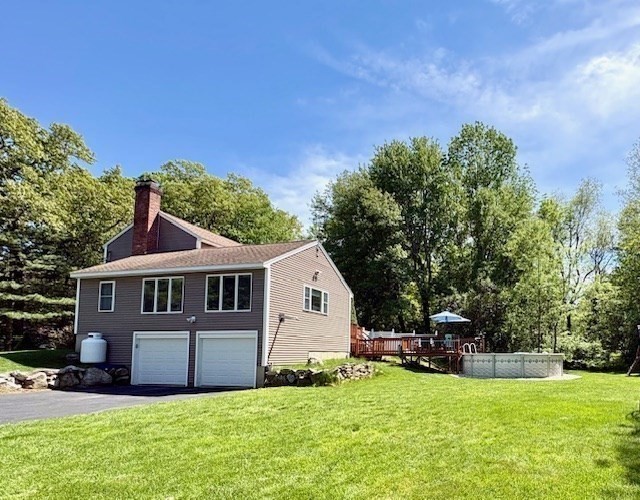
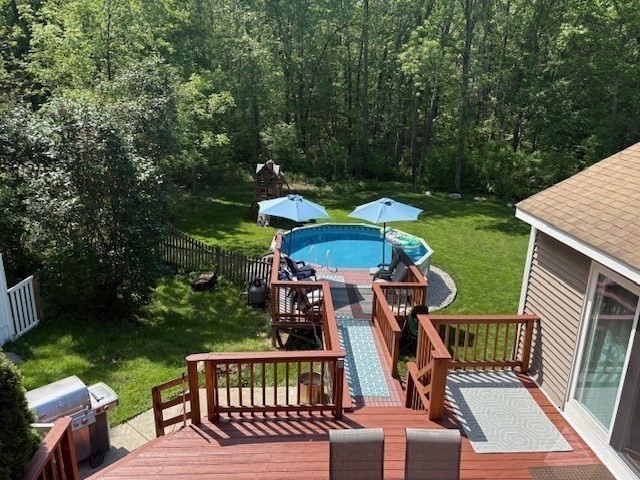
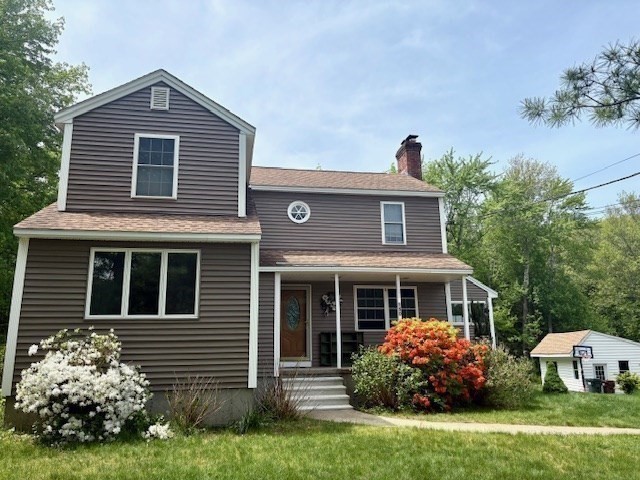
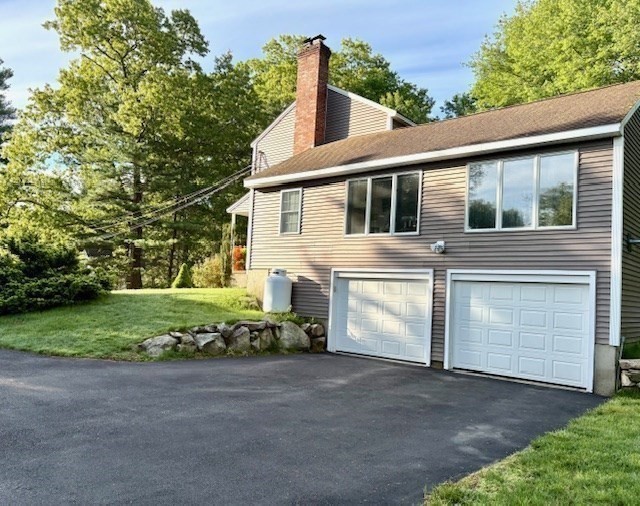
Open house for this well maintained home Sunday, May 31st from 11:00–12:30. The family room is the heart of the home, featuring a cathedral wood ceiling, hardwood floors, pellet stove, sliders to the deck, and a separate office space. The open layout flows into the dining room with a beamed ceiling, hardwood floors, and sliding French doors. The kitchen offers Corian countertops, stainless steel appliances, and a bay window overlooking the two-tier deck. The private, peaceful wooded yard (3/4 acre) features an 18-ft above-ground pool, perfect for summer! Upstairs includes three bedrooms and a large full bath with a skylight. Central air on the first floor and mini-splits in the upstairs bedrooms were added in 2017, providing year-round comfort. The two-car garage with remote openers and attached storage space. Additional storage in your detached large 20x14 shed. Ample parking completes this warm and welcoming home!

Save
Ask
Tour
Hide
Share
Listing Snapshot
Price 
$620,000
Days On Site 
2 Days
Bedrooms 
4
Inside Area (SqFt) 
2,376 sqft
Total Baths 
2
Full Baths 
2
Partial Baths 
N/A
Lot Size 
0.83 Acres
Year Built 
1978
MLS® Number 
73525612
Status 
Active
Property Tax 
$7,631
HOA/Condo/Coop Fees 
N/A
Sq Ft Source 
Public Records
Friends & Family
Recent Activity
yesterdayListing updated with changes from the MLS®
3 days agoListing first seen on site
General Features
Acres 
0.83
Attached Garage 
Yes
Disclosures 
Showings start at Open House Sunday May 31st from 11:00 to 12:30. Real Estate Broker is the seller's father. Please include this in offer and P & S
Foundation 
Concrete Perimeter
Garage 
Yes
Garage Spaces 
2
Green Energy Efficient 
Thermostat
Parking 
PavedGarage Door OpenerStorageOff StreetTandemAttachedGarage
Parking Spaces 
14
Property Sub Type 
Single Family Residence
Sewer 
Public Sewer
SqFt Above 
2376
SqFt Total 
2376
Water Source 
Public
Zoning 
RB Res
Interior Features
Appliances 
Electric Water HeaterWater HeaterRangeDishwasherDisposalMicrowaveRefrigeratorWasherDryerPlumbed For Ice Maker
Basement 
FullWalk-Out AccessInterior EntryConcrete
Cooling 
Central AirDuctlessZoned
Electric 
220 VoltsCircuit Breakers200+ Amp Service
Flooring 
TileCarpetLaminateHardwood
Heating 
Forced AirPropanePellet StoveDuctlessZoned
Interior 
Open FloorplanCathedral Ceiling(s)Ceiling Fan(s)Recessed LightingBeamed Ceilings
Laundry Features 
In BasementElectric Dryer HookupWasher Hookup
Window Features 
Insulated WindowsScreens
Bathroom 1 
Level - First
Bathroom 2 
Level - Second
Bedroom 2 
Dimensions - 15x10Level - SecondArea - 150
Bedroom 3 
Dimensions - 10x8Level - SecondArea - 80
Dining Room 
Dimensions - 20x12Level - FirstArea - 240
Family Room 
Dimensions - 21x21Level - FirstArea - 441
Kitchen 
Dimensions - 16x13Level - FirstArea - 208
Living Room 
Dimensions - 13x12Level - FirstArea - 156
Master Bedroom 
Dimensions - 18x12Level - SecondArea - 216
Office 
Dimensions - 11x10Level - FirstArea - 110
Save
Ask
Tour
Hide
Share
Exterior Features
Construction Details 
Frame
Exterior 
Storage
Frontage 
100.00
Lot Features 
WoodedGentle SlopingLevel
Other Structures 
Storage
Patio And Porch 
PorchDeck
Pool Features 
Above GroundPrivate
Private Pool 
Yes
Roof 
Shingle
Waterfront Features 
Stream
Windows/Doors 
Insulated WindowsScreens
Community Features
Community Features 
PoolTennis Court(s)ParkStable(s)Golf
Roads 
Paved
Listing courtesy of Matteo Gentile of Real Broker MA, LLC


The property listing data and information, or the Images, set forth herein were provided to MLS Property Information Network, Inc. from third party sources, including sellers, lessors, landlords, and public records, and were compiled by MLS Property Information Network, Inc. The property listing data and information, and the Images, are for the personal, non-commercial use of consumers having a good faith interest in purchasing, leasing or renting listed properties of the type displayed to them and may not be used for any purpose other than to identify prospective properties which such consumers may have a good faith interest in purchasing, leasing or renting. MLS Property Information Network, Inc. and its subscribers disclaim any and all representations and warranties as to the accuracy of the property listing data and information, or as to the accuracy of any of the Images, set forth herein.

Last checked 2026-05-31 02:47 AM UTC

Neighborhood & Commute
Source: Walkscore
Save
Ask
Tour
Hide
Share