Save
Ask
Tour
Hide
Share
$569,900
2 Days On Site

25 Curtis St
Auburn, MA 01501

For Sale|Single Family Residence|Active
3
Beds
4
Total Baths
2
Full Baths
2
Partial Baths
2,055
SqFt
$277
/SqFt
1966
Built
County:
Worcester

Due to the health concerns created by Coronavirus we are offering personal 1-1 online video walkthough tours where possible.
Call Now: 508-783-5342
Is this the listing for you? We can help make it yours.
508-783-5342
Upcoming Open Houses
Due to COVID-19, we recommend you verify Open Houses before attending.
Sun, May 31, 11:00 AM - 12:30 PM
25 Curtis St25 Curtis St25 Curtis St25 Curtis St
Save
Ask
Tour
Hide
Share

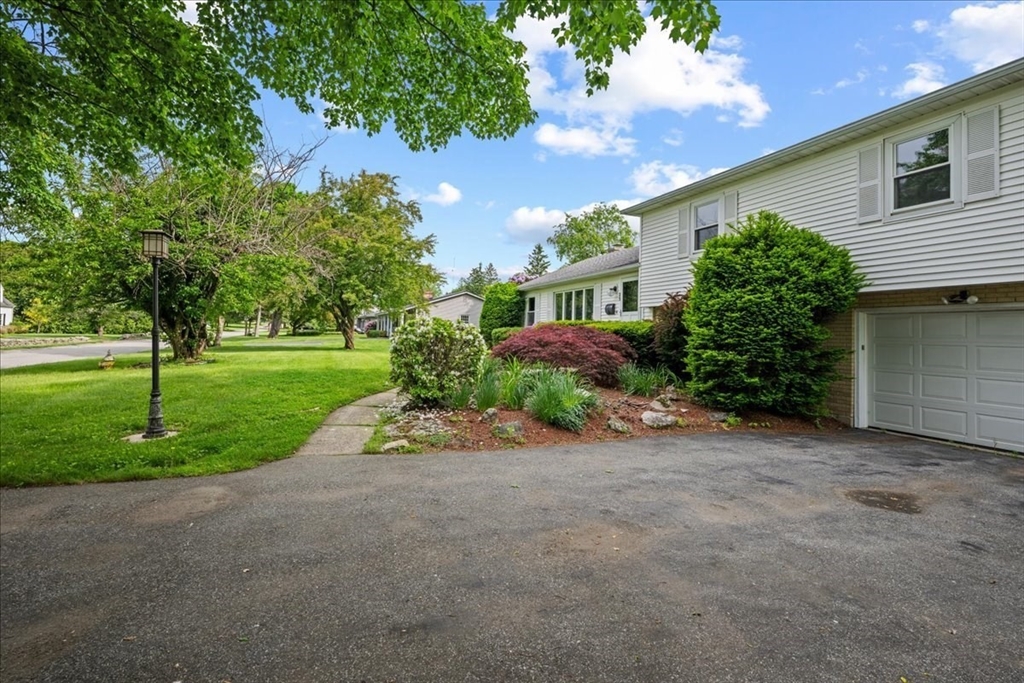
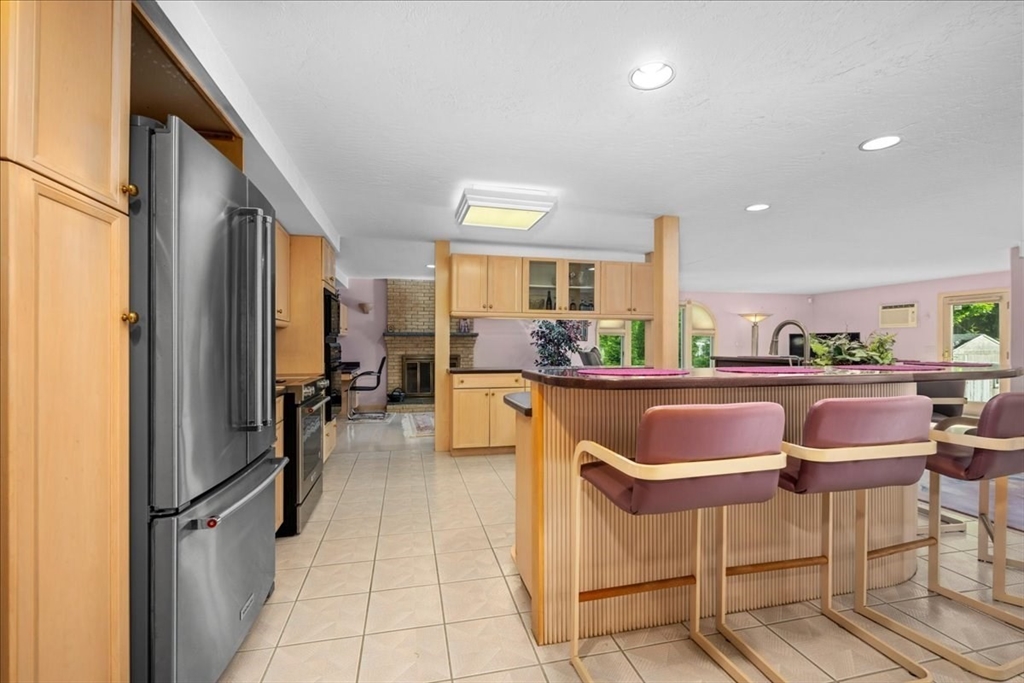
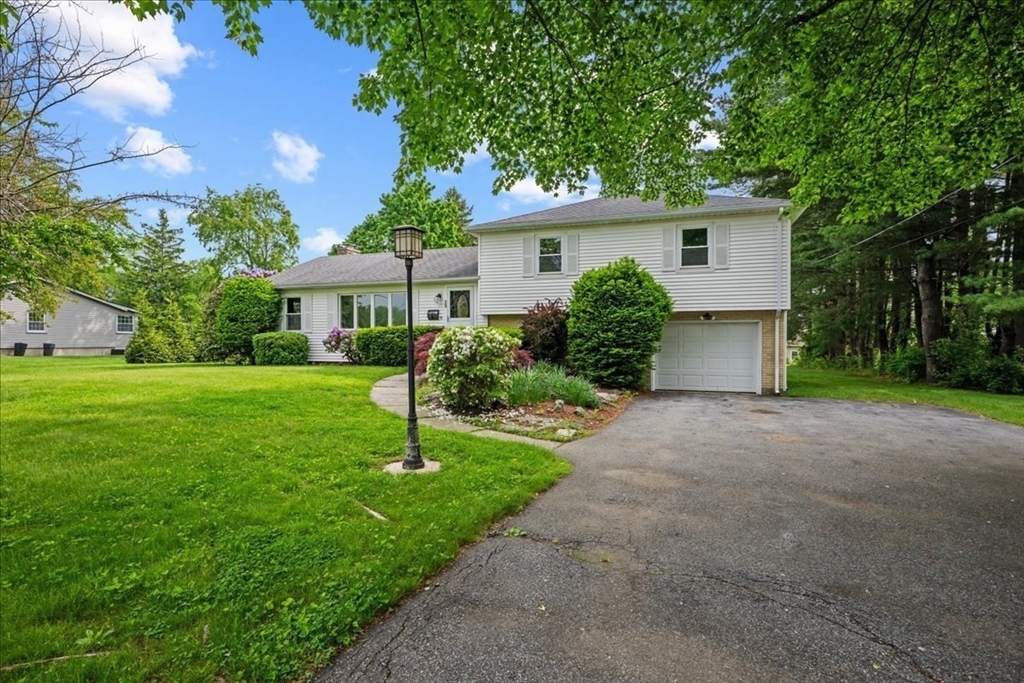
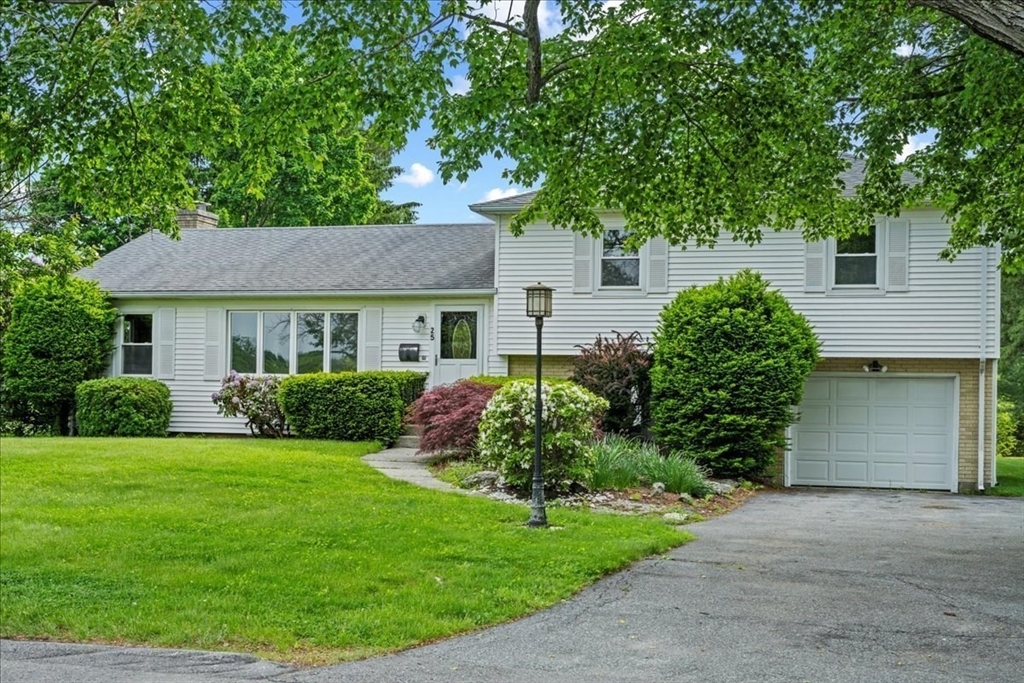
Welcome to 25 Curtis Street in Auburn! This spacious 3-bedroom, 4-bath side split-level home offers an incredible layout and a prime neighborhood setting. The home features a massive kitchen, formal dining room, and an impressive family room addition perfect for entertaining, gatherings, or everyday living. Set on a beautiful flat .48-acre lot, this property offers a wonderful community feel in one of Auburn’s most desirable neighborhoods. Abutting the Pappas Recreation Complex, you’ll enjoy close proximity to athletic fields, playgrounds, summer concerts, sporting events, and Auburn’s annual town fireworks. A rare opportunity to own a well-located home with space, flexibility, and access to fantastic community amenities!

Save
Ask
Tour
Hide
Share
Listing Snapshot
Price 
$569,900
Days On Site 
2 Days
Bedrooms 
3
Inside Area (SqFt) 
2,055 sqft
Total Baths 
4
Full Baths 
2
Partial Baths 
2
Lot Size 
0.48 Acres
Year Built 
1966
MLS® Number 
73526363
Status 
Active
Property Tax 
$7,176
HOA/Condo/Coop Fees 
N/A
Sq Ft Source 
Public Records
Friends & Family
Recent Activity
yesterdayListing updated with changes from the MLS®
2 days agoListing first seen on site
General Features
Acres 
0.48
Attached Garage 
Yes
Disclosures 
Sellers has not lived in property in many years. All information deemed reliable but buyer and buyers agent to perform their own due diligence.
Foundation 
Concrete Perimeter
Garage 
Yes
Garage Spaces 
1
Parking 
AttachedOff StreetGarage
Parking Spaces 
5
Property Sub Type 
Single Family Residence
Sewer 
Public Sewer
SqFt Above 
2055
SqFt Total 
2055
Water Source 
Public
Zoning 
RES
Interior Features
Appliances 
Electric Water HeaterRangeOvenDishwasherMicrowaveRefrigeratorWasherDryer
Cooling 
Wall Unit(s)
Electric 
200+ Amp Service
Fireplace 
Yes
Fireplaces 
1
Flooring 
WoodTile
Heating 
BaseboardElectricZoned
Interior 
Central Vacuum
Laundry Features 
In BasementElectric Dryer Hookup
Window Features 
Insulated Windows
Bathroom 1 
Level - First
Bathroom 2 
Level - Second
Bathroom 3 
Level - Second
Bedroom 2 
Level - Second
Bedroom 3 
Level - Second
Dining Room 
Level - First
Family Room 
Level - First
Kitchen 
Level - First
Living Room 
Level - First
Master Bedroom 
Level - Second
Save
Ask
Tour
Hide
Share
Exterior Features
Lot Features 
Level
Patio And Porch 
Deck
Windows/Doors 
Insulated Windows
Listing courtesy of Mulryan and Maher Group of Lamacchia Realty, Inc.


The property listing data and information, or the Images, set forth herein were provided to MLS Property Information Network, Inc. from third party sources, including sellers, lessors, landlords, and public records, and were compiled by MLS Property Information Network, Inc. The property listing data and information, and the Images, are for the personal, non-commercial use of consumers having a good faith interest in purchasing, leasing or renting listed properties of the type displayed to them and may not be used for any purpose other than to identify prospective properties which such consumers may have a good faith interest in purchasing, leasing or renting. MLS Property Information Network, Inc. and its subscribers disclaim any and all representations and warranties as to the accuracy of the property listing data and information, or as to the accuracy of any of the Images, set forth herein.

Last checked 2026-05-31 02:47 AM UTC

Neighborhood & Commute
Source: Walkscore
Save
Ask
Tour
Hide
Share