

63 Gardner RdHubbardston, MA 01452
Due to the health concerns created by Coronavirus we are offering personal 1-1 online video walkthough tours where possible.
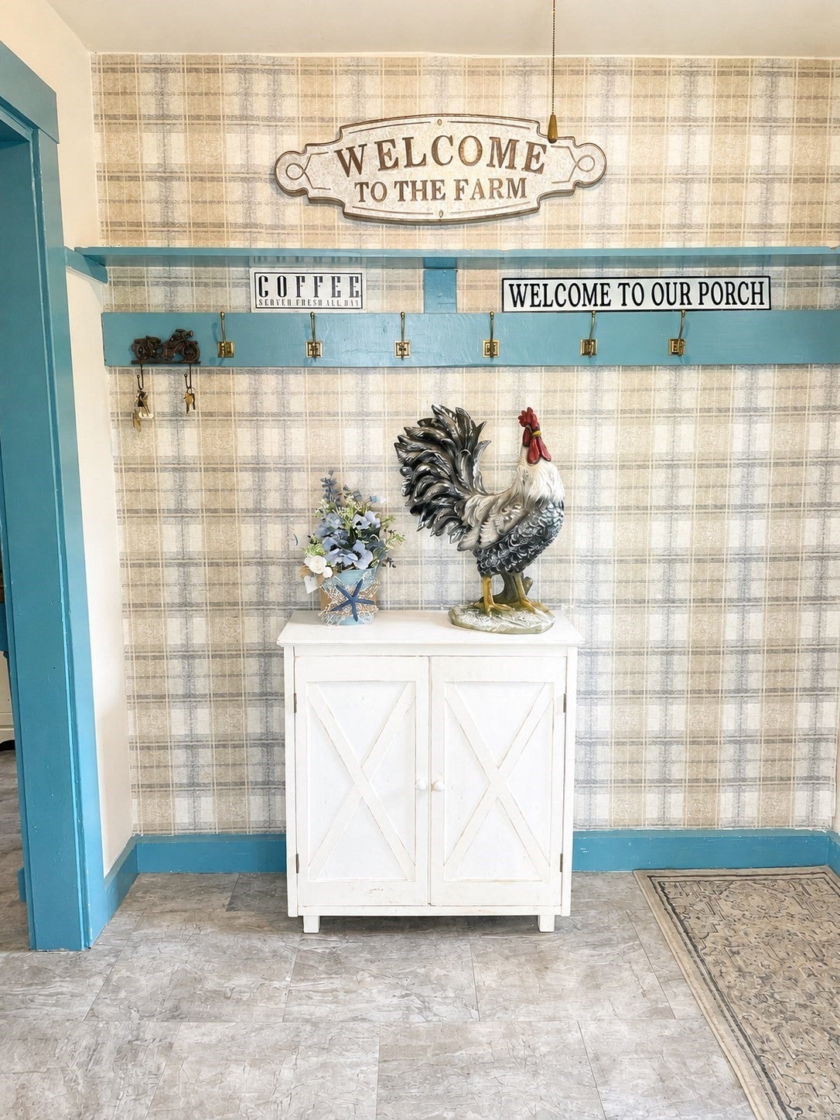
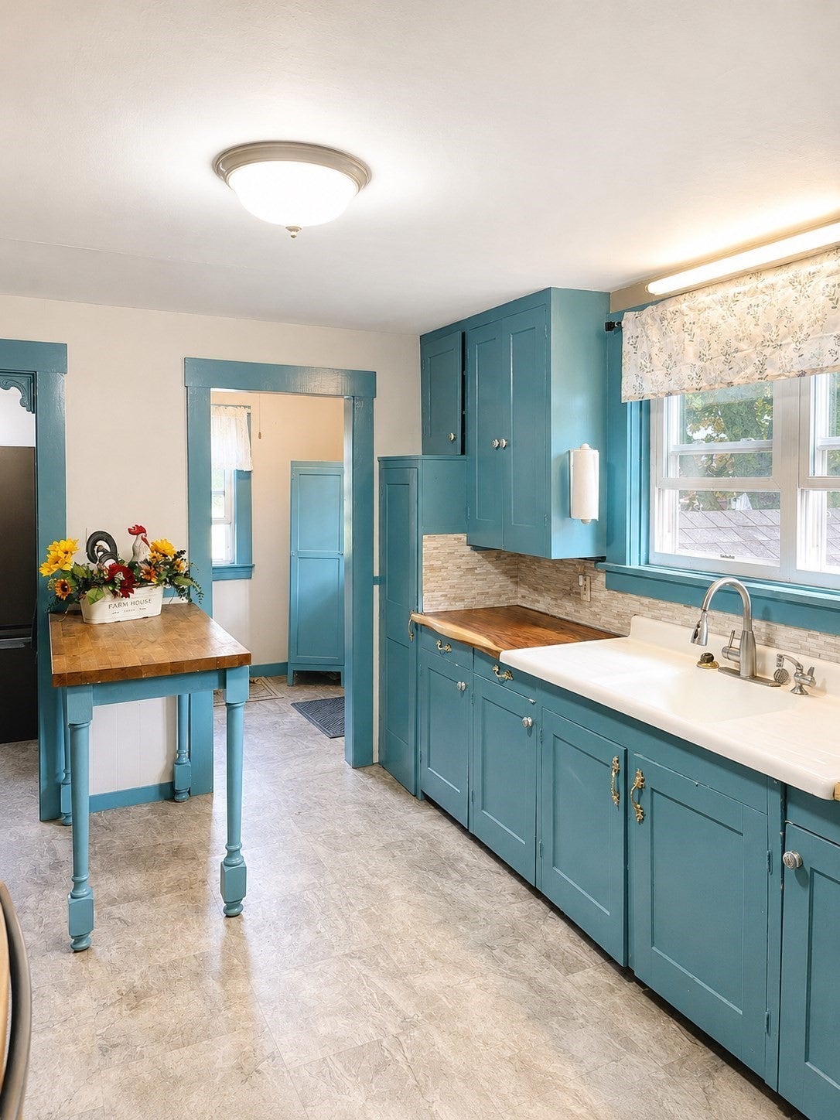
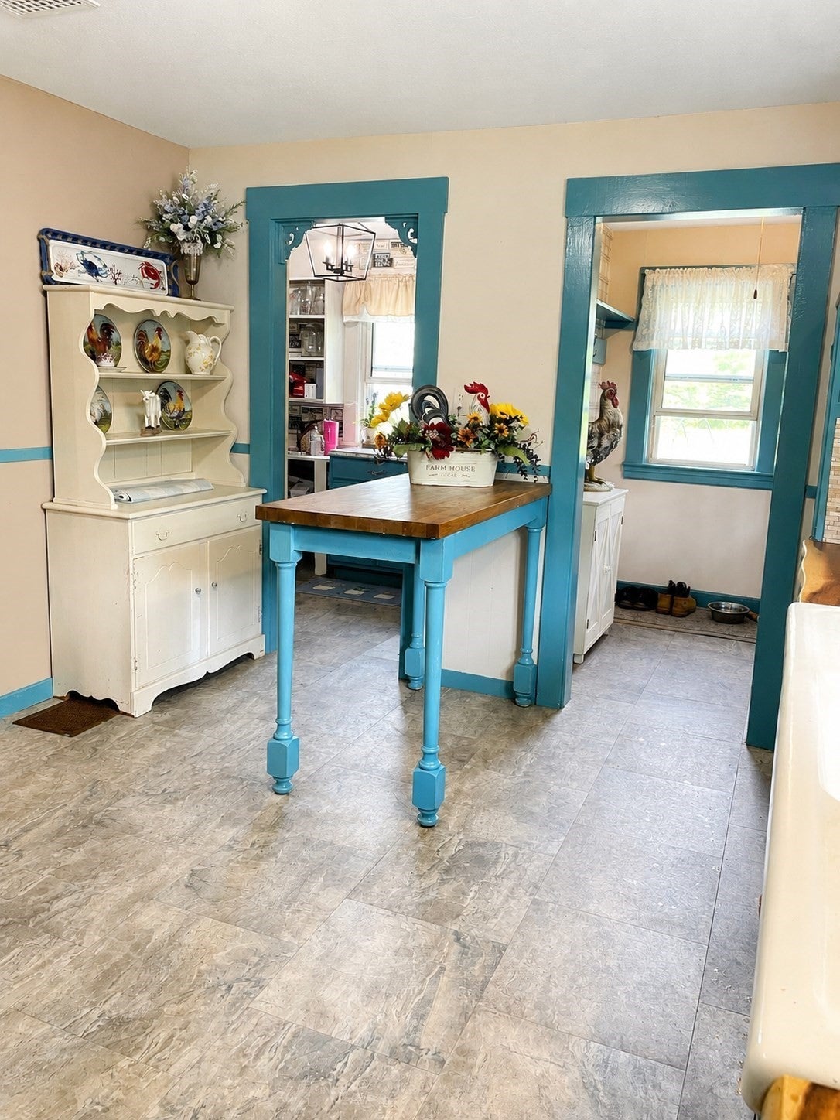
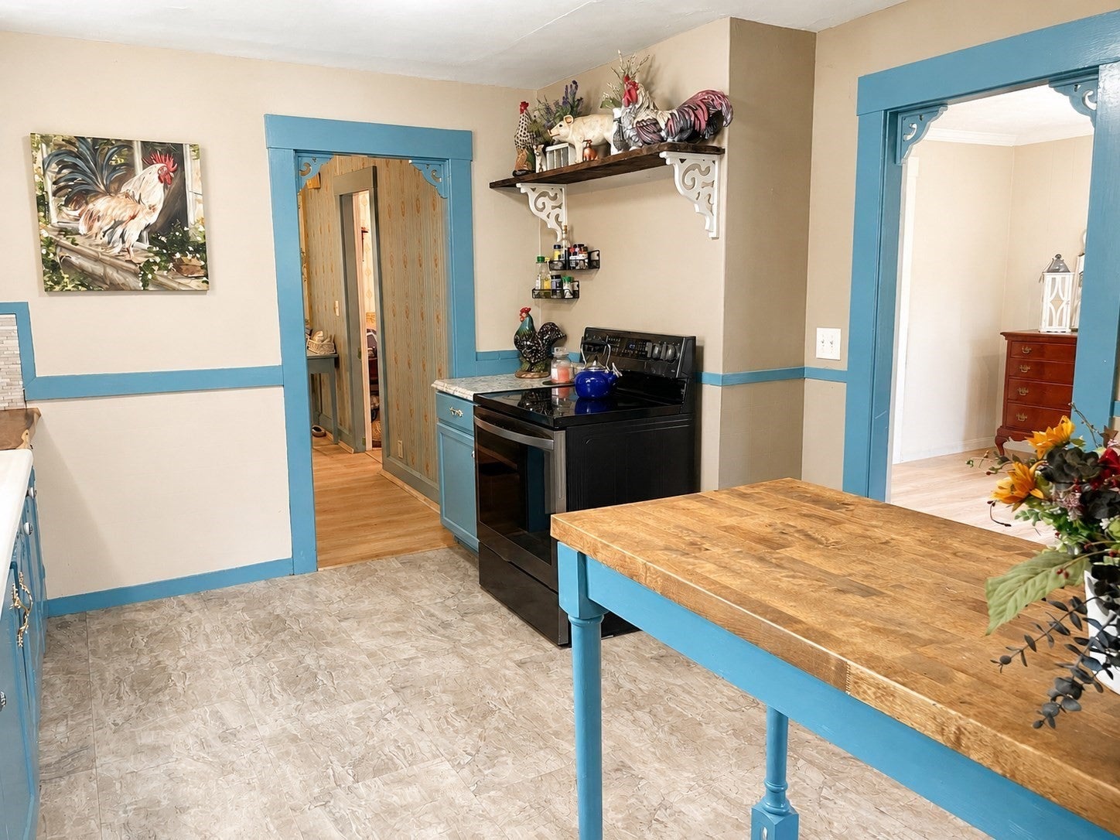
*****Price Reduced!!! Seller offering $5,000 towards Buyers Closing Costs. Beautiful 1911 Farmhouse features modern updates including a new water system, updated heating system and electrical, new flooring and newer appliances. Step inside to find a spacious layout with 3 Bedrooms, 1.5 Baths. First floor includes large Living Room, Kitchen, Dining Room, Bath, Pantry, Laundry, Mud Room, and additional Bonus Room that could be used as Main Floor Bedroom. 2nd Floor features 3 Bedrooms, Sitting Room and Office along with a Walk-up Attic with another Bonus Room and 2 large Storage Closets. Outside the 5 private acres offers Stone Walls, a Pond, Pastures, Fruit Trees and Grapevines. A substantial detached Barn provides endless storage options, Workshop, and potential for animals. A Chicken Coop and additional Storage Shed are also included with this lovely property. Flexible zoning for Residential or potential Commercial use, this property is ready for your vision!! Book your appointment today!!
| 17 hours ago | Listing updated with changes from the MLS® | |
| 5 days ago | Price changed to $499,900 | |
| 6 days ago | Status changed to Active | |
| 3 months ago | Listing first seen on site |

The property listing data and information, or the Images, set forth herein were provided to MLS Property Information Network, Inc. from third party sources, including sellers, lessors, landlords, and public records, and were compiled by MLS Property Information Network, Inc. The property listing data and information, and the Images, are for the personal, non-commercial use of consumers having a good faith interest in purchasing, leasing or renting listed properties of the type displayed to them and may not be used for any purpose other than to identify prospective properties which such consumers may have a good faith interest in purchasing, leasing or renting. MLS Property Information Network, Inc. and its subscribers disclaim any and all representations and warranties as to the accuracy of the property listing data and information, or as to the accuracy of any of the Images, set forth herein.
Last checked 2026-09-04 10:52 AM UTC