

Mallard Lane16 Mallard Ln 3Bolton, MA 01740
Due to the health concerns created by Coronavirus we are offering personal 1-1 online video walkthough tours where possible.
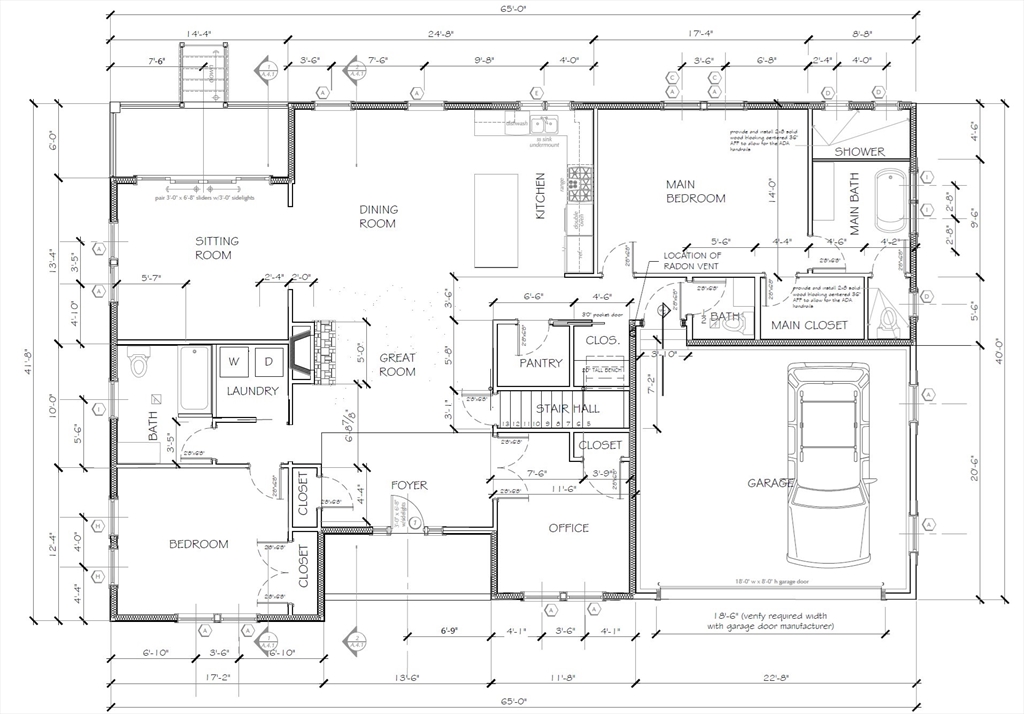
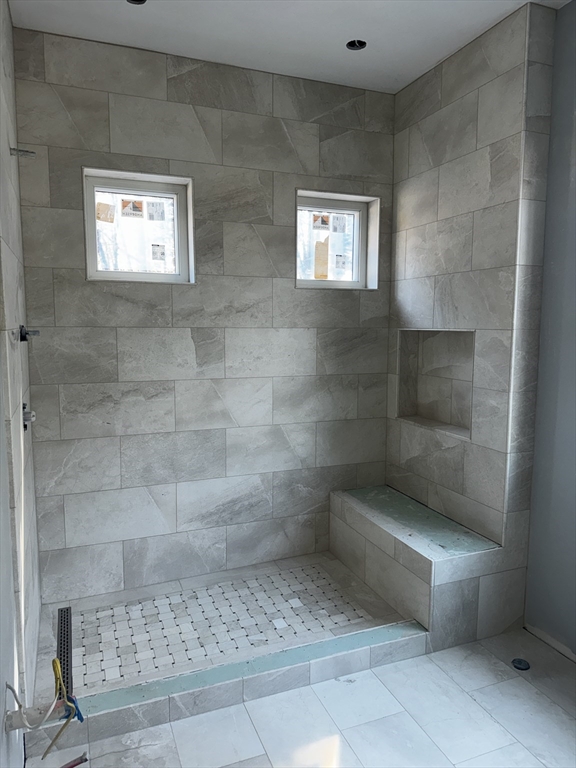
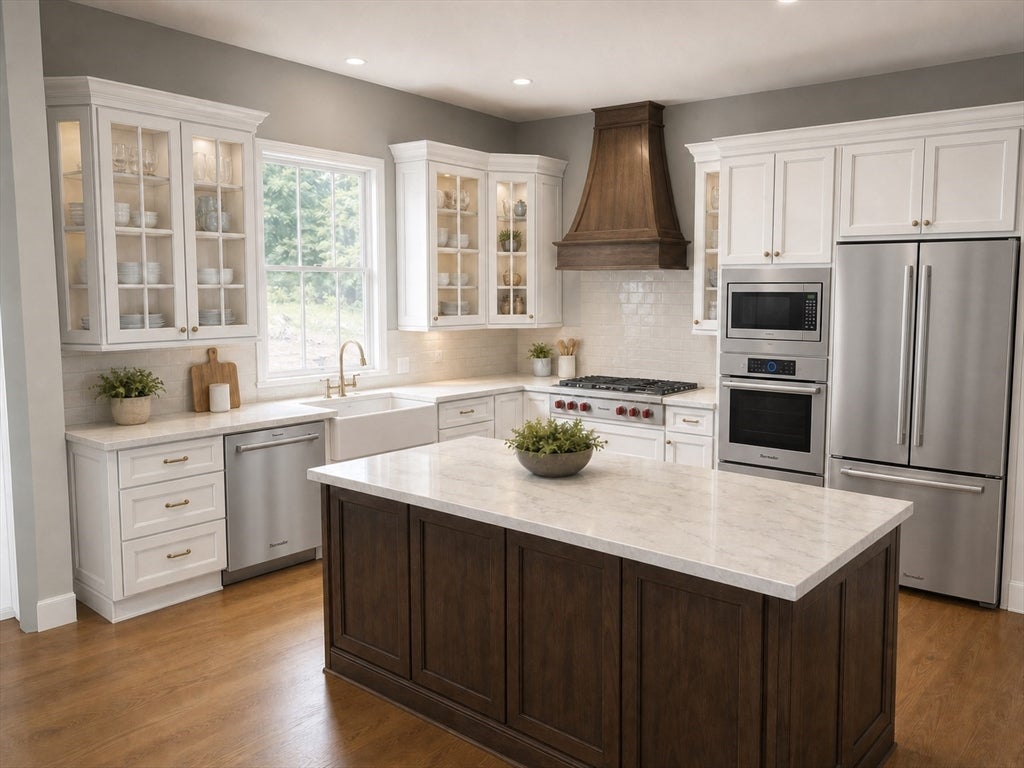
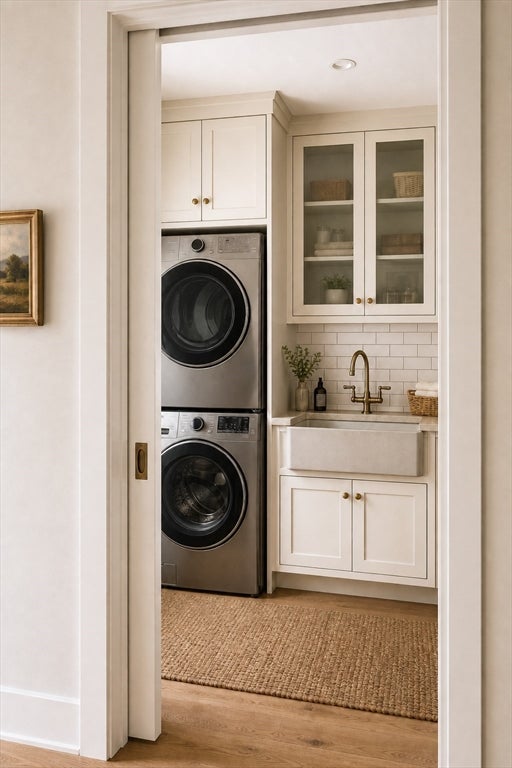
Enjoy single-level luxury in this newly completed home at Regency at Bolton, an active adult community. With 2,009 sq. ft., this bright, open-concept home features a living room with fireplace, high ceilings and generous windows. The kitchen offers Thermador appliances, granite counters, upgraded cabinetry and a large center island. A private primary suite includes a double vanity and ample closet space. A second bedroom with full bath and a dedicated office provide flexibility for guests, work or hobbies. Highlights include central air, first-floor laundry, an attached two-car garage, basement and 400 sq. ft. of unfinished bonus space. Enjoy exclusive-use outdoor space per plan/association. For a limited time, the seller includes a complimentary patio and walkway hardscaping package. Convenient to I-495, Highland Commons, golf and dining. Quick move-in available!
| 2 days ago | Listing updated with changes from the MLS | |
| 4 weeks ago | Status changed to Active | |
| 5 months ago | Listing first seen on site |

The property listing data and information, or the Images, set forth herein were provided to MLS Property Information Network, Inc. from third party sources, including sellers, lessors, landlords, and public records, and were compiled by MLS Property Information Network, Inc. The property listing data and information, and the Images, are for the personal, non-commercial use of consumers having a good faith interest in purchasing, leasing or renting listed properties of the type displayed to them and may not be used for any purpose other than to identify prospective properties which such consumers may have a good faith interest in purchasing, leasing or renting. MLS Property Information Network, Inc. and its subscribers disclaim any and all representations and warranties as to the accuracy of the property listing data and information, or as to the accuracy of any of the Images, set forth herein.
Last checked 2026-10-30 02:59 AM UTC