Save
Ask
Tour
Hide
Share
$2,590,000
53 Days On Site

5 Redwood Cir
Boylston, MA 01505

For Sale|Single Family Residence|Active
4
Beds
5
Total Baths
3
Full Baths
2
Partial Baths
3,243
SqFt
$799
/SqFt
2013
Built
County:
Worcester

Due to the health concerns created by Coronavirus we are offering personal 1-1 online video walkthough tours where possible.
Call Now: 508-783-5342
Is this the listing for you? We can help make it yours.
508-783-5342
5 Redwood Cir5 Redwood Cir5 Redwood Cir5 Redwood Cir
Save
Ask
Tour
Hide
Share

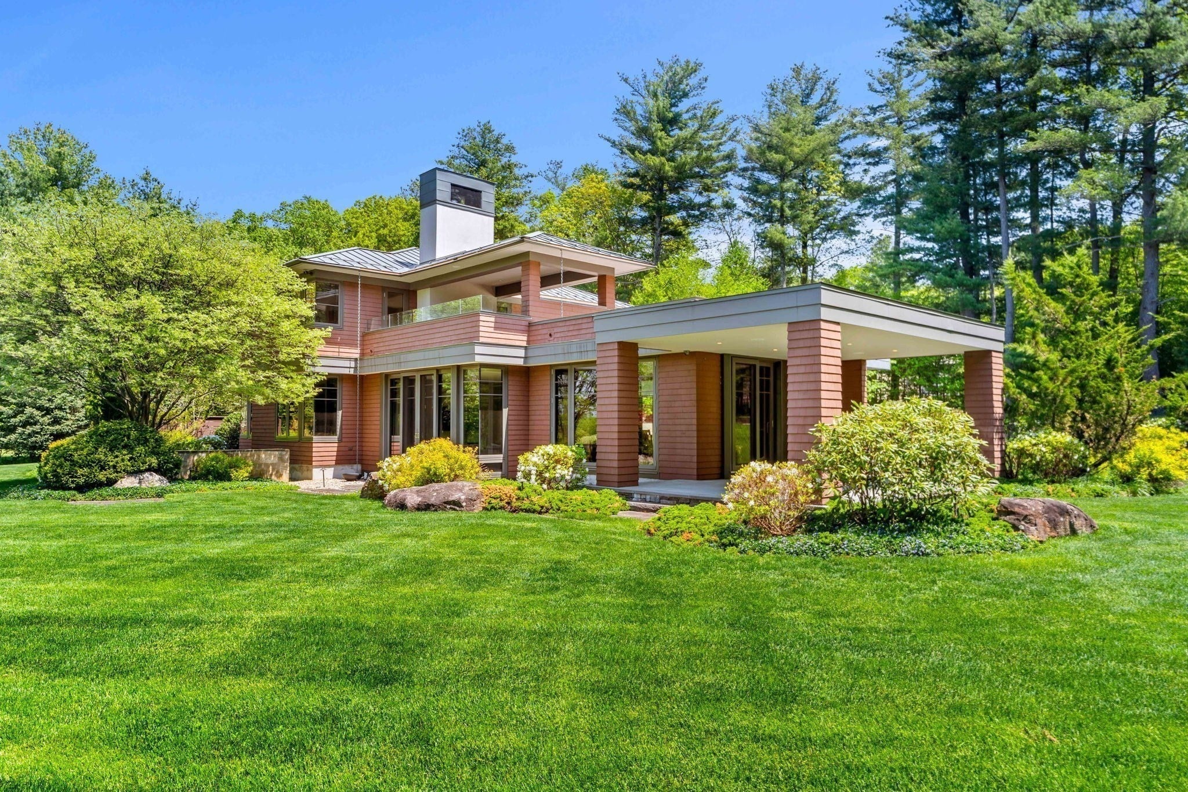
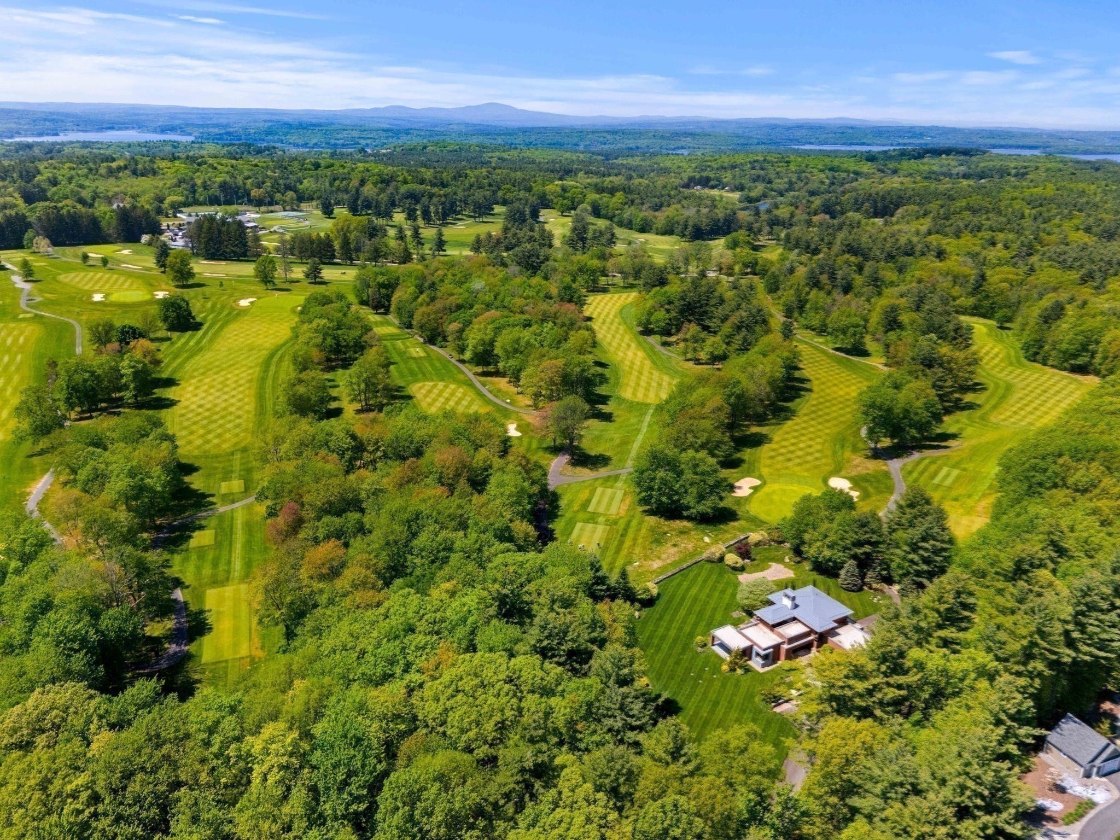
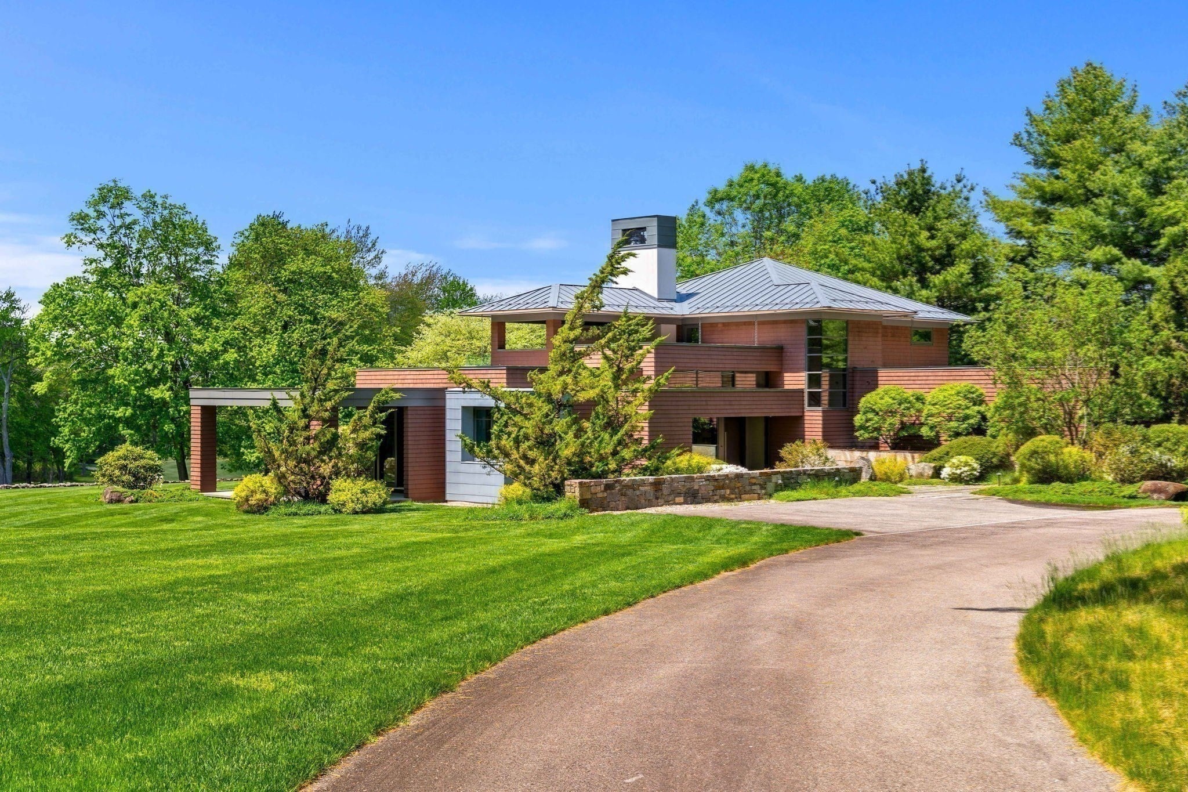
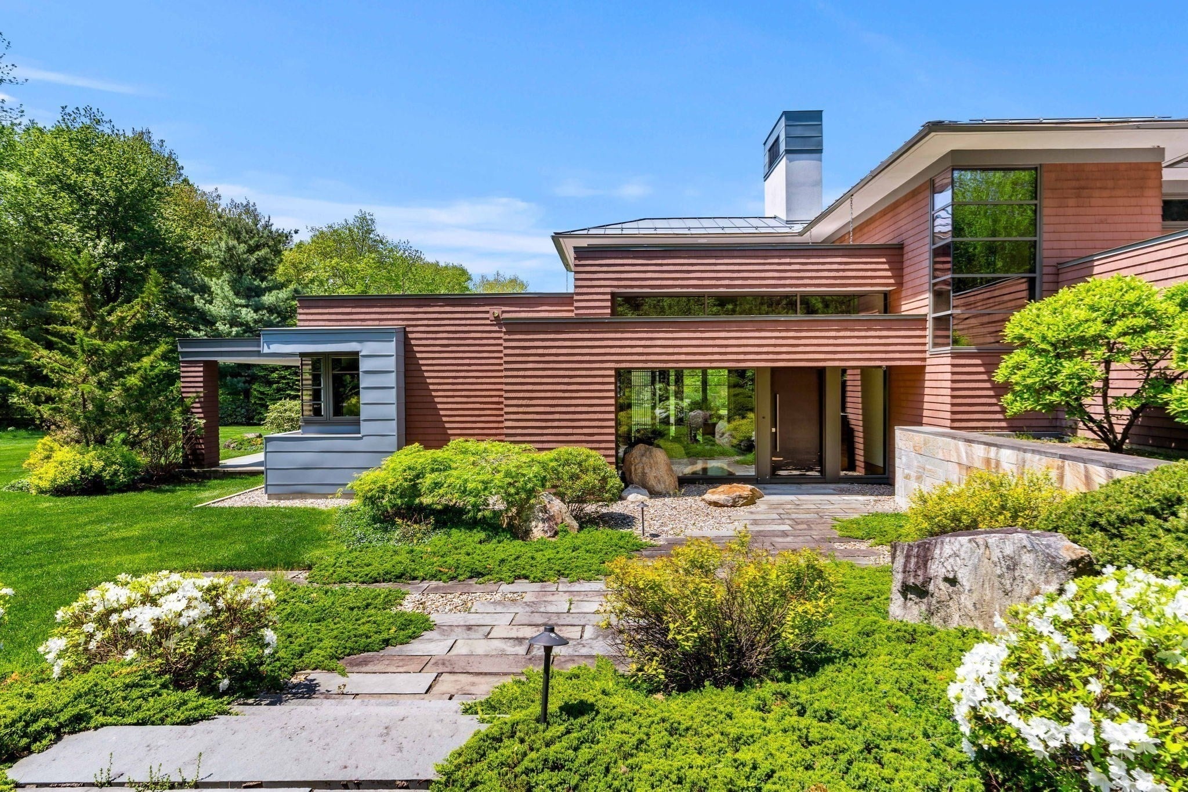
Minutes from I-495 and I-290 — Boston within reach, Logan Airport within the hour — this award-winning Masiello-designed contemporary residence offers architectural privacy without sacrificing access. Privately positioned on 4.46 acres bordering a private golf course, it merges modern midcentury architecture with Asian-inspired interiors and landscapes by Zen Associates. Dramatic walls of glass, premium black aluminum-clad wood window and door systems, custom walnut millwork, and remarkable sightlines throughout. A waterfall-edge island kitchen with custom cabinetry and premium appliances connects seamlessly to the dining and living spaces. Four bedrooms, an elevator servicing all levels, whole-house shading, and exceptional indoor-outdoor flow. Expansive terraces, covered outdoor living, curated stonework, specimen landscaping, and direct golf course views create a private retreat that balances seclusion with connectivity.

Save
Ask
Tour
Hide
Share
Listing Snapshot
Price 
$2,590,000
Days On Site 
53 Days
Bedrooms 
4
Inside Area (SqFt) 
3,243 sqft
Total Baths 
5
Full Baths 
3
Partial Baths 
2
Lot Size 
4.46 Acres
Year Built 
2013
MLS® Number 
73530426
Status 
Active
Property Tax 
$19,684
HOA/Condo/Coop Fees 
N/A
Sq Ft Source 
N/A
Friends & Family
Recent Activity
7 days agoListing updated with changes from the MLS®
2 months agoListing first seen on site
General Features
Acres 
4.46
Attached Garage 
Yes
Foundation 
Concrete Perimeter
Garage 
Yes
Garage Spaces 
3
Green Energy Efficient 
Thermostat
Parking 
AttachedGarage Door OpenerHeated GarageStorageOversizedOff StreetPavedGarage
Parking Spaces 
9
Property Sub Type 
Single Family Residence
Security 
Security System
Sewer 
Private Sewer
SqFt Above 
3243
SqFt Below 
1869
SqFt Total 
3243
Style 
Contemporary
Water Source 
Private
Zoning 
NA
Interior Features
Appliances 
Gas Water HeaterWater Heater
Basement 
Partially FinishedInterior Entry
Cooling 
Central Air
Electric 
220 VoltsCircuit Breakers200+ Amp Service
Fireplace 
Yes
Fireplace Features 
Living Room
Fireplaces 
2
Flooring 
TileCarpetHardwood
Heating 
Forced AirRadiant
Interior 
Wet BarWired for SoundElevatorMaster DownstairsWalk-In Closet(s)Open FloorplanRecessed Lighting
Window Features 
Insulated Windows
Bedroom 2 
Dimensions - 15x13.166666666Level - SecondArea - 197
Bedroom 3 
Dimensions - 11x13.583333333Level - SecondArea - 149
Bedroom 4 
Dimensions - 14.25x11.166666666Level - SecondArea - 159
Dining Room 
Dimensions - 17.583333333x12.166666666Level - FirstArea - 213
Family Room 
Dimensions - 15x29.583333333Level - BasementArea - 443
Kitchen 
Dimensions - 17.5x9.5Level - MainArea - 166
Living Room 
Dimensions - 19.416666666x17.416666666Level - FirstArea - 338
Master Bedroom 
Dimensions - 20.416666666x17.25Level - FirstArea - 352
Save
Ask
Tour
Hide
Share
Exterior Features
Exterior 
GardenLighting
Fencing 
Stone
Frontage 
Golf Course
Lot Features 
On Golf CourseCul-De-SacWoodedClearedLandscaped
Patio And Porch 
DeckCoveredPatio
View 
Scenic
Waterview 
Scenic
Windows/Doors 
Insulated Windows
Community Features
Community Features 
GolfOther
Roads 
Paved
Listing courtesy of Michael Carucci of Serhant


The property listing data and information, or the Images, set forth herein were provided to MLS Property Information Network, Inc. from third party sources, including sellers, lessors, landlords, and public records, and were compiled by MLS Property Information Network, Inc. The property listing data and information, and the Images, are for the personal, non-commercial use of consumers having a good faith interest in purchasing, leasing or renting listed properties of the type displayed to them and may not be used for any purpose other than to identify prospective properties which such consumers may have a good faith interest in purchasing, leasing or renting. MLS Property Information Network, Inc. and its subscribers disclaim any and all representations and warranties as to the accuracy of the property listing data and information, or as to the accuracy of any of the Images, set forth herein.

Last checked 2026-07-28 07:16 AM UTC

Neighborhood & Commute
Source: Walkscore
Save
Ask
Tour
Hide
Share