

Lot 8 Lincoln StreetHopkinton, MA 01748
Due to the health concerns created by Coronavirus we are offering personal 1-1 online video walkthough tours where possible.
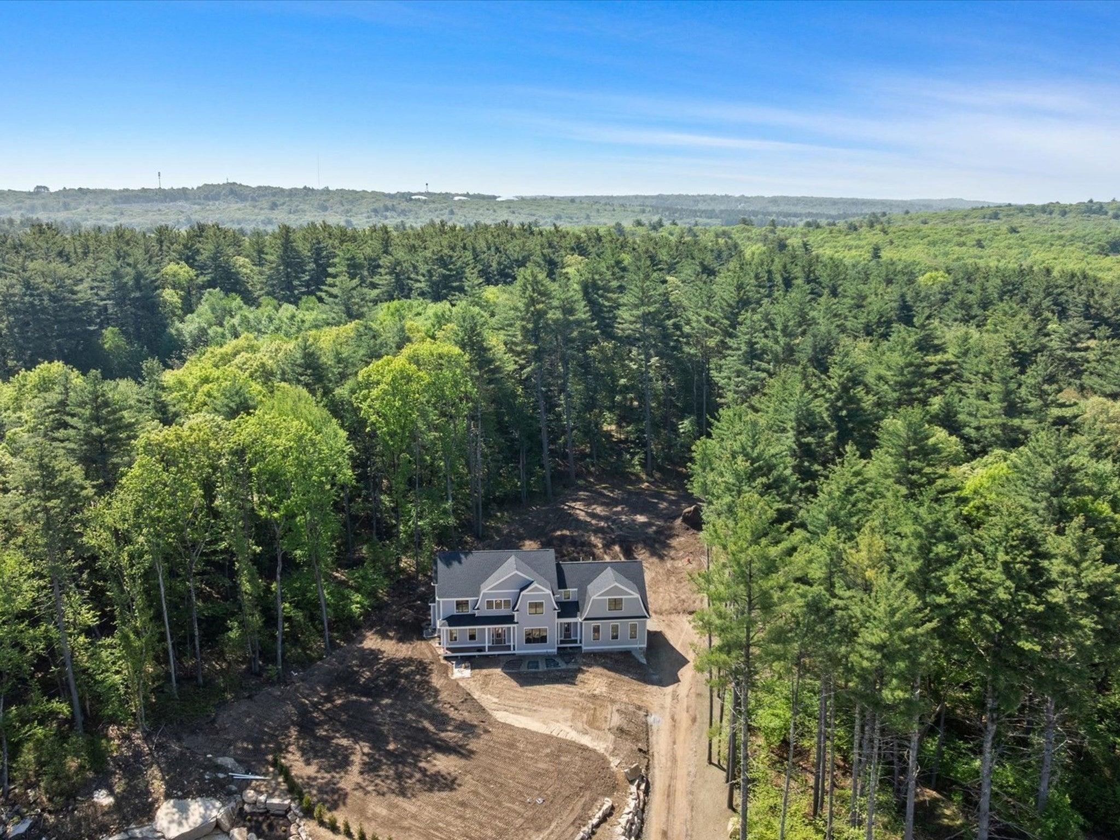
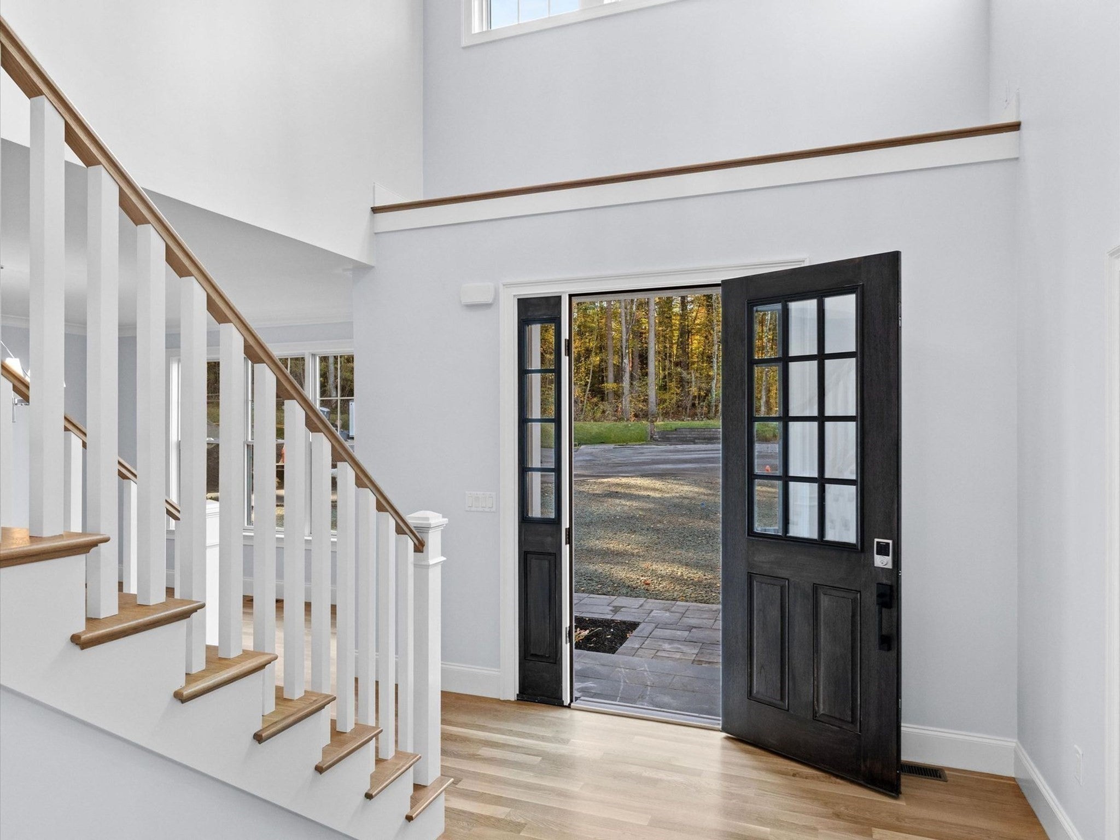
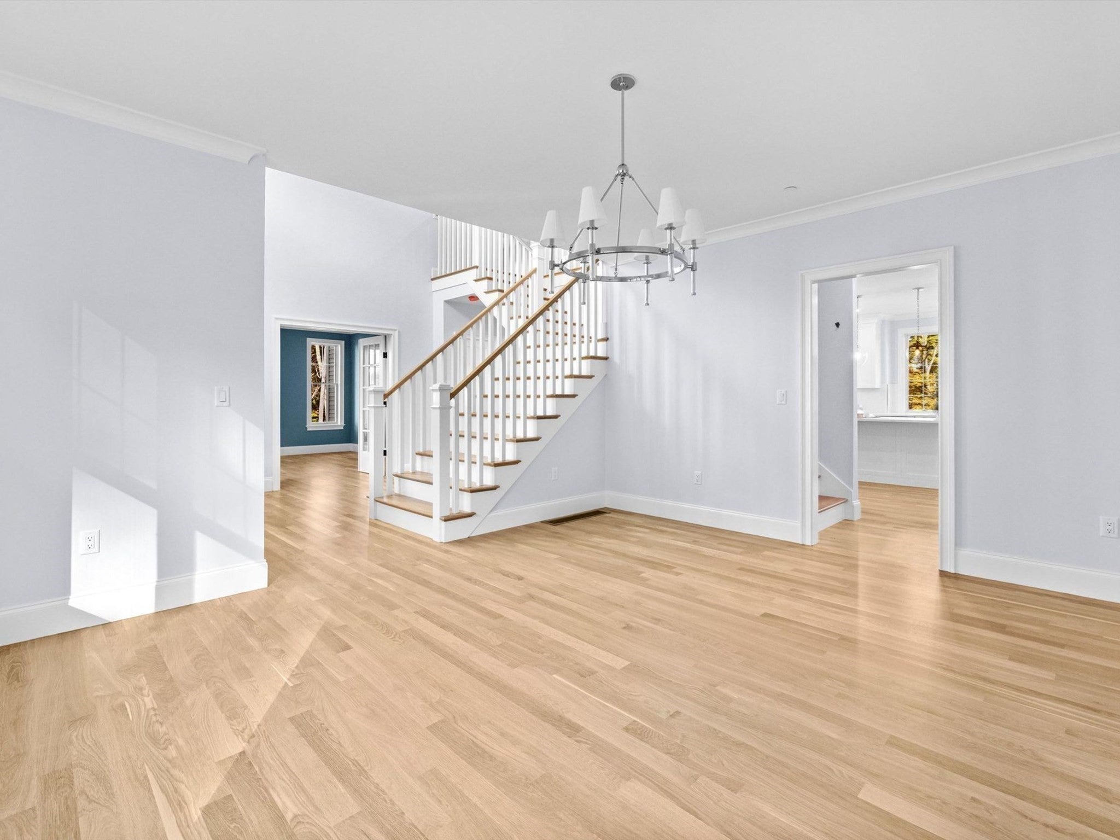
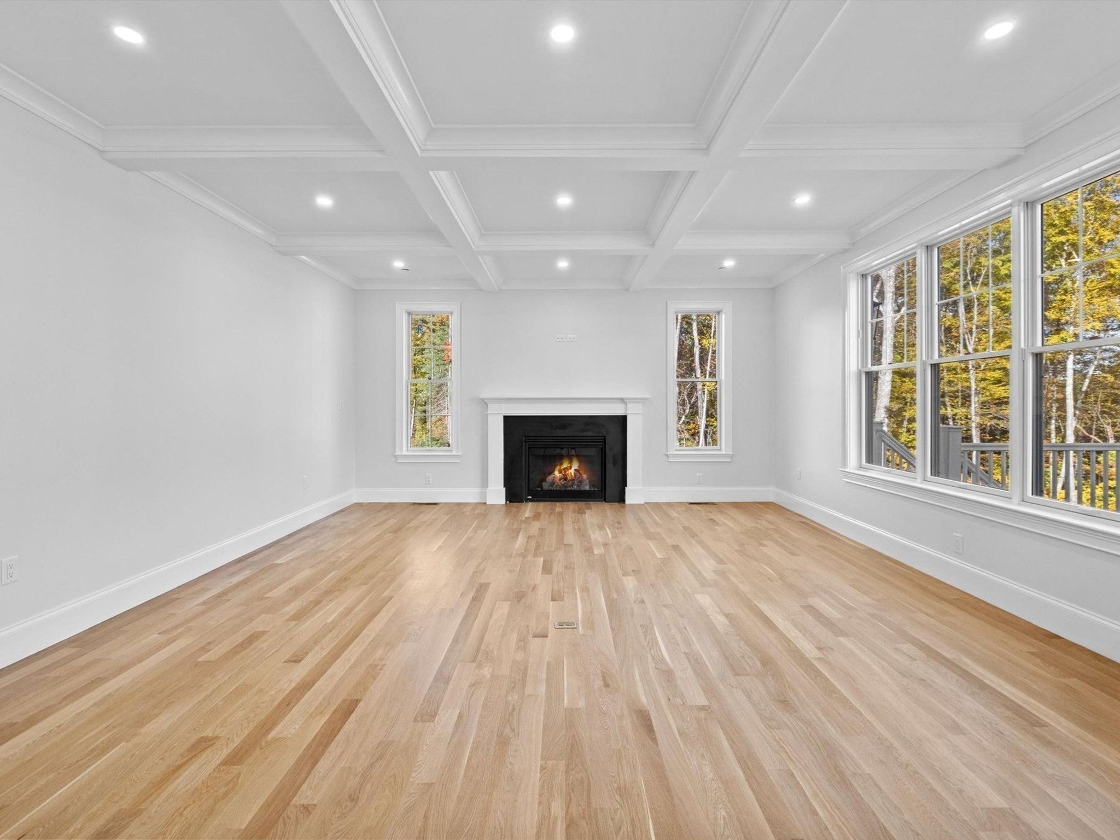
EXCEPTIONAL NEW PRICE! Welcome to a masterpiece of design and elite engineering on a private lot, where this entire home has been upgraded and meticulously curated for effortless luxury. Built by an award-winning local MA builder, this high-performance, low-maintenance home offers highly sought-after natural gas heating. This is paired with ultimate climate control and extraordinary energy efficiency, powered by an exceptionally tight envelope insulation package, supreme HERS score, ERV fresh air system with 4" HEPA filters, and a balanced Make-Up Air system. A grand foyer with an impressive staircase introduces an open-concept layout featuring four-inch white oak hardwood floors, high-end Pella EnergyStar windows, and an elegant family room with a natural gas fireplace, stone mantle, and coffered ceilings. Every finish was hand-selected by a professional interior designer, including custom handmade cabinetry, designer tile, architectural lighting, and premium plumbing fixtures throughout. Set behind French doors is a spacious home office, and you'll enjoy sunsets from the Formal Dining Room. The chef's kitchen is a culinary work of art anchored by a 36” professional natural gas range, double ovens, wet bar with beverage fridge, and quartz counters, all anchored by an expansive island. The main level also offers a second home office or flex room with vaulted ceiling and an adjacent full bath, while the Mudroom is what dreams are made of with charming built-ins, a large coat closet, powder room, and tile floors in a herringbone pattern. Upstairs, you will find a magazine-worthy laundry room with custom cabinets, space for a double washer and dryer, tons of counter space, and a large storage closet, along with en-suite bedrooms and a primary suite sanctuary featuring a lavish bath with a large shower, soaking tub, and expansive custom vanity, and a spectacular walk-in closet centered around a custom island with a quartz countertop. The expansive lower level adds 1,450 sq ft of finished living space with high ceilings and a full bathroom, ideal for a media room, fitness space, or lounge. Set on a supreme lot with a private, level backyard, direct access to 10 acres of protected Sudbury River trails, and minutes to the commuter rail, Hopkinton State Park, and top-rated schools—just 26 miles from Boston. Don't miss this opportunity! Open Houses: Sat., 8/22 from 11-1 and Thu., 8/27 from 4:30-6:30.
| 3 days ago | Listing updated with changes from the MLS® | |
| 7 days ago | Status changed to Pending | |
| a month ago | Price changed to $2,350,000 | |
| 4 months ago | Listing first seen on site |

The property listing data and information, or the Images, set forth herein were provided to MLS Property Information Network, Inc. from third party sources, including sellers, lessors, landlords, and public records, and were compiled by MLS Property Information Network, Inc. The property listing data and information, and the Images, are for the personal, non-commercial use of consumers having a good faith interest in purchasing, leasing or renting listed properties of the type displayed to them and may not be used for any purpose other than to identify prospective properties which such consumers may have a good faith interest in purchasing, leasing or renting. MLS Property Information Network, Inc. and its subscribers disclaim any and all representations and warranties as to the accuracy of the property listing data and information, or as to the accuracy of any of the Images, set forth herein.
Last checked 2026-09-21 07:57 PM UTC