Save
Ask
Tour
Hide
Share
$649,000
61 Days On Site

66 Warner Street
Hudson, MA 01749

For Sale|Single Family Residence|Active
3
Beds
2
Total Baths
2
Full Baths
2,274
SqFt
$285
/SqFt
1900
Built
County:
Middlesex

Due to the health concerns created by Coronavirus we are offering personal 1-1 online video walkthough tours where possible.
Call Now: 508-783-5342
Is this the listing for you? We can help make it yours.
508-783-5342
66 Warner Street66 Warner Street66 Warner Street66 Warner Street
Save
Ask
Tour
Hide
Share

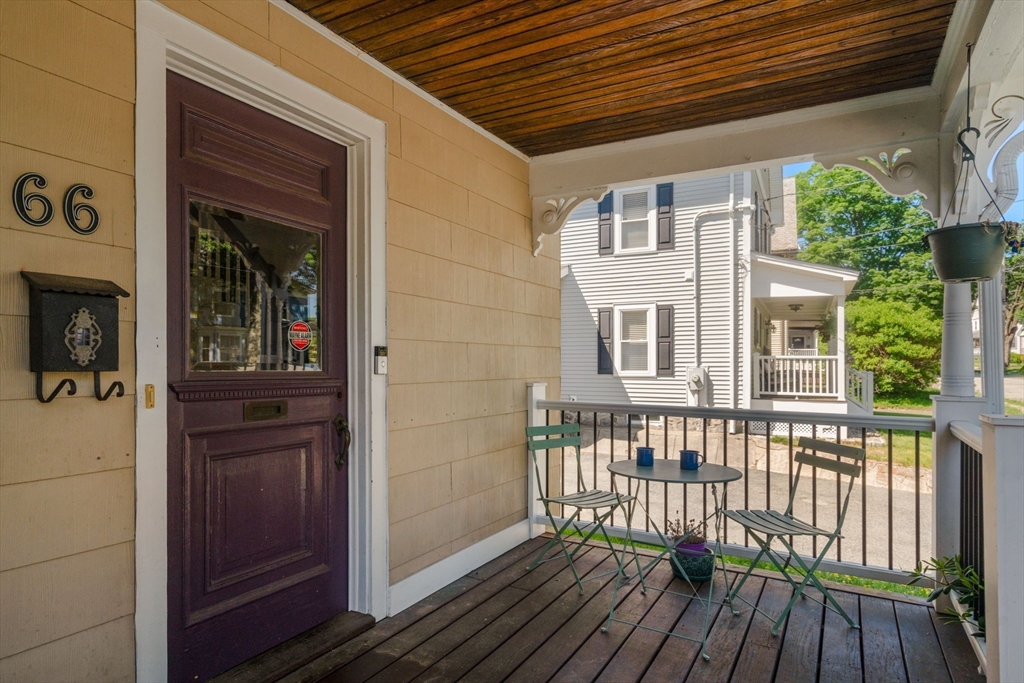
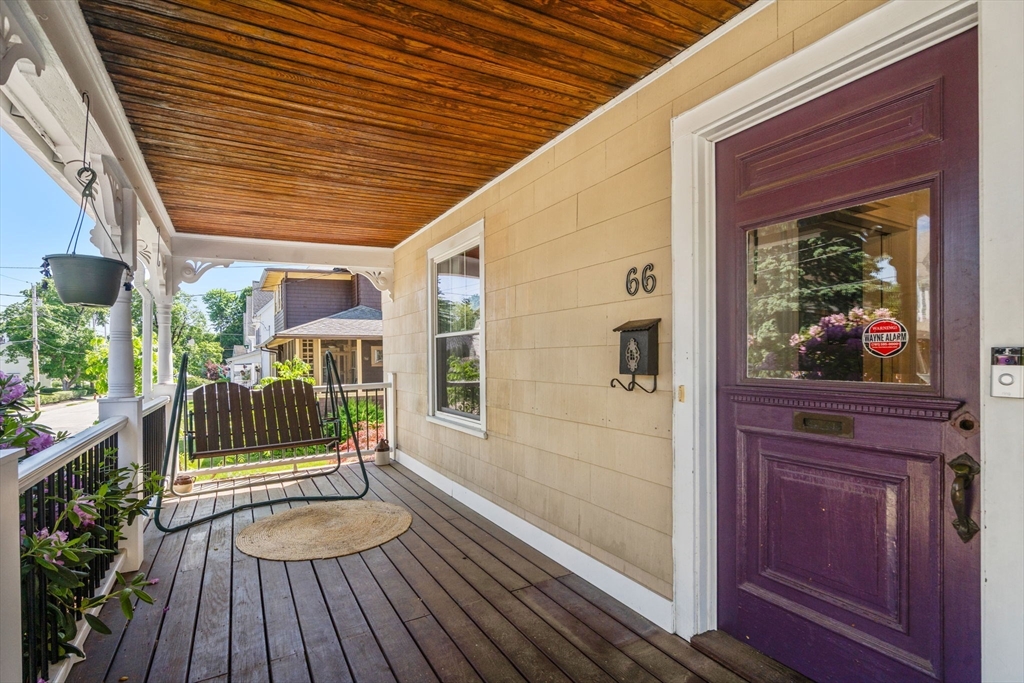
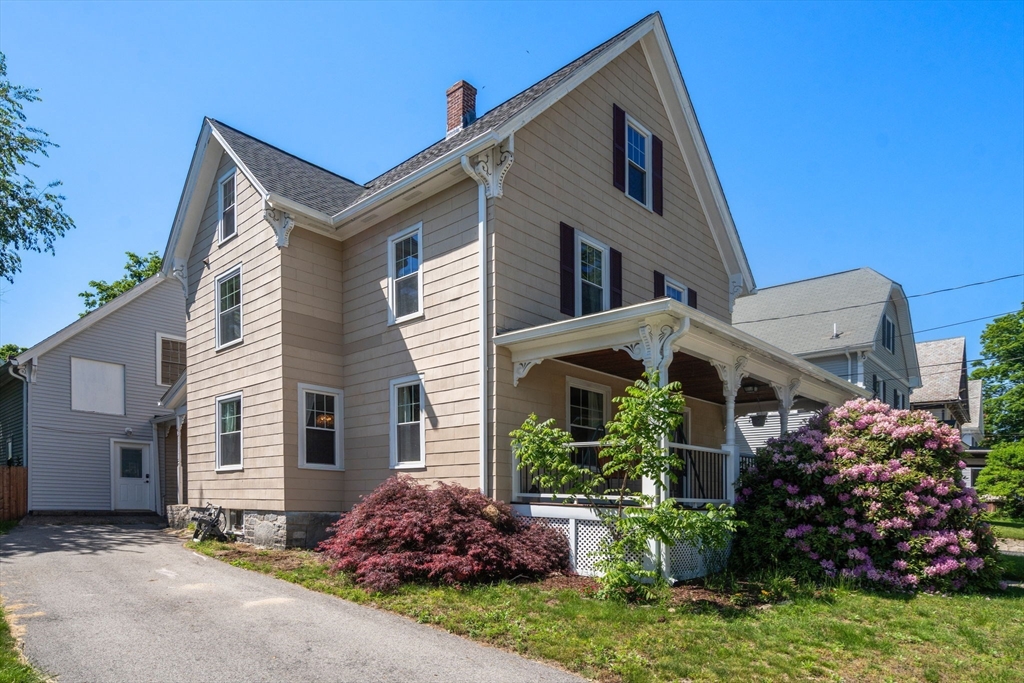
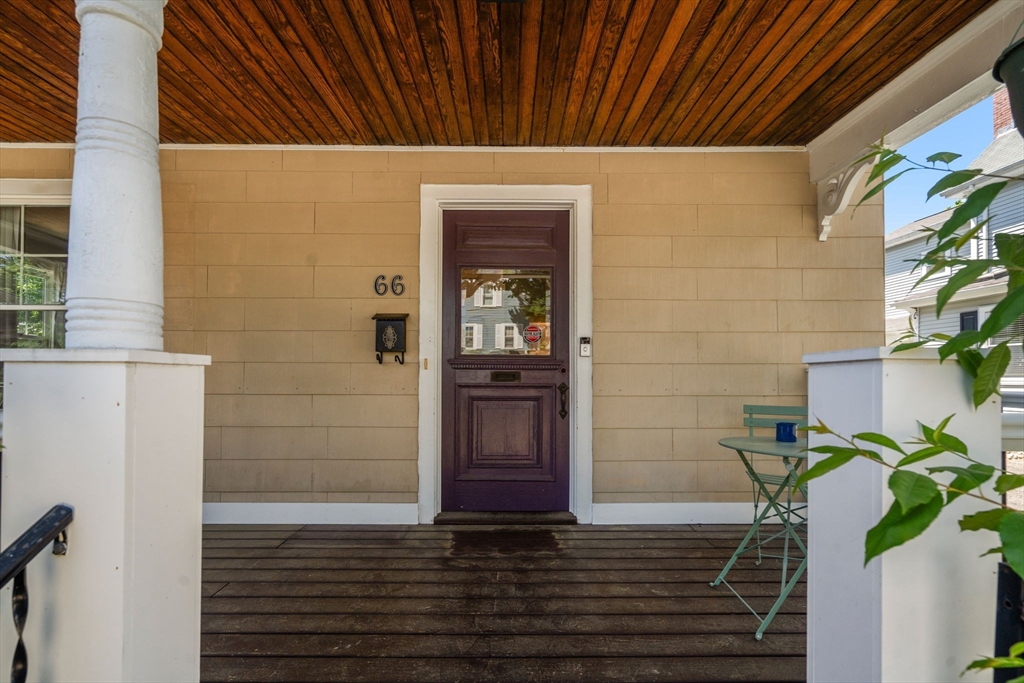
2,274 SQ FT • 3 bedrooms + 2 full baths • Downtown Hudson location • Fenced yard + outdoor living. Space, location and value come together in this 2,274 sq ft Colonial near Downtown Hudson. Multiple living areas include a large “barn” family room with mini-split heating and cooling, offering flexible space for media, recreation, office or gatherings. Updated kitchen features Curava counters, abundant cabinetry and young appliances. A mudroom and first-floor laundry add function. Upstairs are 3 bedrooms, a full bath and walk-up attic with storage and future potential. Workshop provides additional hobby or project space. Updates include gas heat, added insulation, rebuilt farmer’s porch and newer gutters. Fenced yard includes a deck, patio and fire pit. Close to Downtown Hudson restaurants and shops, Hudson Riverwalk, parks and Assabet River Rail Trail, with access to Routes 495 and 290.

Save
Ask
Tour
Hide
Share
Listing Snapshot
Price 
$649,000
Days On Site 
61 Days
Bedrooms 
3
Inside Area (SqFt) 
2,274 sqft
Total Baths 
2
Full Baths 
2
Partial Baths 
N/A
Lot Size 
0.17 Acres
Year Built 
1900
MLS® Number 
73531882
Status 
Active
Property Tax 
$6,918
HOA/Condo/Coop Fees 
N/A
Sq Ft Source 
Public Records
Friends & Family
Recent Activity
2 days agoListing updated with changes from the MLS®
2 weeks agoPrice changed to $649,000
2 weeks agoStatus changed to Active
2 months agoListing first seen on site
General Features
Acres 
0.17
Disclosures 
All representationsdimensionsand specifications are for marketing purposes. Buyer/buyer’s agent toperformany/all due diligence. AC (via heat pump) for FR only.
Foundation 
Stone
Parking 
PavedOff Street
Parking Spaces 
3
Property Sub Type 
Single Family Residence
Sewer 
Public Sewer
SqFt Above 
2274
SqFt Total 
2274
Style 
Colonial
Water Source 
Public
Zoning 
SB
Interior Features
Appliances 
Gas Water HeaterRangeDishwasherMicrowaveRefrigeratorWasherDryer
Basement 
Unfinished
Cooling 
Heat Pump
Electric 
Circuit Breakers
Flooring 
WoodTileVinylCarpetLaminate
Heating 
Natural GasHeat PumpBaseboardZoned
Interior 
Entrance Foyer
Laundry Features 
Electric Dryer HookupWasher Hookup
Window Features 
Insulated Windows
Bathroom 1 
Dimensions - 6.416666666x5.5Level - FirstArea - 35
Bathroom 2 
Dimensions - 6.166666666x6.75Level - SecondArea - 41
Bedroom 2 
Dimensions - 11.416666666x11Level - SecondArea - 125
Bedroom 3 
Dimensions - 10.25x11.083333333Level - SecondArea - 113
Dining Room 
Dimensions - 13.833333333x13.083333333Level - FirstArea - 180
Family Room 
Dimensions - 21.083333333x26.083333333Level - FirstArea - 549
Kitchen 
Dimensions - 14.083333333x13.083333333Level - FirstArea - 184
Living Room 
Dimensions - 13.416666666x12.083333333Level - FirstArea - 162
Master Bedroom 
Dimensions - 13.833333333x12.083333333Level - SecondArea - 167
Save
Ask
Tour
Hide
Share
Exterior Features
Construction Details 
Frame
Other Structures 
Workshop
Patio And Porch 
PorchDeckPatioCovered
Roof 
Shingle
Windows/Doors 
Insulated Windows
Community Features
Community Features 
Tennis Court(s)ParkStable(s)Golf
Schools
School District
Unknown
Elementary School
Farley
Middle School
Quinn
High School
Hudson
Listing courtesy of Lauren Tetreault of Coldwell Banker Realty - Concord


The property listing data and information, or the Images, set forth herein were provided to MLS Property Information Network, Inc. from third party sources, including sellers, lessors, landlords, and public records, and were compiled by MLS Property Information Network, Inc. The property listing data and information, and the Images, are for the personal, non-commercial use of consumers having a good faith interest in purchasing, leasing or renting listed properties of the type displayed to them and may not be used for any purpose other than to identify prospective properties which such consumers may have a good faith interest in purchasing, leasing or renting. MLS Property Information Network, Inc. and its subscribers disclaim any and all representations and warranties as to the accuracy of the property listing data and information, or as to the accuracy of any of the Images, set forth herein.

Last checked 2026-08-09 04:08 PM UTC

Neighborhood & Commute
Source: Walkscore
Save
Ask
Tour
Hide
Share