

63 Pine Hill RoadSouthborough, MA 01772
Due to the health concerns created by Coronavirus we are offering personal 1-1 online video walkthough tours where possible.
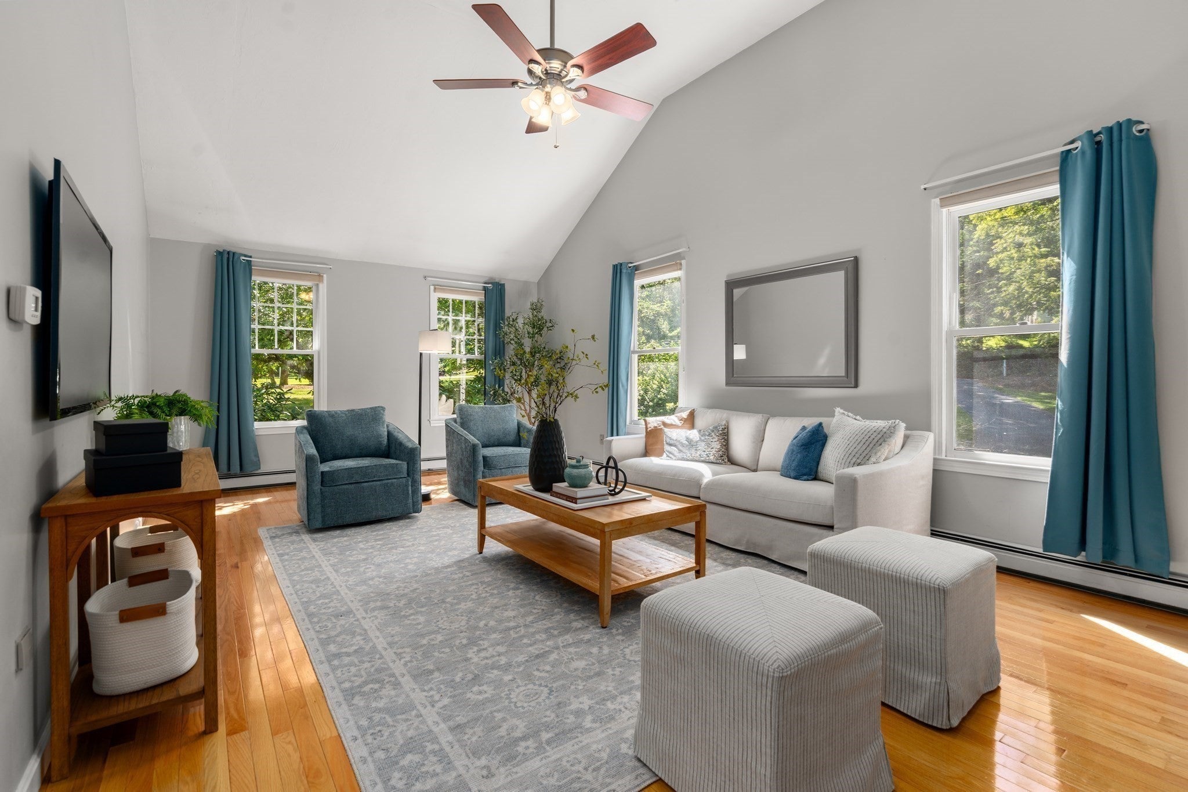
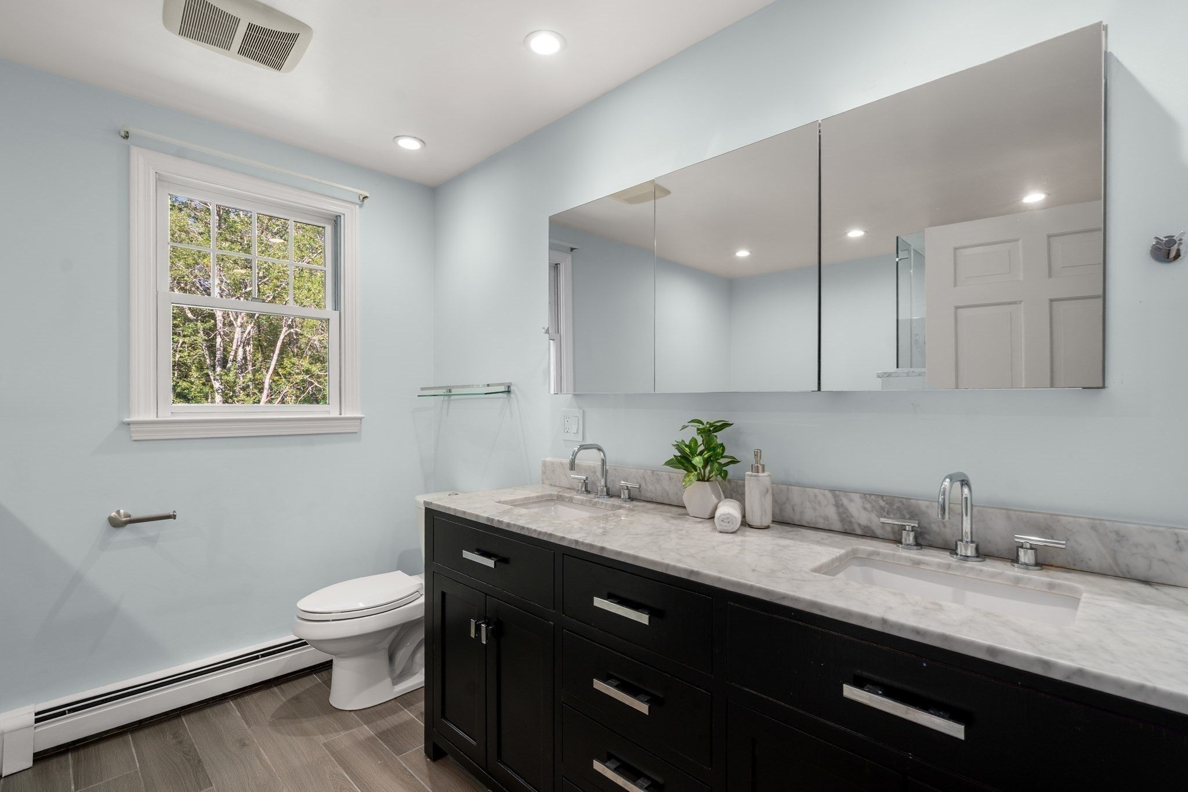
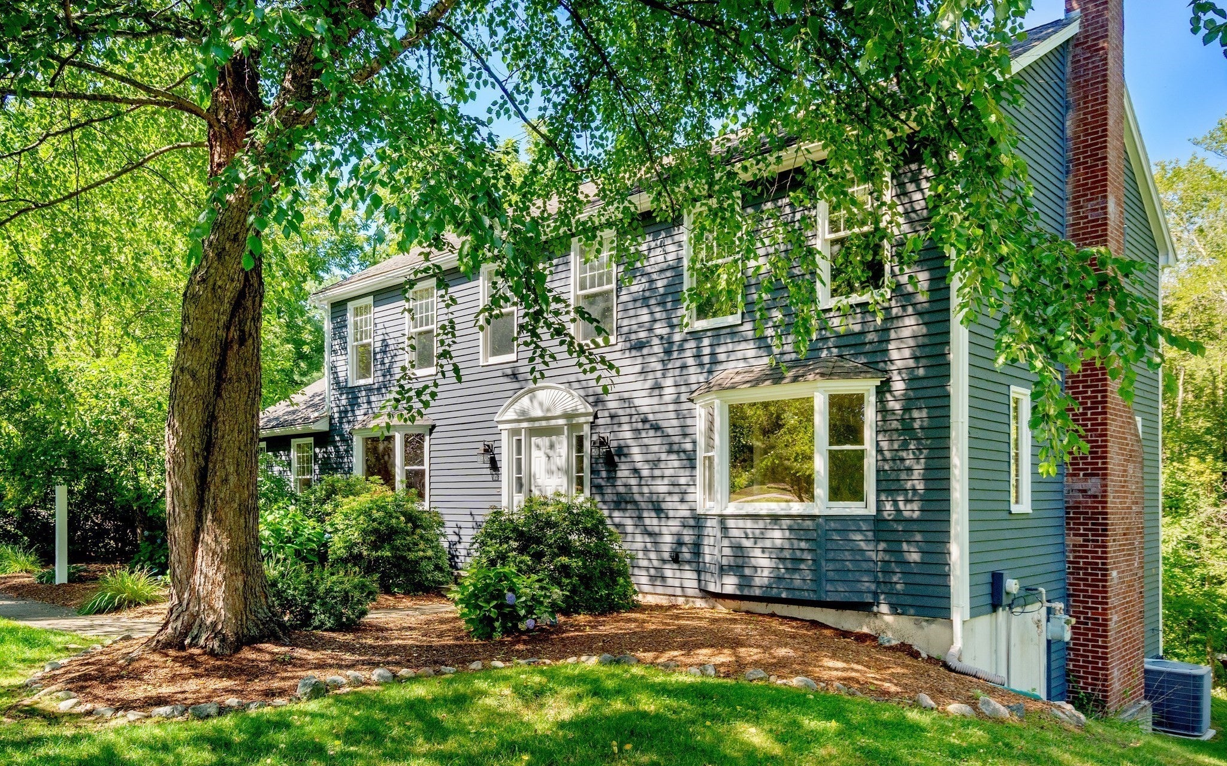
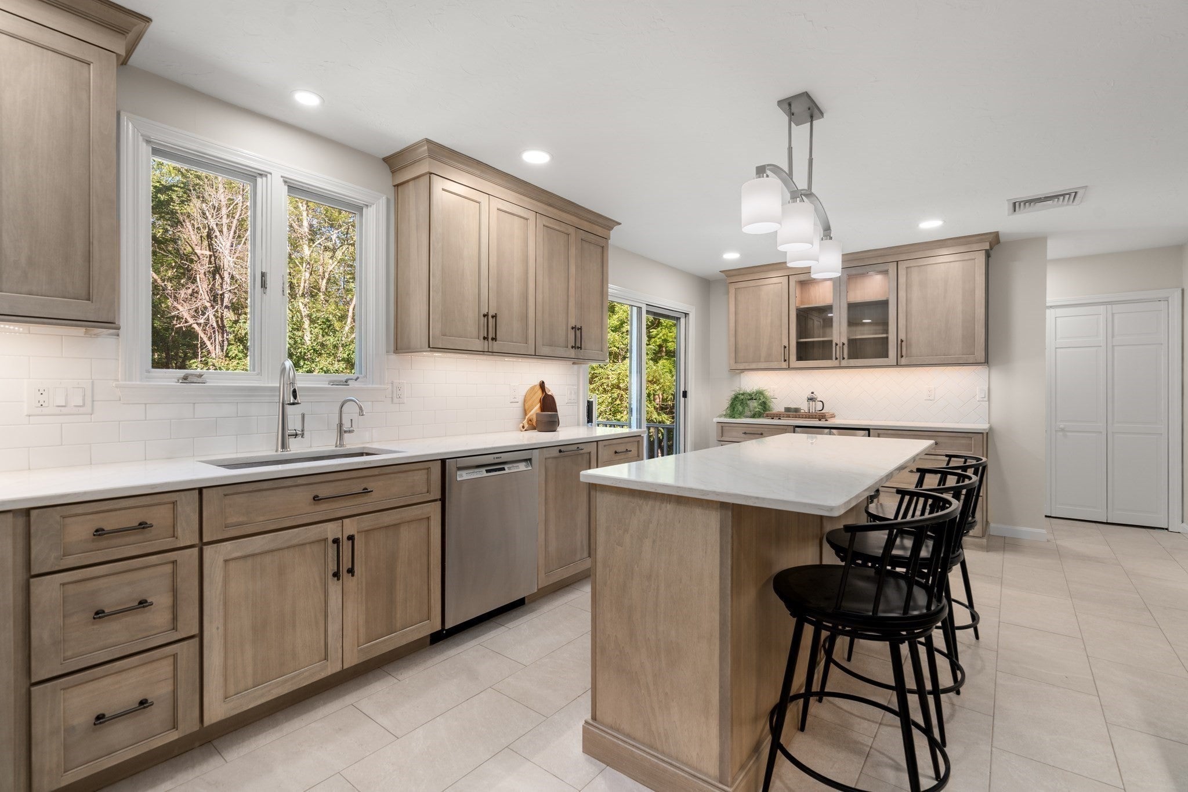
Tucked along scenic Pine Hill Road in Southborough, this stunning colonial sits on a peaceful, park-like acre lot abutting conservation land. Inside, the recently renovated (2025) magazine-quality kitchen steals the show: professionally designed with quartz counters, premium brand stainless appliances, ample cabinetry with custom interior organization, a large island with built-in microwave that seats four, natural gas cooking with vent hood, and a custom beverage center/coffee bar. From the kitchen, step out to the composite deck to take in the tranquil, wooded views. Stylish modern bathrooms, gleaming hardwoods and attractive tile throughout the first floor, and fresh carpets throughout the upper-level complete the polished interior. Four spacious bedrooms include a sprawling primary suite with ensuite bathroom and a large walk-in closet. The flexible floorplan offers a front-to-back family room and a separate front-to-back living room, a large dining room open to the kitchen for hosting and entertaining, a gracious foyer with double closets, an oversized lower-level mudroom, and a flexible finished basement room ideal for a home office, gym, or playroom - spaces for truly every need. The home's location is exceptionally convenient, with easy access to Rt. 9 and the Mass Pike, making it a commuter's dream. Enjoy Callahan State Park just moments away, offering miles of trails and hundreds of acres of parkland, plus additional trails nearby along the Sudbury Reservoir as part of the Bay Circuit Trail. All this, plus access to a welcoming community and highly regarded schools in Southborough. 63 Pine Hill Road has been meticulously maintained and shows extreme pride of ownership; see the extensive list of updates and improvements attached to MLS - including exterior painting just completed September 2026!
| a month ago | Listing updated with changes from the MLS® | |
| a month ago | Price changed to $1,075,000 | |
| a month ago | Status changed to Active | |
| 4 months ago | Listing first seen on site |

The property listing data and information, or the Images, set forth herein were provided to MLS Property Information Network, Inc. from third party sources, including sellers, lessors, landlords, and public records, and were compiled by MLS Property Information Network, Inc. The property listing data and information, and the Images, are for the personal, non-commercial use of consumers having a good faith interest in purchasing, leasing or renting listed properties of the type displayed to them and may not be used for any purpose other than to identify prospective properties which such consumers may have a good faith interest in purchasing, leasing or renting. MLS Property Information Network, Inc. and its subscribers disclaim any and all representations and warranties as to the accuracy of the property listing data and information, or as to the accuracy of any of the Images, set forth herein.
Last checked 2026-10-13 09:54 AM UTC