

1790 Mass Ave TLunenburg, MA 01462
Due to the health concerns created by Coronavirus we are offering personal 1-1 online video walkthough tours where possible.
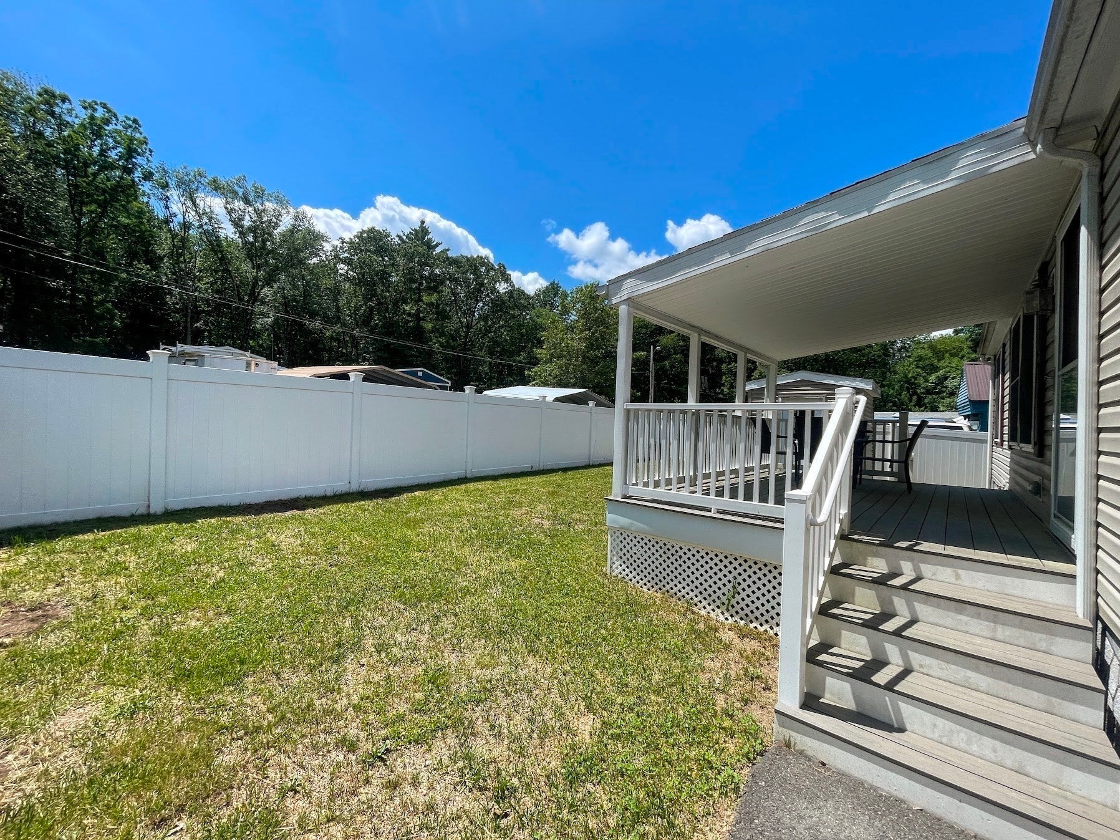
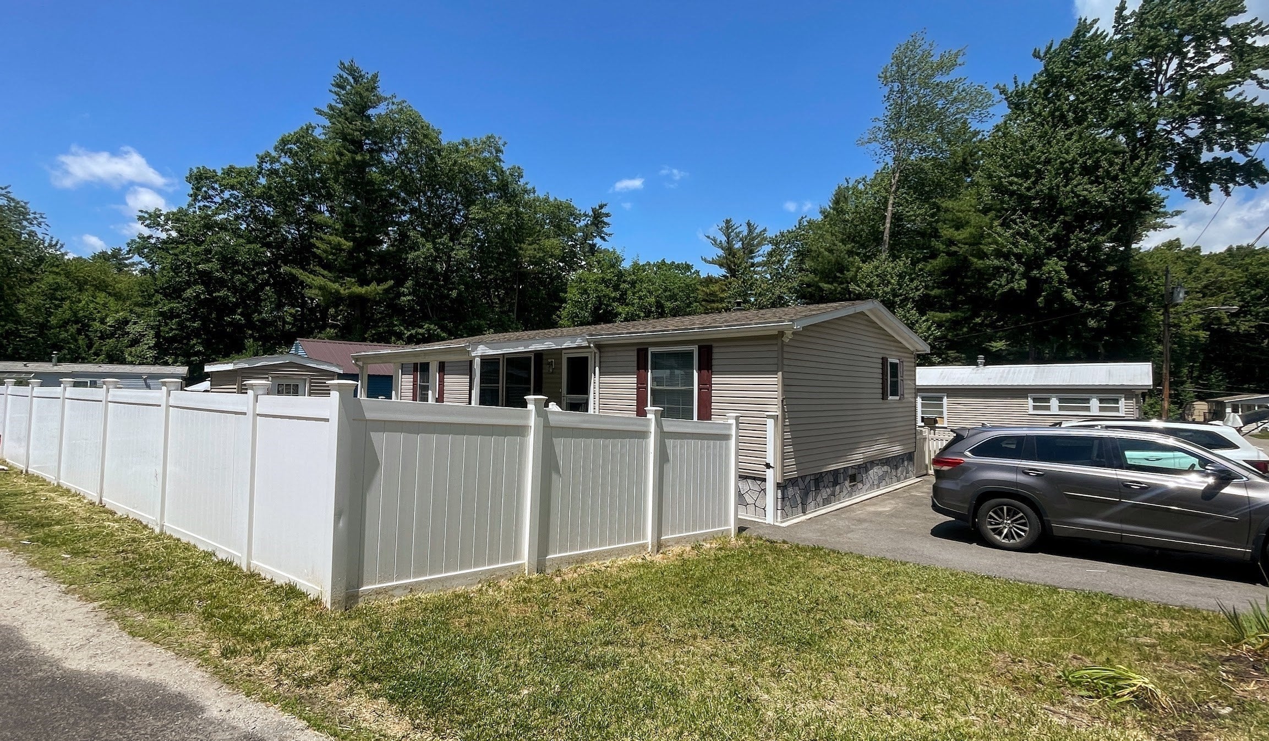
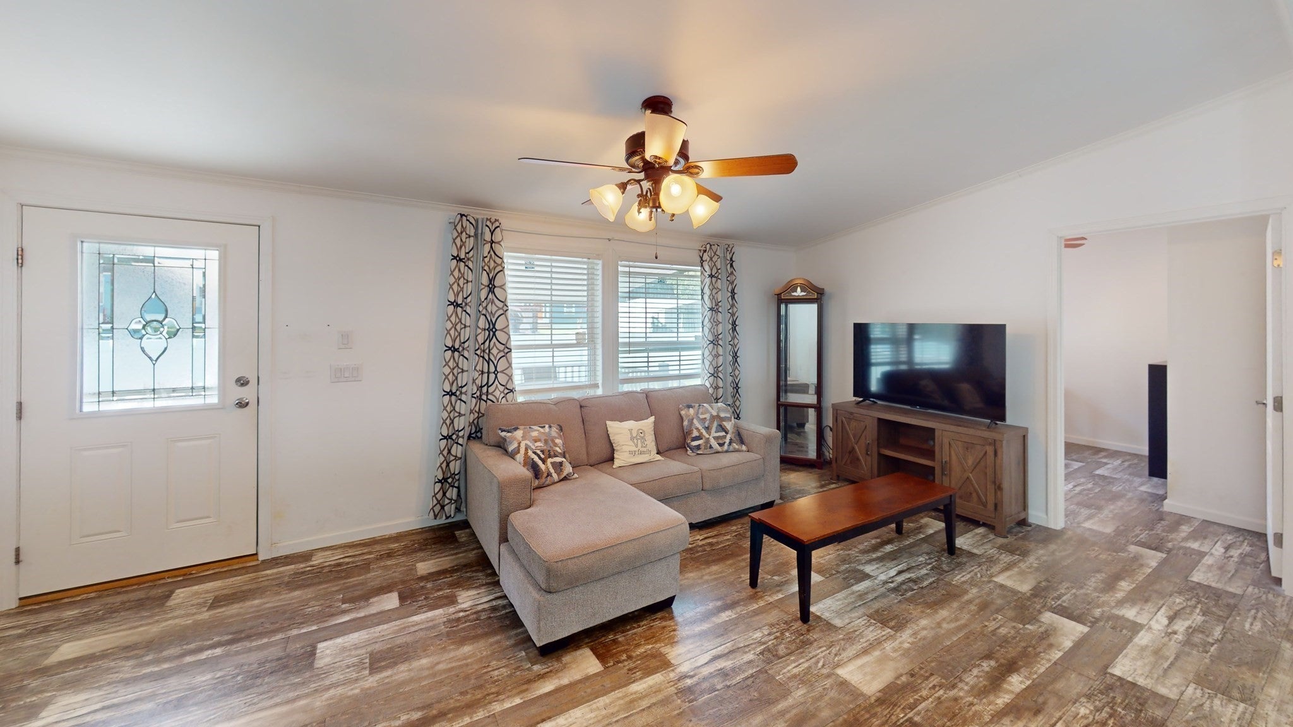
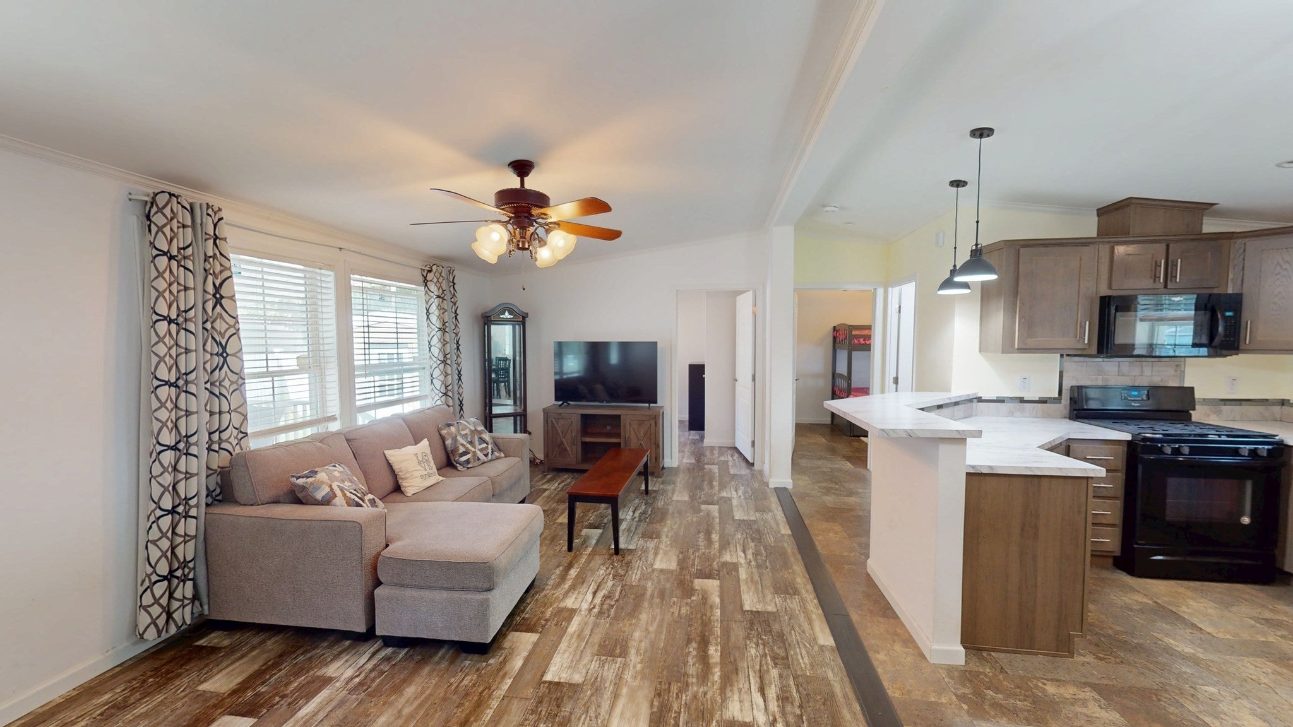
Like-new 2019 manufactured home offering modern comfort and easy living! This well-maintained 24x44 home features 5 spacious rooms, including 3 bedrooms and 2 full baths. The open-concept floor plan provides a bright and inviting living area that flows seamlessly into the kitchen and dining space, perfect for everyday living and entertaining. The primary bedroom includes a private full bath, while two additional bedrooms offer flexibility for family, guests, or a home office. Step outside and enjoy the covered deck, perfect for relaxing with your morning coffee or entertaining guests rain or shine. The completely fenced-in yard provides a wonderful space for pets, play, or gardening, while the storage shed offers convenient additional storage. Enjoy the benefits of newer construction, energy efficiency, and low-maintenance living. Move-in ready and in like-new condition—just unpack and enjoy! Open house Sunday 8/23 from 12-2.
| 2 days ago | Listing updated with changes from the MLS® | |
| 3 weeks ago | Price changed to $224,999 | |
| 3 weeks ago | Status changed to Active | |
| 2 months ago | Listing first seen on site |

The property listing data and information, or the Images, set forth herein were provided to MLS Property Information Network, Inc. from third party sources, including sellers, lessors, landlords, and public records, and were compiled by MLS Property Information Network, Inc. The property listing data and information, and the Images, are for the personal, non-commercial use of consumers having a good faith interest in purchasing, leasing or renting listed properties of the type displayed to them and may not be used for any purpose other than to identify prospective properties which such consumers may have a good faith interest in purchasing, leasing or renting. MLS Property Information Network, Inc. and its subscribers disclaim any and all representations and warranties as to the accuracy of the property listing data and information, or as to the accuracy of any of the Images, set forth herein.
Last checked 2026-09-05 05:37 PM UTC