

18 Wood StreetSouthborough, MA 01772
Due to the health concerns created by Coronavirus we are offering personal 1-1 online video walkthough tours where possible.
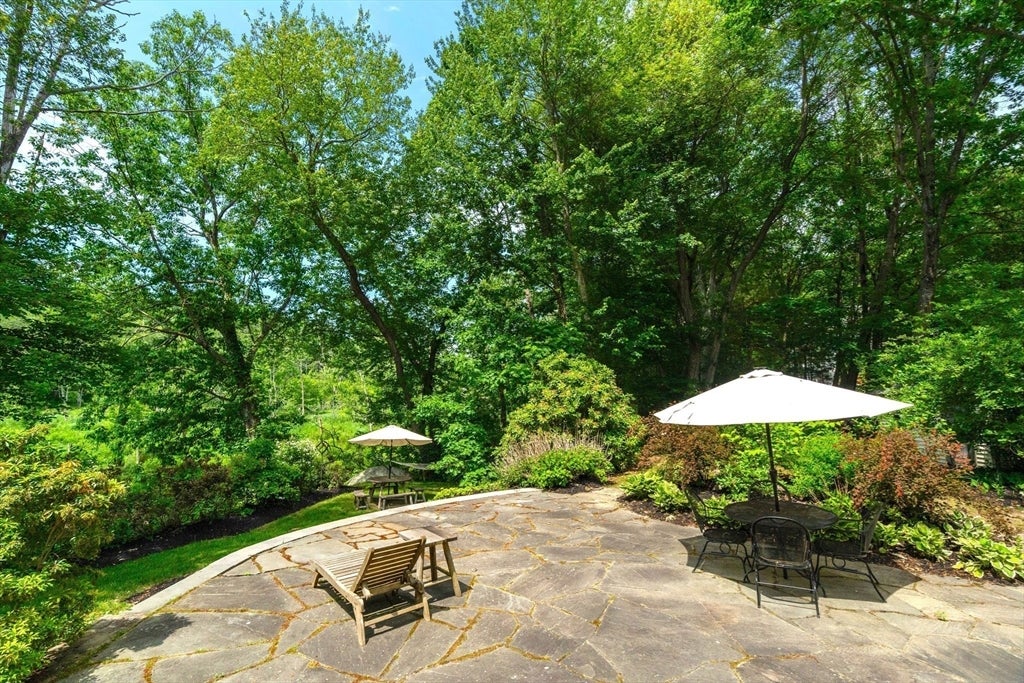
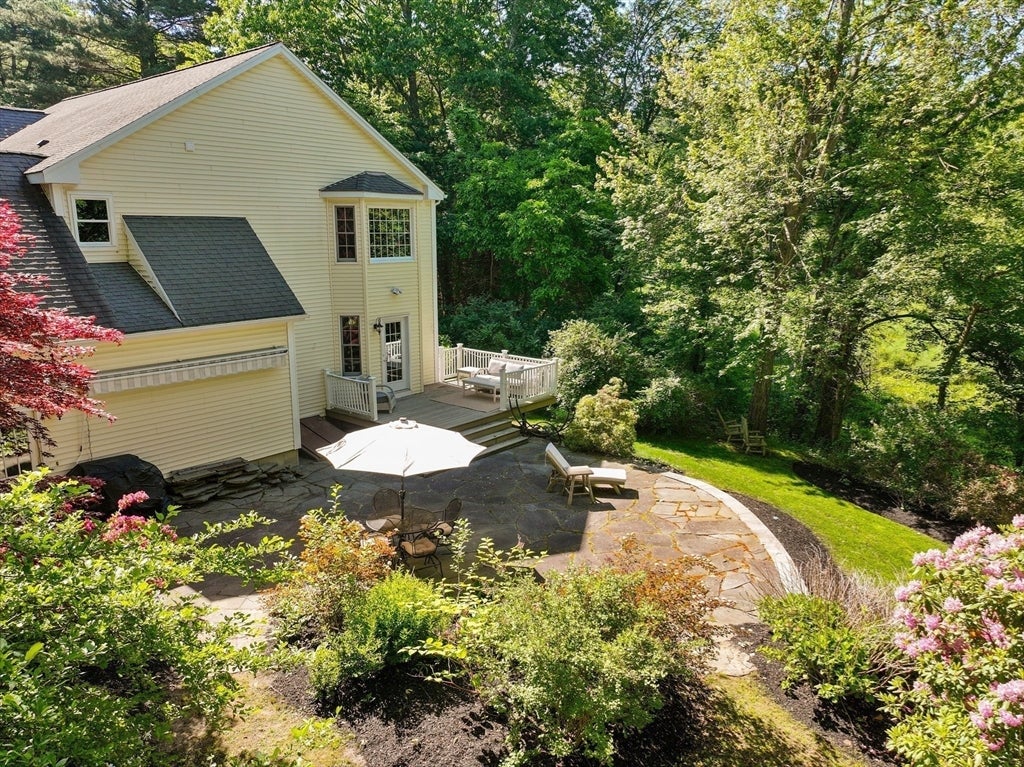
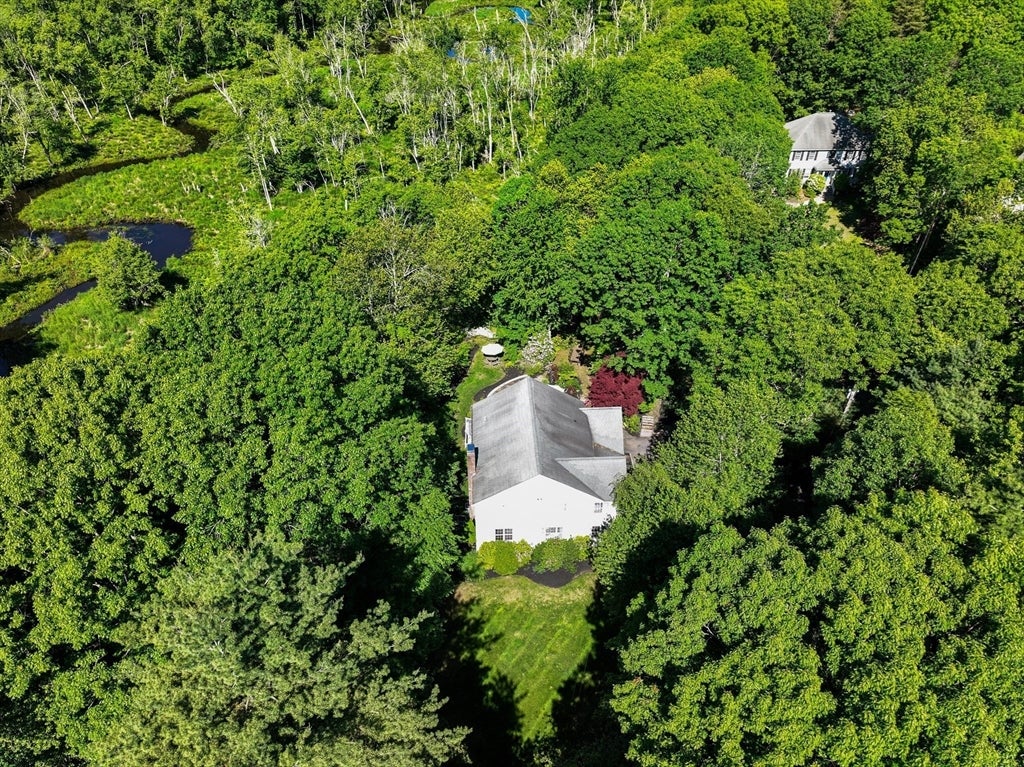
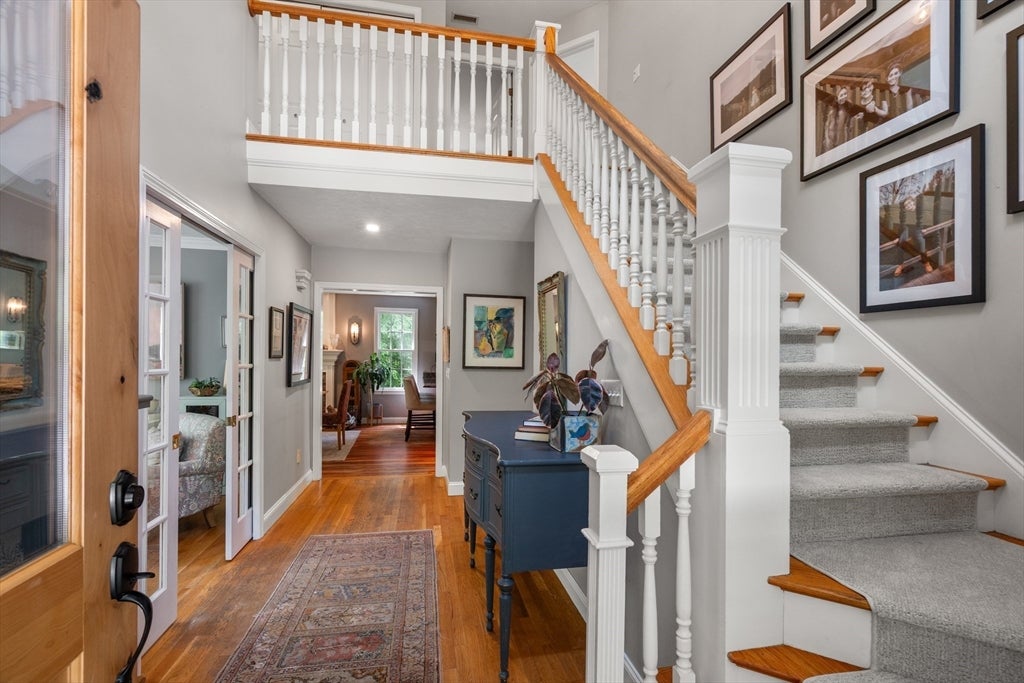
Attention nature lovers! This private waterfront retreat sited on a dead-end street along the Sudbury River offers 4-5 bedrooms, 3.5-baths, and 3,344 SF of refined living and outdoor space that truly feels like a hidden gem. A large deck, renovated bluestone patio, and generous yard all overlooking the river and serene surroundings create a sense of true indoor-outdoor living. Inside, a soaring two-story foyer sets the tone of the gracious residence. The expansive family room opens through glass pocket doors, and the inviting fireplaced dining room with built-ins adds warmth and character. The flexible floor plan offers possibilities - use the formal dining area as a sitting room to enjoy coffee or drinks by the fire. The sprawling kitchen impresses with a granite island, eat-in peninsula, cooktop, wall oven, and full wall of pantry storage. The primary suite features a window seat with panoramic views, three walk-in closets, and a Restoration Hardware-inspired remodeled bathroom with soaking tub, HEATED FLOOR, tiled shower, and double vanity. Upstairs, three additional large bedrooms and laundry complete the second floor. The versatile lower level offers a large bonus room plus a potential bedroom, gym, or home office space and remodeled full bath – great for a guest suite or multi-generational living. The 2-car attached garage offers direct access to the main living area for supreme convenience. More than a home - this is a lifestyle of nature, privacy, and elevated living - all within proximity to Hopkinton State Park, Commuter Rail, Rt. 9, Mass Pike, 495, and Southborough's highly-regarded public and private schools. Recent updates include high efficiency heat pump HVAC system (2022), luxury primary bath remodel, powder room remodel, dishwasher (2026), fridge (2023), renovated bluestone patio, and refreshed carpeting throughout second floor and stair runner (2026). Hardwood floors will be refinished Sept. 2026.
| 6 days ago | Listing updated with changes from the MLS® | |
| 2 months ago | Price changed to $1,128,000 | |
| 2 months ago | Status changed to Active | |
| 2 months ago | Listing first seen on site |

The property listing data and information, or the Images, set forth herein were provided to MLS Property Information Network, Inc. from third party sources, including sellers, lessors, landlords, and public records, and were compiled by MLS Property Information Network, Inc. The property listing data and information, and the Images, are for the personal, non-commercial use of consumers having a good faith interest in purchasing, leasing or renting listed properties of the type displayed to them and may not be used for any purpose other than to identify prospective properties which such consumers may have a good faith interest in purchasing, leasing or renting. MLS Property Information Network, Inc. and its subscribers disclaim any and all representations and warranties as to the accuracy of the property listing data and information, or as to the accuracy of any of the Images, set forth herein.
Last checked 2026-08-13 07:15 AM UTC