

Save
Ask
Tour
Hide
$659,000
49 Days On Site
55 Oldcommon RoadAuburn, MA 01501
For Sale|Single Family Residence|Active
4
Beds
4
Total Baths
3
Full Baths
1
Partial Bath
4,503
SqFt
$146
/SqFt
1950
Built
County:
Worcester
Due to the health concerns created by Coronavirus we are offering personal 1-1 online video walkthough tours where possible.
Call Now: 508-783-5342
Is this the listing for you? We can help make it yours.
508-783-5342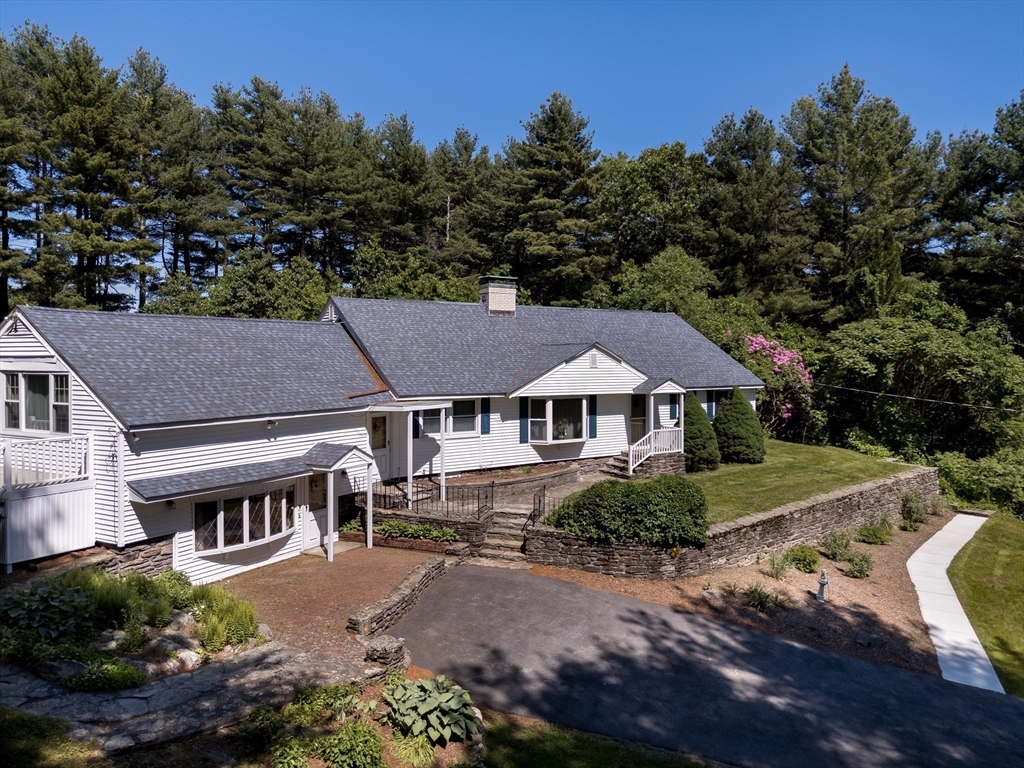
Save
Ask
Tour
Hide
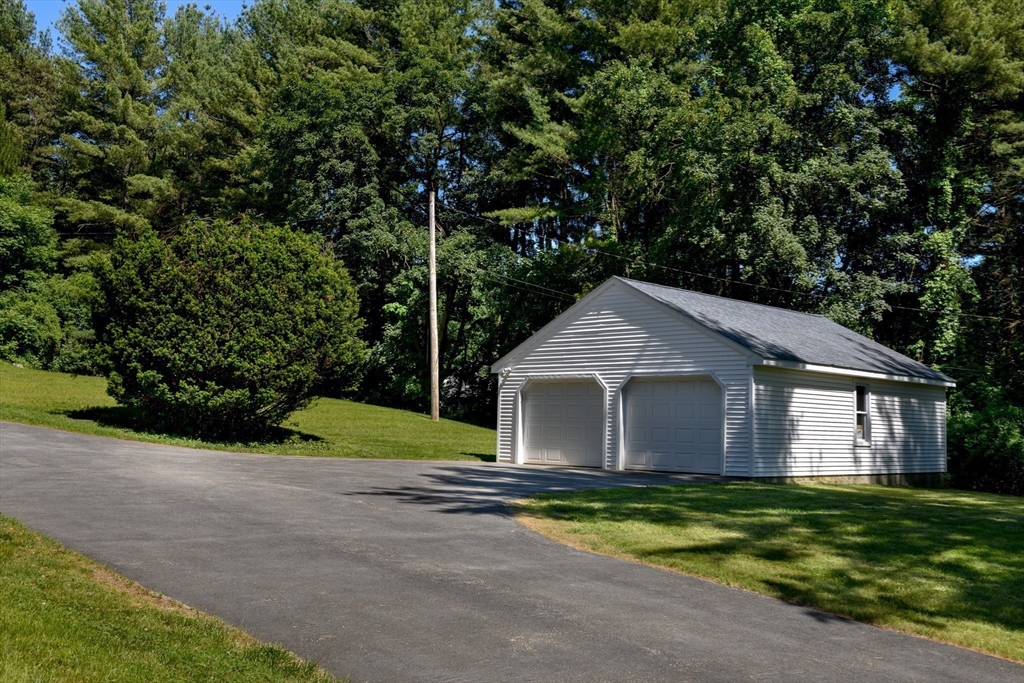
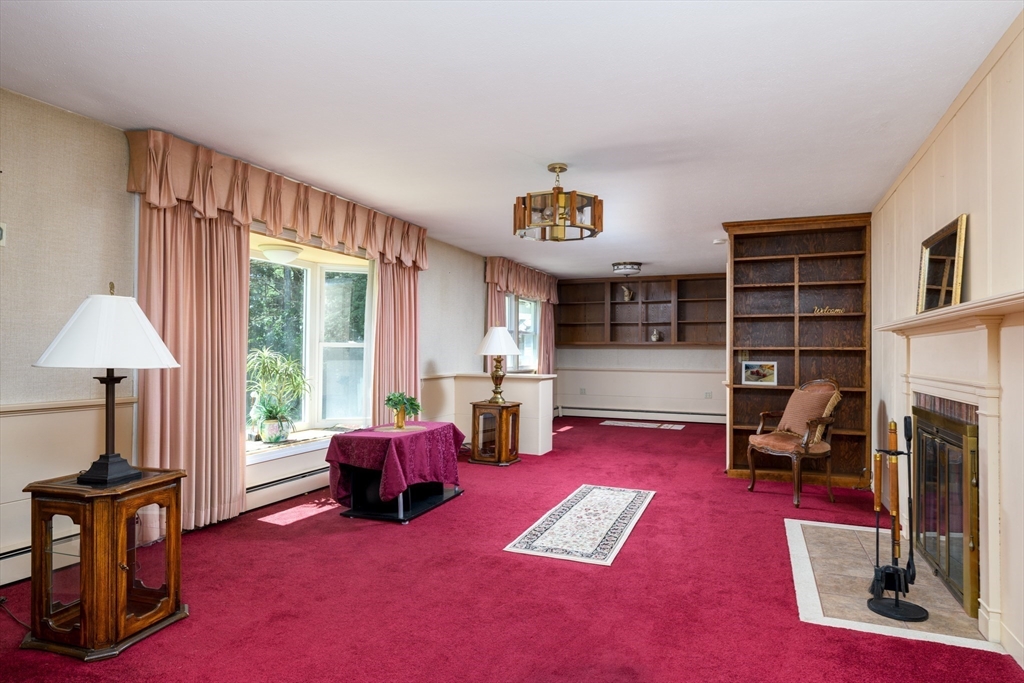
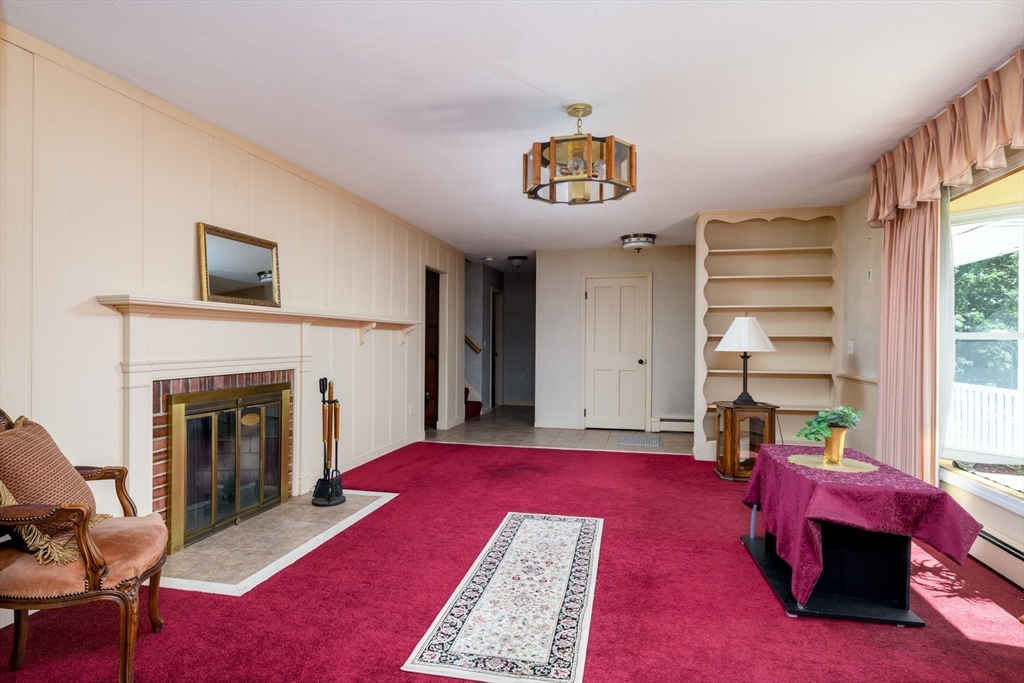
On a private 1.7-acre lot in Auburn. This spacious, retro home beamed ceiling, has 4,000+sq. ft., 4 beds, and 3.5 baths. Updates include a new septic system, newer roof, and oil tank. Custom built cabinetry, two cedar closets and built-in shelving for abundant storage including three sheds and oversized two car garage. In addition, potential for an in-law suite exists. Conveniently located near major highways, schools/colleges, and hospitals. Unique one-of-a-kind property, come take a look!
Save
Ask
Tour
Hide
Listing Snapshot
Price
$659,000
Days On Site
49 Days
Bedrooms
4
Inside Area (SqFt)
4,503 sqft
Total Baths
4
Full Baths
3
Partial Baths
1
Lot Size
1.7 Acres
Year Built
1950
MLS® Number
73535386
Status
Active
Property Tax
$10,125
HOA/Condo/Coop Fees
N/A
Sq Ft Source
Owner
Friends & Family
Recent Activity
| 2 weeks ago | Listing updated with changes from the MLS® | |
| 4 weeks ago | Price changed to $659,000 | |
| 4 weeks ago | Status changed to Active | |
| 2 months ago | Listing first seen on site |
General Features
Acres
1.7
Disclosures
Roof replaced 2018septic system installed 2025replacement stainless steel oil tankreplacement vinyl windows (Limited Lifetime Warranty)In-law suite potential (2nd floor- int./ext. access-Studio style with full bath & plumbing for kitchen install). Garage includes ride along mower
Foundation
Stone
Garage
Yes
Garage Spaces
2
Levels
Multi/Split
Parking
PavedDetachedGarage Door OpenerWorkshop in Garage
Parking Spaces
6
Property Sub Type
Single Family Residence
Sewer
Private Sewer
SqFt Above
4503
SqFt Total
4503
Style
ContemporaryRanch
Water Source
Public
Zoning
RES
Interior Features
Appliances
RangeOvenDishwasherIndoor GrillRefrigeratorWasherDryer
Basement
PartialInterior Entry
Fireplace
Yes
Fireplace Features
Dining RoomLiving Room
Fireplaces
2
Flooring
TileCarpet
Heating
BaseboardOil
Interior
Walk-In Closet(s)Beamed Ceilings
Laundry Features
Sink
Window Features
Bay Window(s)
Bathroom 1
Level - Second
Bathroom 2
Level - Second
Bathroom 3
Level - First
Bedroom 2
Level - First
Bedroom 3
Level - First
Bedroom 4
Level - Second
Dining Room
Level - Main
Family Room
Level - First
Kitchen
Level - First
Living Room
Level - Main
Master Bedroom
Level - Second
Save
Ask
Tour
Hide
Exterior Features
Construction Details
Frame
Exterior
StorageBalcony
Fencing
Stone
Lot Features
Wooded
Other Structures
Storage
Patio And Porch
DeckPatio
Roof
Shingle
Windows/Doors
Bay Window(s)
Community Features
Community Features
Tennis Court(s)Park
Roads
Paved
Listing courtesy of Tracey Fiorelli of Janice Mitchell R.E., Inc

The property listing data and information, or the Images, set forth herein were provided to MLS Property Information Network, Inc. from third party sources, including sellers, lessors, landlords, and public records, and were compiled by MLS Property Information Network, Inc. The property listing data and information, and the Images, are for the personal, non-commercial use of consumers having a good faith interest in purchasing, leasing or renting listed properties of the type displayed to them and may not be used for any purpose other than to identify prospective properties which such consumers may have a good faith interest in purchasing, leasing or renting. MLS Property Information Network, Inc. and its subscribers disclaim any and all representations and warranties as to the accuracy of the property listing data and information, or as to the accuracy of any of the Images, set forth herein.
Last checked 2026-08-03 11:06 PM UTC
The property listing data and information, or the Images, set forth herein were provided to MLS Property Information Network, Inc. from third party sources, including sellers, lessors, landlords, and public records, and were compiled by MLS Property Information Network, Inc. The property listing data and information, and the Images, are for the personal, non-commercial use of consumers having a good faith interest in purchasing, leasing or renting listed properties of the type displayed to them and may not be used for any purpose other than to identify prospective properties which such consumers may have a good faith interest in purchasing, leasing or renting. MLS Property Information Network, Inc. and its subscribers disclaim any and all representations and warranties as to the accuracy of the property listing data and information, or as to the accuracy of any of the Images, set forth herein.
Last checked 2026-08-03 11:06 PM UTC
Neighborhood & Commute
Source: Walkscore
Save
Ask
Tour
Hide