Save
Ask
Tour
Hide
Share
$949,000
25 Days On Site

17 Stone Ave
Shrewsbury, MA 01545

For Sale|Single Family Residence|Active
5
Beds
4
Total Baths
3
Full Baths
1
Partial Bath
3,643
SqFt
$260
/SqFt
1963
Built
County:
Worcester

Due to the health concerns created by Coronavirus we are offering personal 1-1 online video walkthough tours where possible.
Call Now: 508-783-5342
Is this the listing for you? We can help make it yours.
508-783-5342
17 Stone Ave17 Stone Ave17 Stone Ave17 Stone Ave
Save
Ask
Tour
Hide
Share

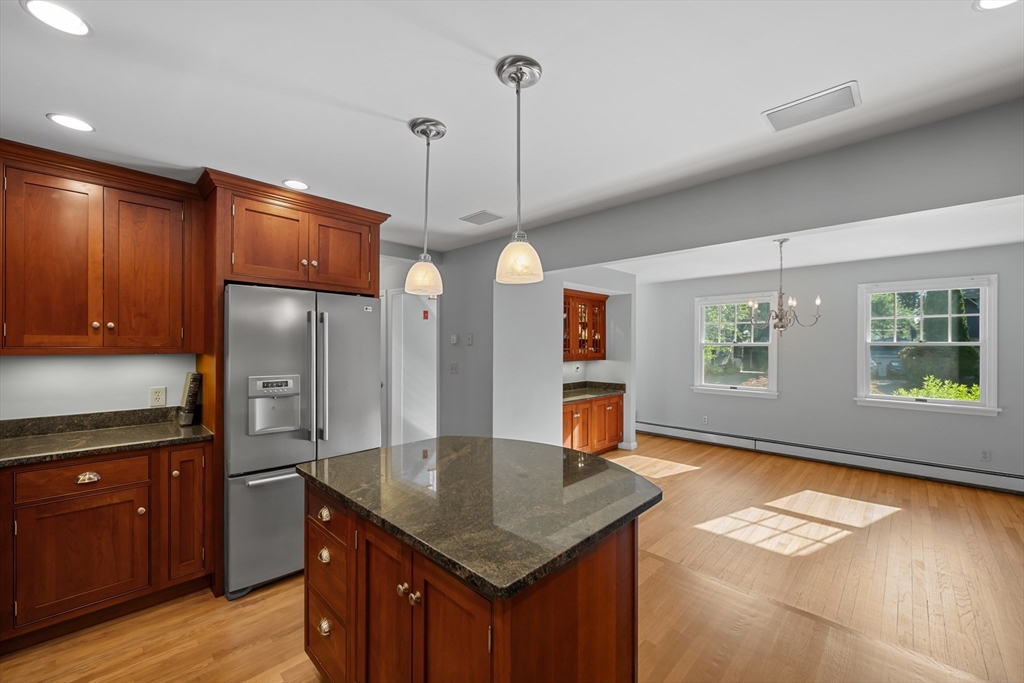
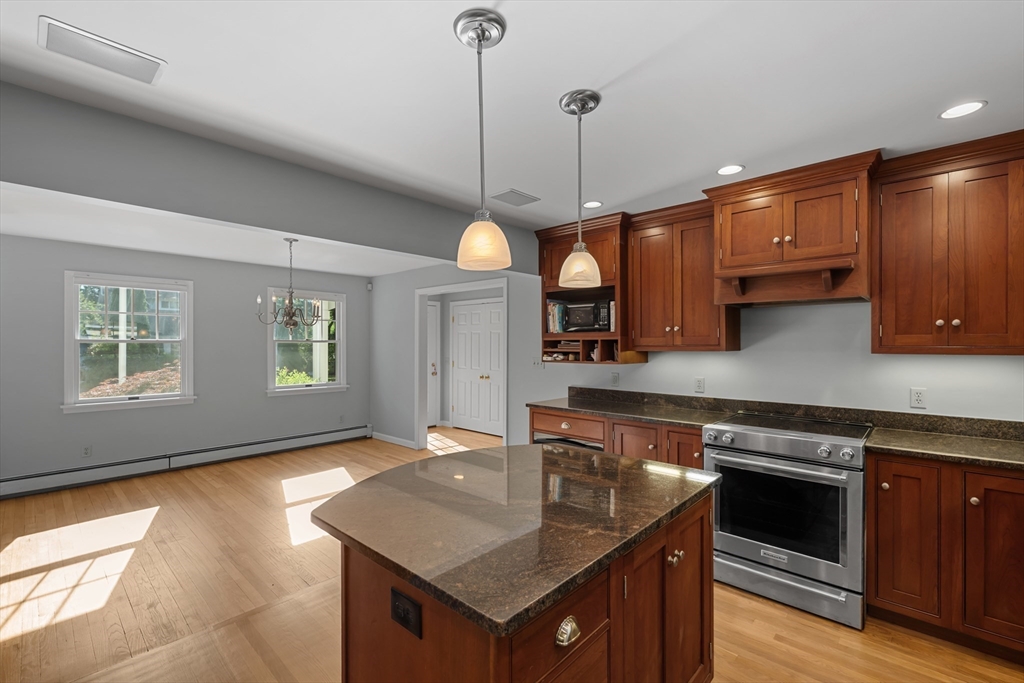
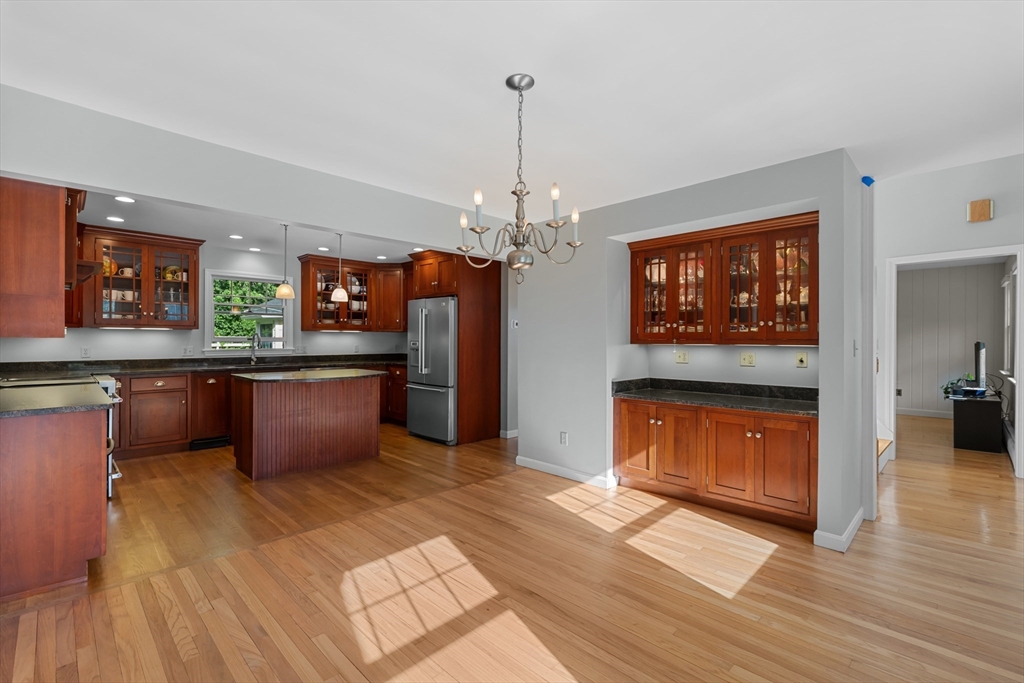
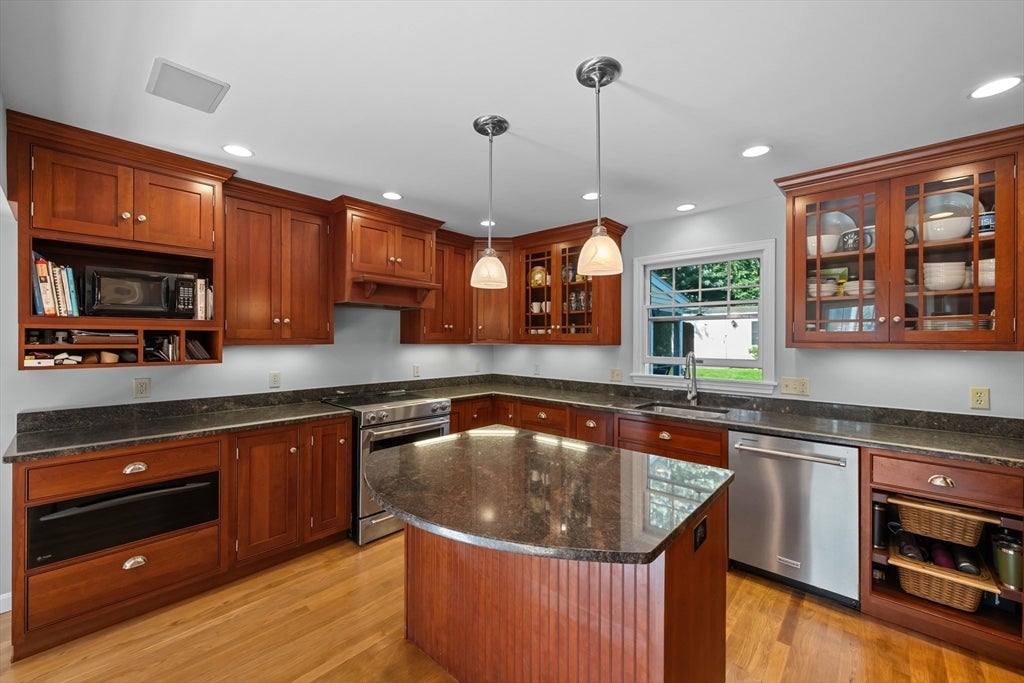
Exceptional flexibility meets everyday livability in this thoughtfully expanded home. Designed to evolve with your life, it offers over 3,600 sf of versatile living space, including a beautifully integrated legal accessory dwelling unit with its own entrance, driveway, full kitchen, vaulted ceilings, and sun-filled open-concept living area. Whether hosting extended family or long-term guests, creating a private work-from-home retreat, or simply seeking additional space to gather and entertain, this home offers options rarely found in a single property. The main residence blends character with functionality, featuring hardwood floors, custom built-ins, abundant cabinetry, a spacious dining area, and an impressive primary suite with vaulted ceilings, walk-in closet, and private bath. Tucked away on a quiet dead-end street close to shopping, dining, schools, and commuter routes, this is a rare opportunity to enjoy the space you need today with the flexibility you'll appreciate for years.

Save
Ask
Tour
Hide
Share
Listing Snapshot
Price 
$949,000
Days On Site 
25 Days
Bedrooms 
5
Inside Area (SqFt) 
3,643 sqft
Total Baths 
4
Full Baths 
3
Partial Baths 
1
Lot Size 
0.31 Acres
Year Built 
1963
MLS® Number 
73537067
Status 
Active
Property Tax 
$10,914
HOA/Condo/Coop Fees 
N/A
Sq Ft Source 
Public Records
Friends & Family
Recent Activity
3 weeks agoListing updated with changes from the MLS®
4 weeks agoListing first seen on site
General Features
Acres 
0.31
Attached Garage 
Yes
Foundation 
Concrete Perimeter
Garage 
Yes
Garage Spaces 
2
Green Energy Efficient 
Thermostat
Parking 
PavedAttachedGarage Door OpenerStorageGarage Faces SideOff StreetGarage
Parking Spaces 
8
Property Sub Type 
Single Family Residence
Sewer 
Public Sewer
SqFt Above 
3643
SqFt Total 
3643
Style 
Colonial
Water Source 
Public
Zoning 
RB1
Interior Features
Appliances 
Trash CompactorRangeDishwasherMicrowaveRefrigeratorWasherDryer
Basement 
FullInterior EntryUnfinished
Electric 
Circuit Breakers
Fireplace 
Yes
Fireplace Features 
Living Room
Fireplaces 
1
Flooring 
TileCarpetHardwood
Heating 
BaseboardOil
Interior 
Vaulted Ceiling(s)Beamed CeilingsDouble VanityOpen FloorplanStorageCentral VacuumWalk-In Closet(s)
Laundry Features 
Main LevelElectric Dryer HookupWasher Hookup
Main Level Bedrooms 
1
Window Features 
Skylight(s)Insulated WindowsStorm Window(s)
Bathroom 1 
Dimensions - 12x7Level - MainArea - 84
Bathroom 2 
Dimensions - 12x7Level - FirstArea - 84
Bathroom 3 
Dimensions - 7x8Level - SecondArea - 56
Bedroom 2 
Dimensions - 14x12Level - SecondArea - 168
Bedroom 3 
Dimensions - 12x12Level - SecondArea - 144
Bedroom 4 
Dimensions - 12x9Level - SecondArea - 108
Bedroom 5 
Level - Main
Dining Room 
Dimensions - 15x12Level - MainArea - 180
Family Room 
Dimensions - 15x14Level - MainArea - 210
Kitchen 
Dimensions - 16x12Level - MainArea - 192
Living Room 
Dimensions - 12x24Level - MainArea - 288
Master Bedroom 
Dimensions - 29x32Level - SecondArea - 928
Save
Ask
Tour
Hide
Share
Exterior Features
Construction Details 
Frame
Exterior 
Storage
Fencing 
Invisible
Lot Features 
ClearedLevel
Other Structures 
Storage
Patio And Porch 
ScreenedPatioPorch
Roof 
Shingle
Windows/Doors 
Skylight(s)Insulated WindowsStorm Window(s)
Community Features
Community Features 
Tennis Court(s)Park
Roads 
Paved
Schools
School District
Unknown
Elementary School
Coolidge
Middle School
Sherwood/Oak
High School
Shs
Listing courtesy of Siobhan Costello Weber of Castinetti Realty Group


The property listing data and information, or the Images, set forth herein were provided to MLS Property Information Network, Inc. from third party sources, including sellers, lessors, landlords, and public records, and were compiled by MLS Property Information Network, Inc. The property listing data and information, and the Images, are for the personal, non-commercial use of consumers having a good faith interest in purchasing, leasing or renting listed properties of the type displayed to them and may not be used for any purpose other than to identify prospective properties which such consumers may have a good faith interest in purchasing, leasing or renting. MLS Property Information Network, Inc. and its subscribers disclaim any and all representations and warranties as to the accuracy of the property listing data and information, or as to the accuracy of any of the Images, set forth herein.

Last checked 2026-07-12 01:22 PM UTC

Neighborhood & Commute
Source: Walkscore
Save
Ask
Tour
Hide
Share