

16 Chapel StAshburnham, MA 01430
Due to the health concerns created by Coronavirus we are offering personal 1-1 online video walkthough tours where possible.
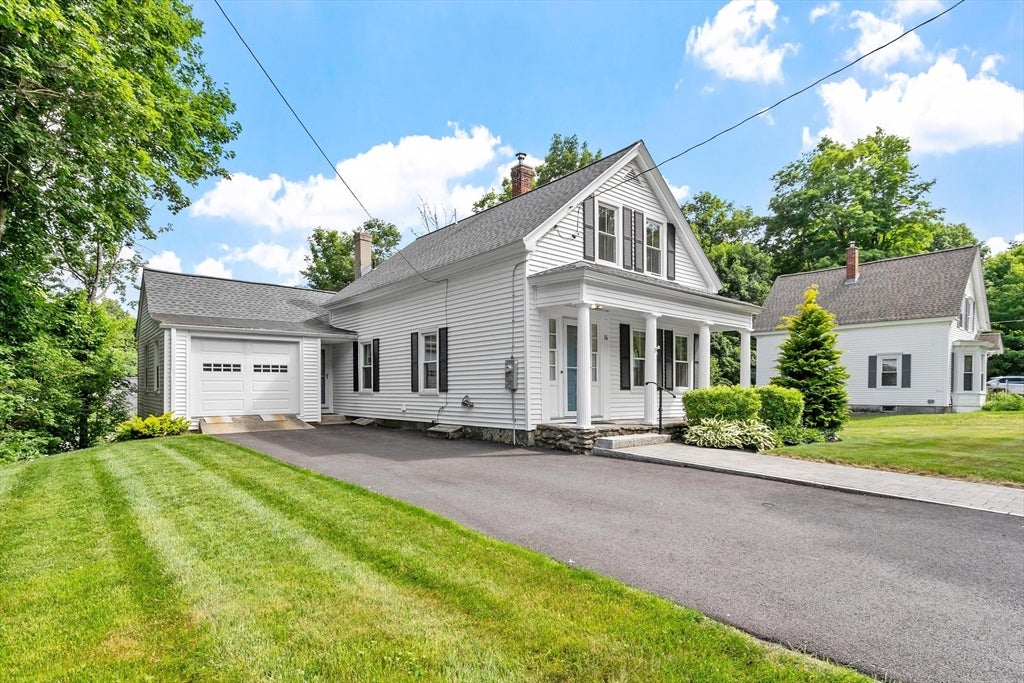
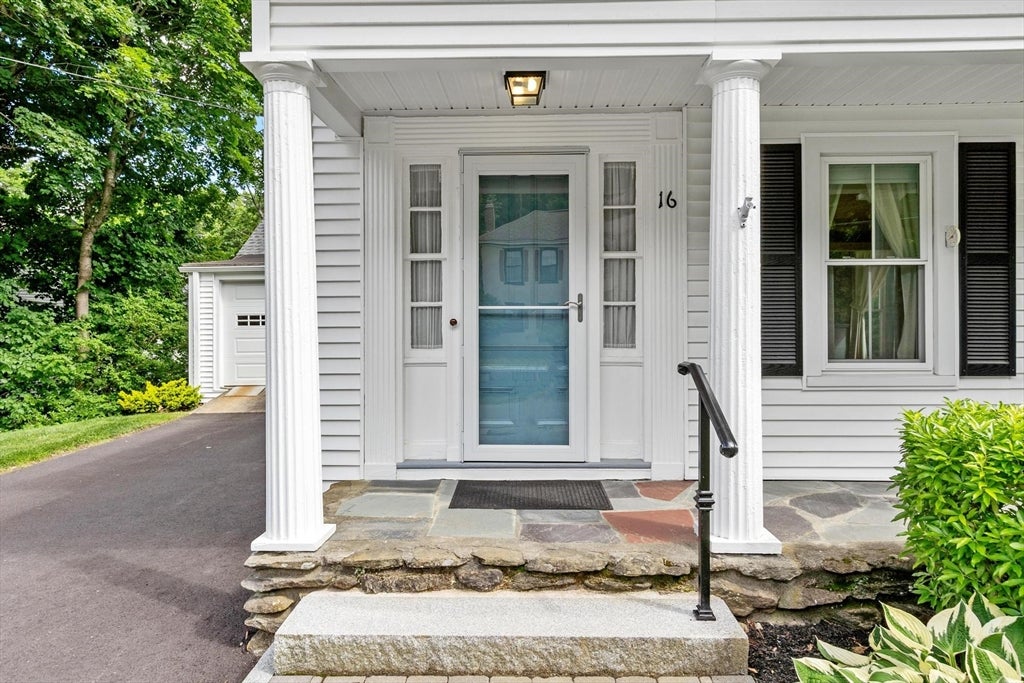
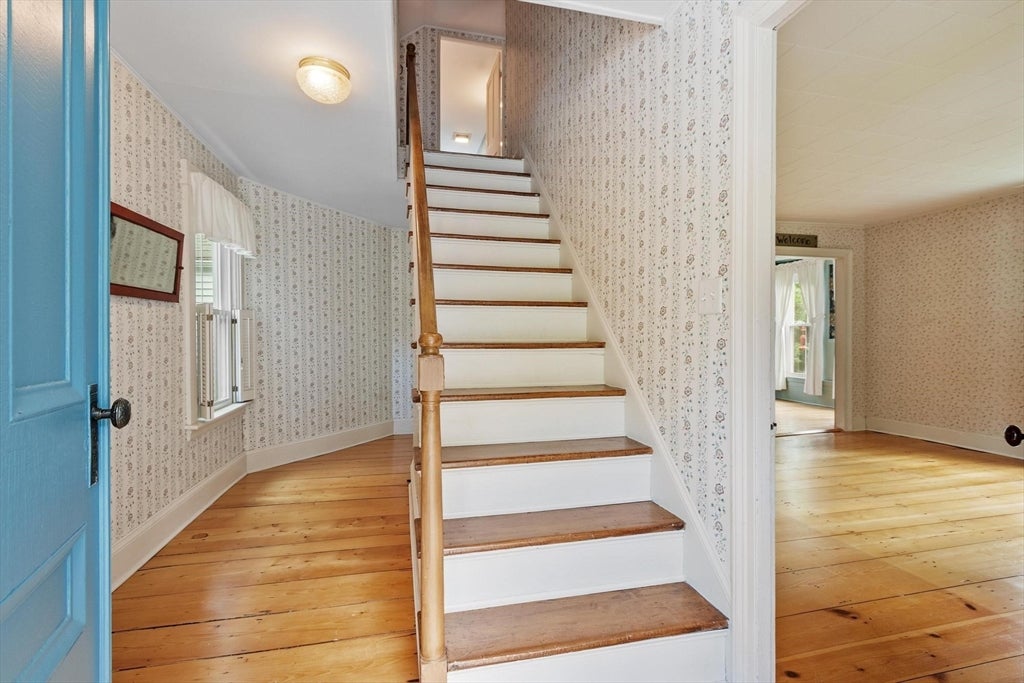
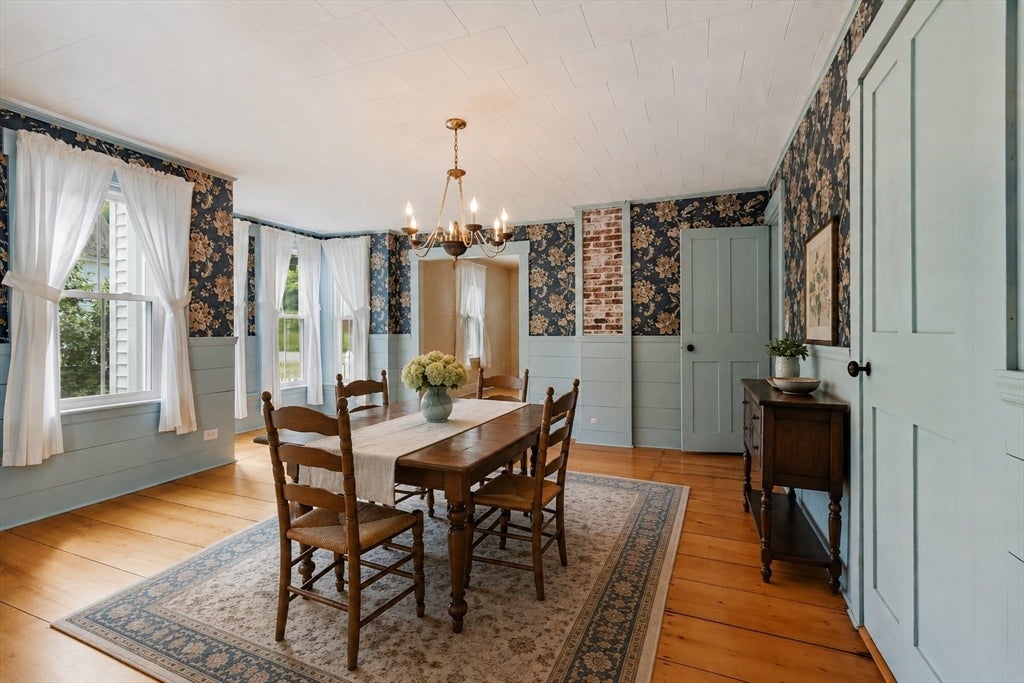
SO MUCH CHARM! Head down Main street in Ashburnham and turn onto Chapel Street to find this adorable home waiting for new owners! As soon as you pull into the paved drive you will see the pride in ownership at 16 Chapel Street. This updated 2-bedroom, 2-bath home is ready to welcome its next owner. Featuring a desirable layout with a full bath on each level and convenient first-floor laundry, this home offers both comfort and functionality. So much of the original charm has been left with the renovations, including built ins and flooring. The attached one-car garage provides added convenience, while the meticulously maintained landscaping creates beautiful curb appeal. Inside, you'll find a home that has been thoughtfully cared for and well-loved over the years. Whether you're looking to downsize, purchase your first home, or simply appreciate the character of a well-kept property, this special home is one you won't want to miss. Town water and sewer!
| 4 days ago | Listing updated with changes from the MLS® | |
| 4 days ago | Status changed to Active Under Contract | |
| 3 weeks ago | Price changed to $385,000 | |
| 2 months ago | Listing first seen on site |

The property listing data and information, or the Images, set forth herein were provided to MLS Property Information Network, Inc. from third party sources, including sellers, lessors, landlords, and public records, and were compiled by MLS Property Information Network, Inc. The property listing data and information, and the Images, are for the personal, non-commercial use of consumers having a good faith interest in purchasing, leasing or renting listed properties of the type displayed to them and may not be used for any purpose other than to identify prospective properties which such consumers may have a good faith interest in purchasing, leasing or renting. MLS Property Information Network, Inc. and its subscribers disclaim any and all representations and warranties as to the accuracy of the property listing data and information, or as to the accuracy of any of the Images, set forth herein.
Last checked 2026-08-25 06:29 AM UTC