Save
Ask
Tour
Hide
Share
$969,900
35 Days On Site

37 Aspen Ave
Grafton, MA 01560

For Sale|Single Family Residence|Active
5
Beds
4
Total Baths
3
Full Baths
1
Partial Bath
4,238
SqFt
$229
/SqFt
2005
Built
County:
Worcester

Due to the health concerns created by Coronavirus we are offering personal 1-1 online video walkthough tours where possible.
Call Now: 508-783-5342
Is this the listing for you? We can help make it yours.
508-783-5342
Upcoming Open Houses
Due to COVID-19, we recommend you verify Open Houses before attending.
Sat, Jul 25, 10:30 AM - 12:30 PM
Sun, Jul 26, 10:30 AM - 12:30 PM
37 Aspen Ave37 Aspen Ave37 Aspen Ave37 Aspen Ave
Save
Ask
Tour
Hide
Share

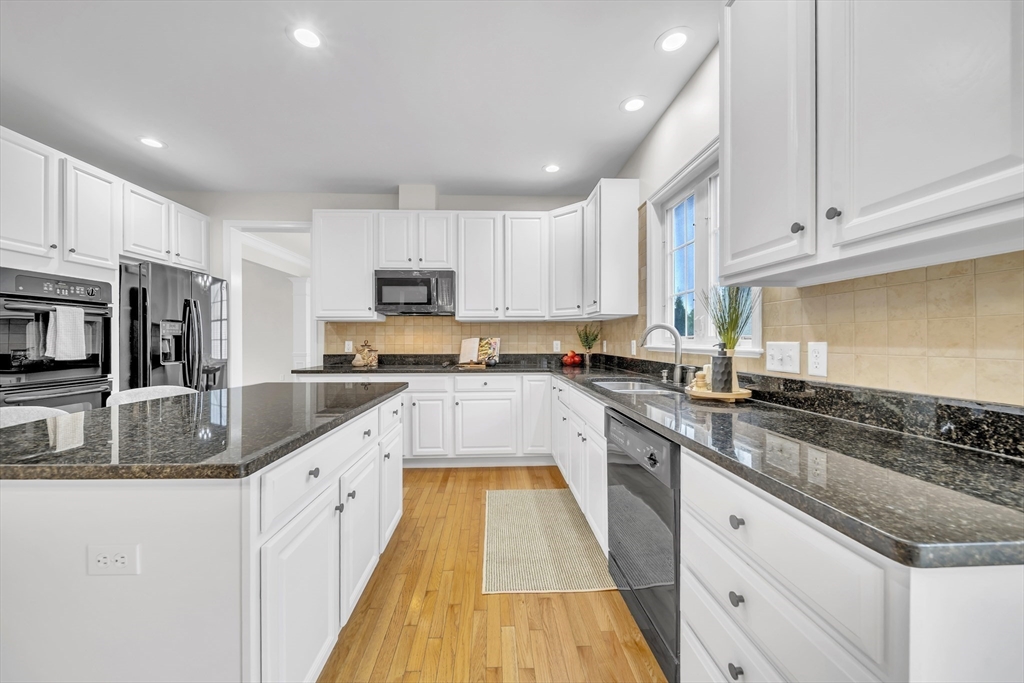
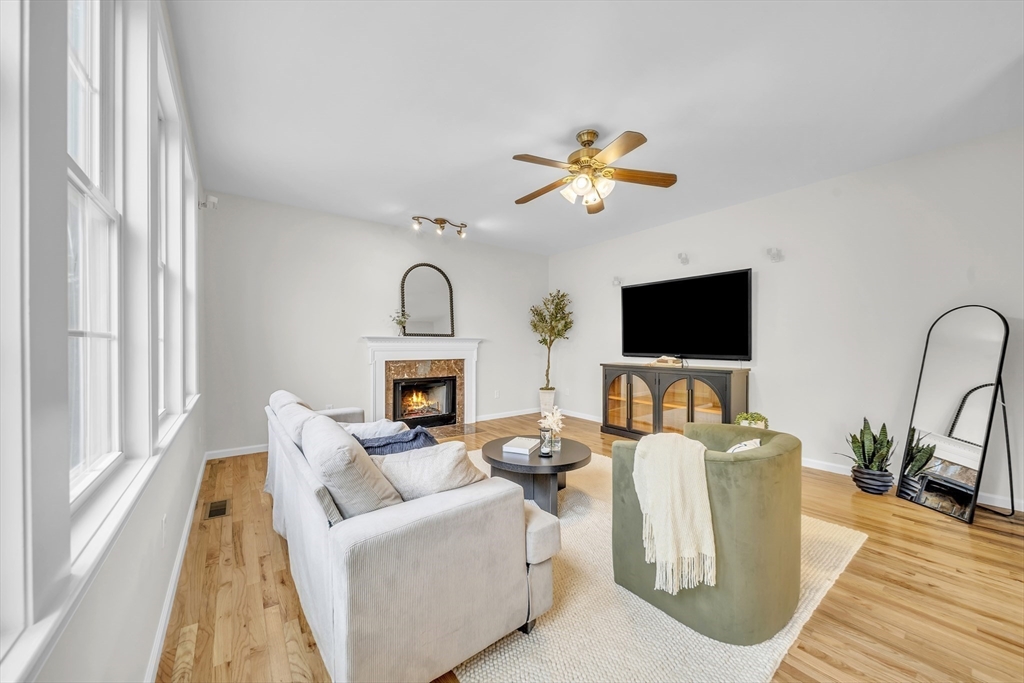
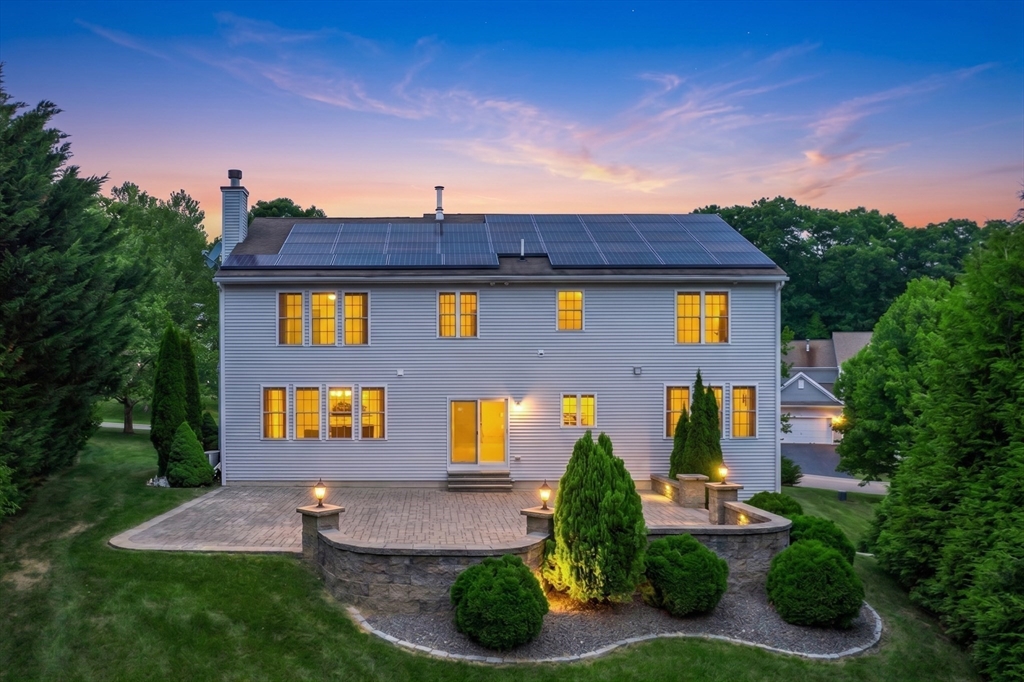
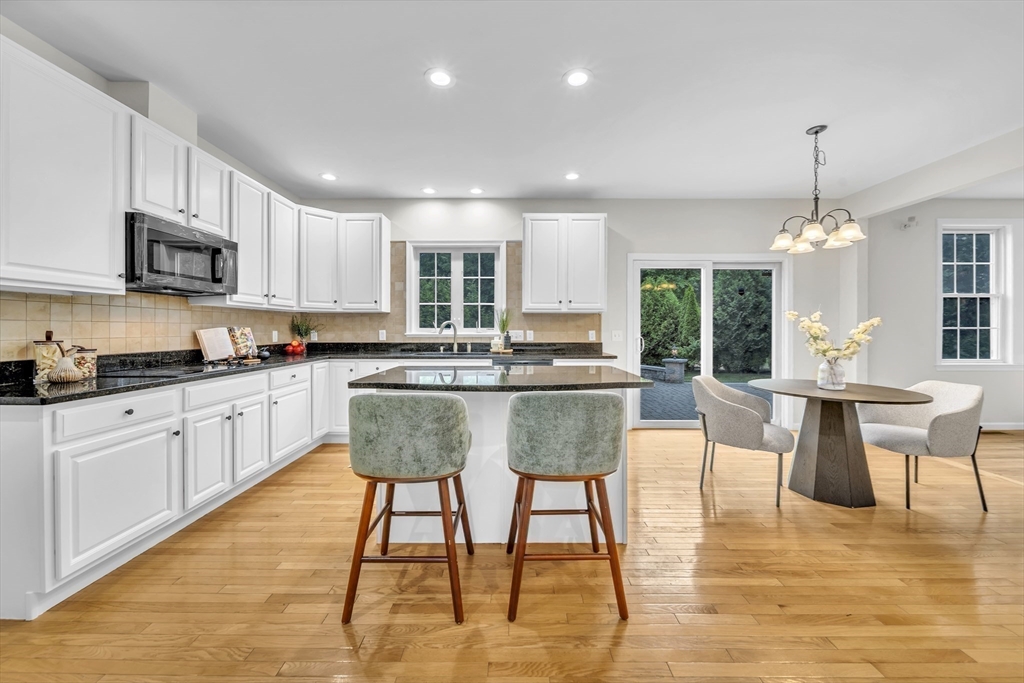
Room for the whole family—and then some. This exquisite 4,238 sq ft Pulte-built colonial is designed for multigenerational living in a sought-after Grafton neighborhood:Main levels —• 3 bedrooms and 2.5 baths across the main living levels• Exquisite upgrades to the house throughout• Rich hardwood floors and a designer paint palette• Dramatic two-story foyer with an Aladdin winch-operated chandelierFully finished lower level — private 1 bed, 1 bath + kitchen• Fully finished basement built for multigenerational living• Private 1 bedroom and 1 full bath• Full kitchen — a complete, self-contained living space for parents, extended family, or guestsOutdoor & location• Rare, truly flat backyard set on a 0.27-acre lot• Massive raised paver patio — lit for evening entertaining and prepped for a fire pit• Minutes to Grafton schools, the MBTA commuter rail, the Mass Pike, and the Route 9 shopping & dining corridor• True, flexible square footage rarely found at this price point

Save
Ask
Tour
Hide
Share
Listing Snapshot
Price 
$969,900
Days On Site 
35 Days
Bedrooms 
5
Inside Area (SqFt) 
4,238 sqft
Total Baths 
4
Full Baths 
3
Partial Baths 
1
Lot Size 
0.27 Acres
Year Built 
2005
MLS® Number 
73537447
Status 
Active
Property Tax 
$10,218
HOA/Condo/Coop Fees 
N/A
Sq Ft Source 
Other
Friends & Family
Recent Activity
12 hours agoListing updated with changes from the MLS®
2 weeks agoPrice changed to $969,900
2 weeks agoStatus changed to Active
a month agoListing first seen on site
General Features
Acres 
0.27
Attached Garage 
Yes
Disclosures 
Seller disclosure upon request. Buyers to do their own due diligence. No warrantiesneither expressednor implied. Solar Contract attached.
Foundation 
Concrete Perimeter
Garage 
Yes
Garage Spaces 
2
Parking 
PavedAttachedOff StreetGarage
Parking Spaces 
6
Property Sub Type 
Single Family Residence
Security 
Security System
Sewer 
Public Sewer
SqFt Above 
3024
SqFt Below 
1214
SqFt Total 
4238
Style 
Colonial
Water Source 
Public
Zoning 
R2
Interior Features
Appliances 
Water HeaterRangeOvenDishwasherMicrowaveRefrigeratorFreezerWasherDryerRange HoodWater Softener
Basement 
FullFinishedWalk-Out AccessInterior Entry
Cooling 
Central AirZoned
Electric 
200+ Amp Service
Fireplace 
Yes
Fireplace Features 
Living Room
Fireplaces 
1
Flooring 
VinylHardwoodLaminate
Heating 
Forced AirOil
Interior 
Recessed LightingWet BarPantryWalk-In Closet(s)Ceiling Fan(s)Open FloorplanCrown Molding
Laundry Features 
Electric Dryer HookupWasher Hookup
Bathroom 1 
Dimensions - 10.333333333x11Level - SecondArea - 113
Bathroom 2 
Dimensions - 8.916666666x4.916666666Level - SecondArea - 43
Bathroom 3 
Dimensions - 7.833333333x9.5Level - BasementArea - 74
Bedroom 2 
Dimensions - 11.75x11.583333333Level - SecondArea - 136
Bedroom 3 
Dimensions - 14x11Level - SecondArea - 154
Bedroom 4 
Dimensions - 12.5x11.5Level - SecondArea - 143
Bedroom 5 
Dimensions - 17.5x14.75Level - BasementArea - 258
Dining Room 
Dimensions - 12.5x15.416666666Level - MainArea - 192
Family Room 
Dimensions - 12.5x14.75Level - MainArea - 184
Kitchen 
Dimensions - 11.833333333x19Level - MainArea - 224
Living Room 
Dimensions - 20.916666666x15.833333333Level - MainArea - 331
Master Bedroom 
Dimensions - 19.5x28.833333333Level - SecondArea - 562
Office 
Dimensions - 11.75x9.166666666Level - MainArea - 107
Save
Ask
Tour
Hide
Share
Exterior Features
Construction Details 
Frame
Patio And Porch 
Patio
Roof 
Shingle
Listing courtesy of The Avenue of Serhant


The property listing data and information, or the Images, set forth herein were provided to MLS Property Information Network, Inc. from third party sources, including sellers, lessors, landlords, and public records, and were compiled by MLS Property Information Network, Inc. The property listing data and information, and the Images, are for the personal, non-commercial use of consumers having a good faith interest in purchasing, leasing or renting listed properties of the type displayed to them and may not be used for any purpose other than to identify prospective properties which such consumers may have a good faith interest in purchasing, leasing or renting. MLS Property Information Network, Inc. and its subscribers disclaim any and all representations and warranties as to the accuracy of the property listing data and information, or as to the accuracy of any of the Images, set forth herein.

Last checked 2026-07-23 06:36 AM UTC

Neighborhood & Commute
Source: Walkscore
Save
Ask
Tour
Hide
Share