Save
Ask
Tour
Hide
Share
$459,900
18 Days On Site

86 Chicopee Dr
Hubbardston, MA 01452

For Sale|Single Family Residence|Active Under Contract
3
Beds
2
Total Baths
2
Full Baths
1,612
SqFt
$285
/SqFt
2001
Built
Subdivision:
Pinecrest Property Owners Association
County:
Worcester

Due to the health concerns created by Coronavirus we are offering personal 1-1 online video walkthough tours where possible.
Call Now: 508-783-5342
Is this the listing for you? We can help make it yours.
508-783-5342
86 Chicopee Dr86 Chicopee Dr86 Chicopee Dr86 Chicopee Dr
Save
Ask
Tour
Hide
Share

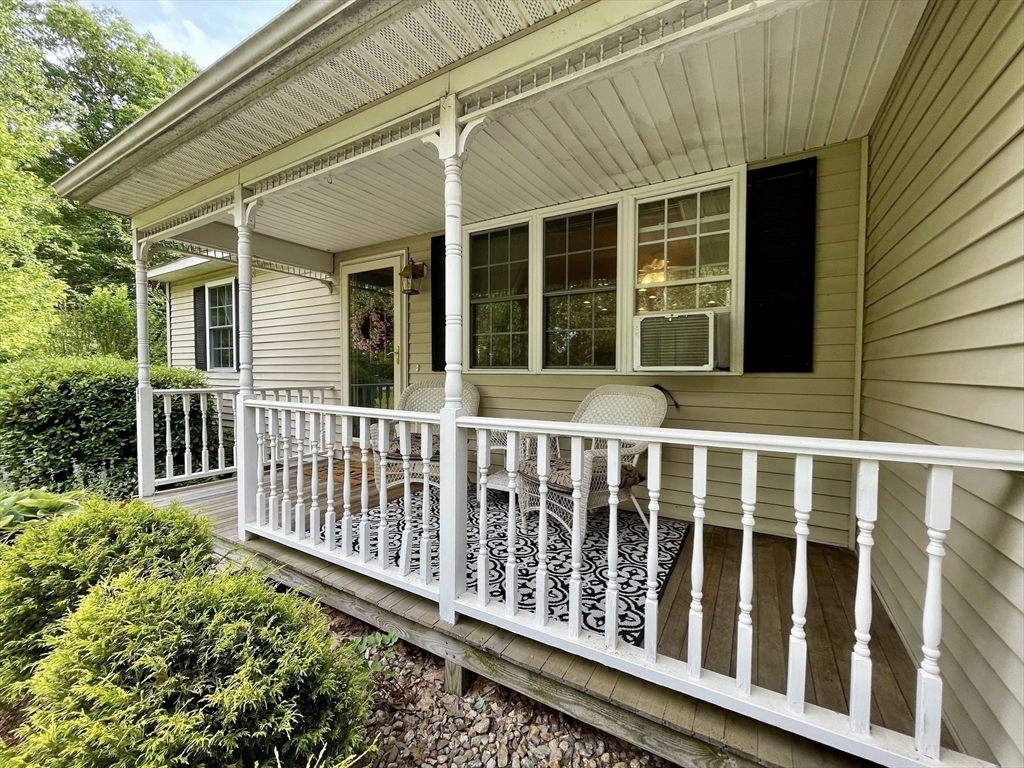
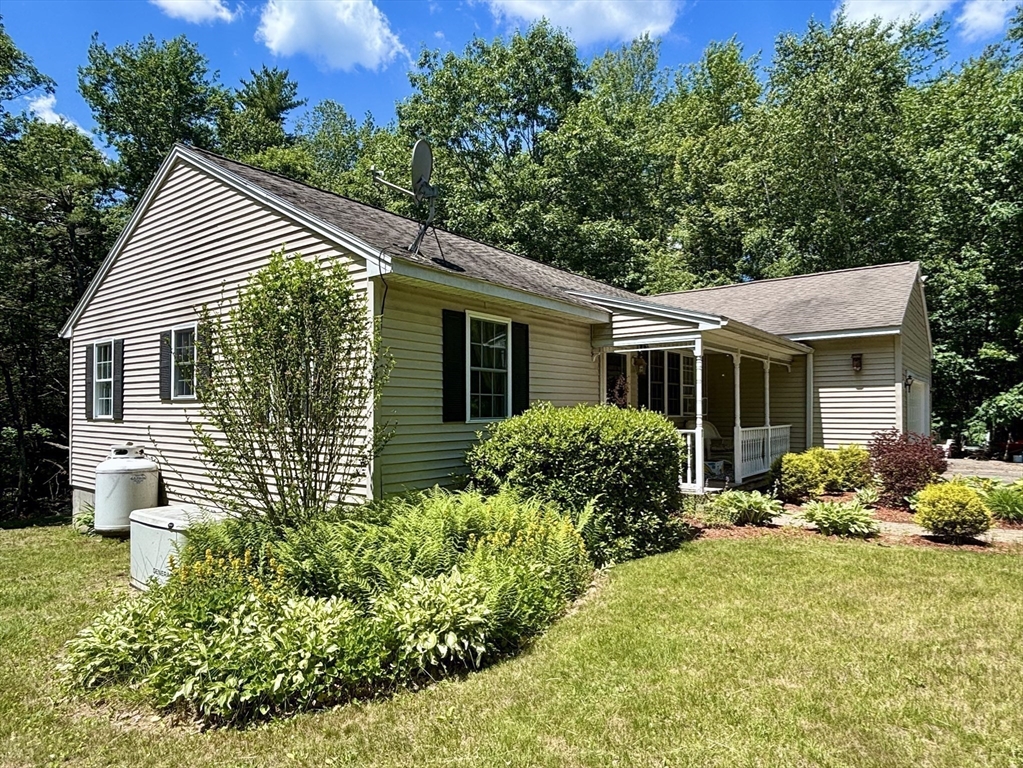
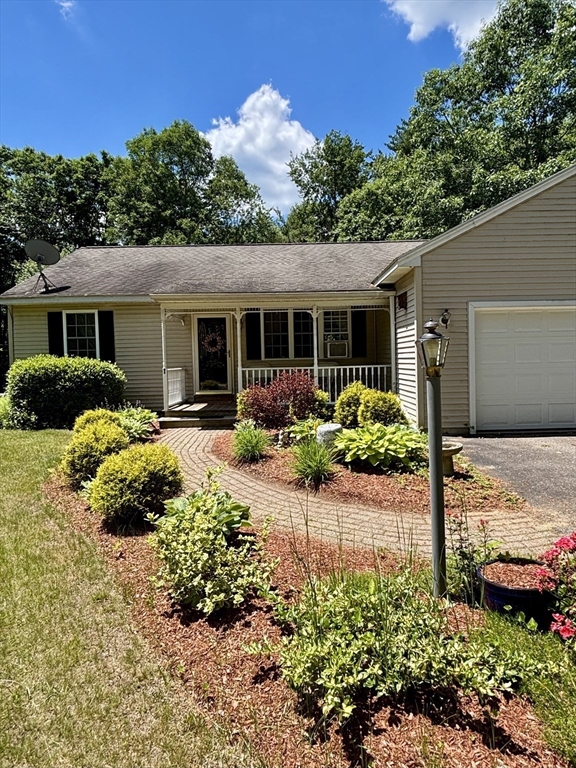
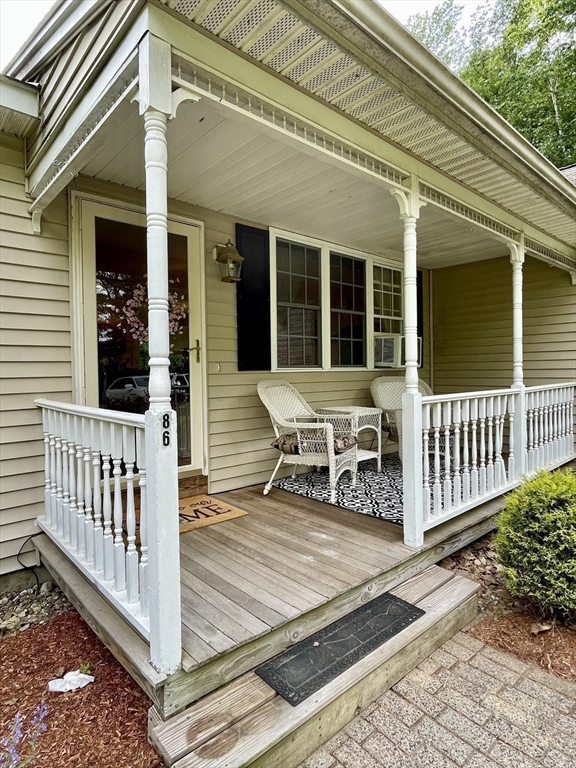
Presenting 86 Chicopee Dr, Hubbardston constructed in 2001 offering 1612 sf of thoughtfully designed living space. This inviting home, ready for immediate occupancy, provides a seamless blend of comfort and practicality. "Open Concept" main living area has gleaming hardwoods in LR & DR. The kitchen, a central gathering point, features a functional island, facilitating both meal preparation and informal dining with access to the private rear deck. With 3 BR's & 2 full BA's, this ranch-style residence provides ample accommodation. The att'd two-car garage offers convenient direct access out of the weather. A heated lower level w/finished BONUS rooms allows for added space. An inviting porch extends the living space outdoors, perfect for relaxation. The community benefits from a beach, dedicated playground, hiking trails which enhance recreational opportunities, along with PPOA sponsored activities. Commuter access to Rts 2 & 68. Generac generator! Buyer to assume solar lease.

Save
Ask
Tour
Hide
Share
Listing Snapshot
Price 
$459,900
Days On Site 
18 Days
Bedrooms 
3
Inside Area (SqFt) 
1,612 sqft
Total Baths 
2
Full Baths 
2
Partial Baths 
N/A
Lot Size 
0.79 Acres
Year Built 
2001
MLS® Number 
73538037
Status 
Active Under Contract
Property Tax 
$4,795
HOA/Condo/Coop Fees 
$16.67 monthly
Sq Ft Source 
Public Records
Friends & Family
Recent Activity
7 days agoListing updated with changes from the MLS®
7 days agoStatus changed to Active Under Contract
3 weeks agoListing first seen on site
General Features
Acres 
0.79
Attached Garage 
Yes
Disclosures 
All info from sources deemed reliable although no warranty is made as to the accuracy thereof. Buyer/Buyer agent to do due diligence and verify all information. All measurements are approximate. Buyer to assume solar lease. SHOWINGS BEGIN AT OPEN HOUSE SATURDAY 6-20 @10 AM TO 11:30 AM
Foundation 
Concrete Perimeter
Garage 
Yes
Garage Spaces 
2
Parking 
PavedAttachedGarage Door OpenerGarage Faces SideOff StreetGarage
Parking Spaces 
6
Property Sub Type 
Single Family Residence
Sewer 
Private Sewer
SqFt Above 
1192
SqFt Below 
420
SqFt Total 
1612
Style 
Ranch
Water Source 
Private
Zoning 
1 Family
Interior Features
Appliances 
Water HeaterTankless Water HeaterRangeDishwasherMicrowaveRefrigeratorWasherDryer
Basement 
FullPartially FinishedWalk-Out AccessInterior EntryConcrete
Cooling 
Window Unit(s)
Electric 
GeneratorCircuit Breakers
Flooring 
VinylCarpetHardwood
Heating 
BaseboardOilZoned
Interior 
Central VacuumMaster DownstairsWalk-In Closet(s)Ceiling Fan(s)Open Floorplan
Laundry Features 
Electric Dryer HookupWasher Hookup
Main Level Bedrooms 
1
Bathroom 1 
Dimensions - 11.25x4.25Level - FirstArea - 47
Bathroom 2 
Dimensions - 8.833333333x7.5Level - FirstArea - 66
Bedroom 2 
Dimensions - 10.75x9.083333333Level - FirstArea - 97
Bedroom 3 
Dimensions - 10.75x7.416666666Level - FirstArea - 79
Dining Room 
Dimensions - 14.75x9.75Level - FirstArea - 143
Family Room 
Dimensions - 13.083333333x11.666666666Level - BasementArea - 152
Kitchen 
Dimensions - 14.75x12.333333333Level - FirstArea - 181
Living Room 
Dimensions - 15.416666666x11.25Level - FirstArea - 173
Master Bedroom 
Dimensions - 14.583333333x10.166666666Level - MainArea - 148
Office 
Dimensions - 17.333333333x12.666666666Level - BasementArea - 219
Save
Ask
Tour
Hide
Share
Exterior Features
Construction Details 
Frame
Exterior 
Rain Gutters
Frontage 
160.00
Lot Features 
WoodedGentle Sloping
Patio And Porch 
PorchDeck
Roof 
Shingle
Windows/Doors 
Storm Door(s)
Community Features
Association Dues 
200
Community Features 
Golf
HOA Fee Frequency 
Annually
Roads 
Paved
Schools
School District
Unknown
Elementary School
Center K-5
Middle School
Quabbin 6-8
High School
Quabbin 9-12
Listing courtesy of Donna Warfield of RE/MAX Vision


The property listing data and information, or the Images, set forth herein were provided to MLS Property Information Network, Inc. from third party sources, including sellers, lessors, landlords, and public records, and were compiled by MLS Property Information Network, Inc. The property listing data and information, and the Images, are for the personal, non-commercial use of consumers having a good faith interest in purchasing, leasing or renting listed properties of the type displayed to them and may not be used for any purpose other than to identify prospective properties which such consumers may have a good faith interest in purchasing, leasing or renting. MLS Property Information Network, Inc. and its subscribers disclaim any and all representations and warranties as to the accuracy of the property listing data and information, or as to the accuracy of any of the Images, set forth herein.

Last checked 2026-07-06 11:43 AM UTC

Neighborhood & Commute
Source: Walkscore
Save
Ask
Tour
Hide
Share