Save
Ask
Tour
Hide
Share
$625,000
17 Days On Site

17 Mayo Rd
Hubbardston, MA 01452

For Sale|Single Family Residence|Active
4
Beds
3
Total Baths
3
Full Baths
3,500
SqFt
$179
/SqFt
1985
Built
County:
Worcester

Due to the health concerns created by Coronavirus we are offering personal 1-1 online video walkthough tours where possible.

Call Now: 508-783-5342
Is this the listing for you? We can help make it yours.
508-783-5342
17 Mayo Rd17 Mayo Rd17 Mayo Rd17 Mayo Rd
Save
Ask
Tour
Hide
Share

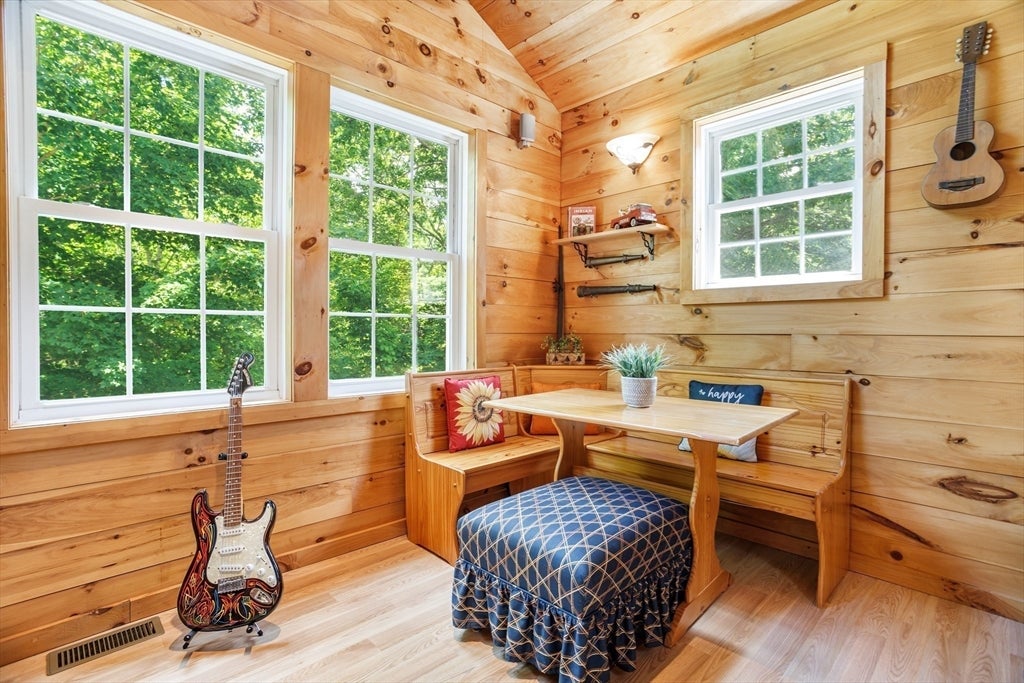
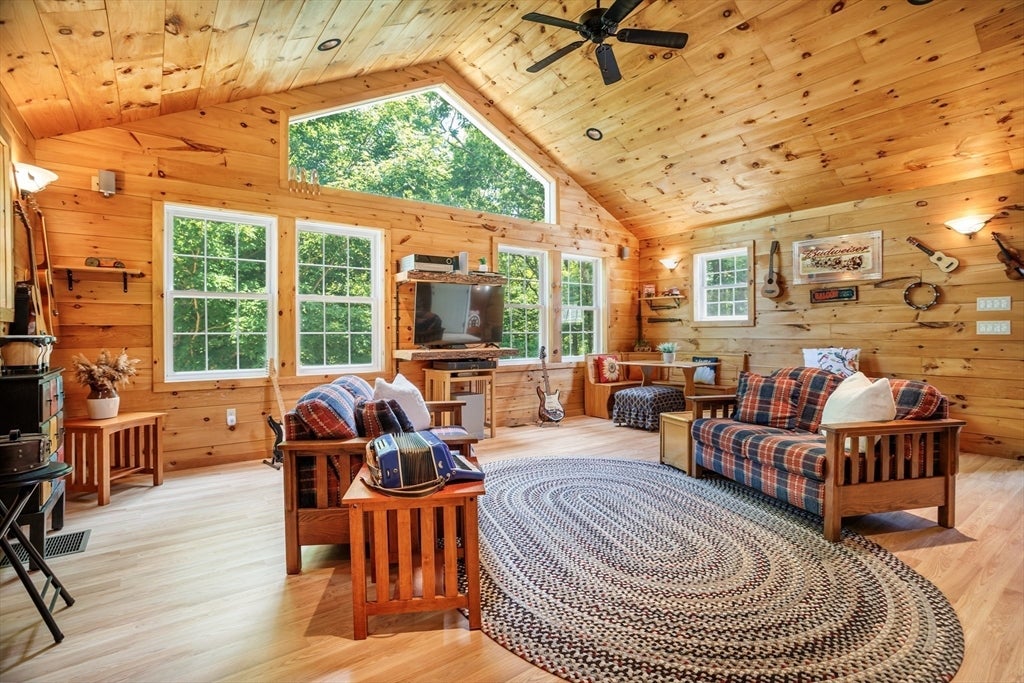
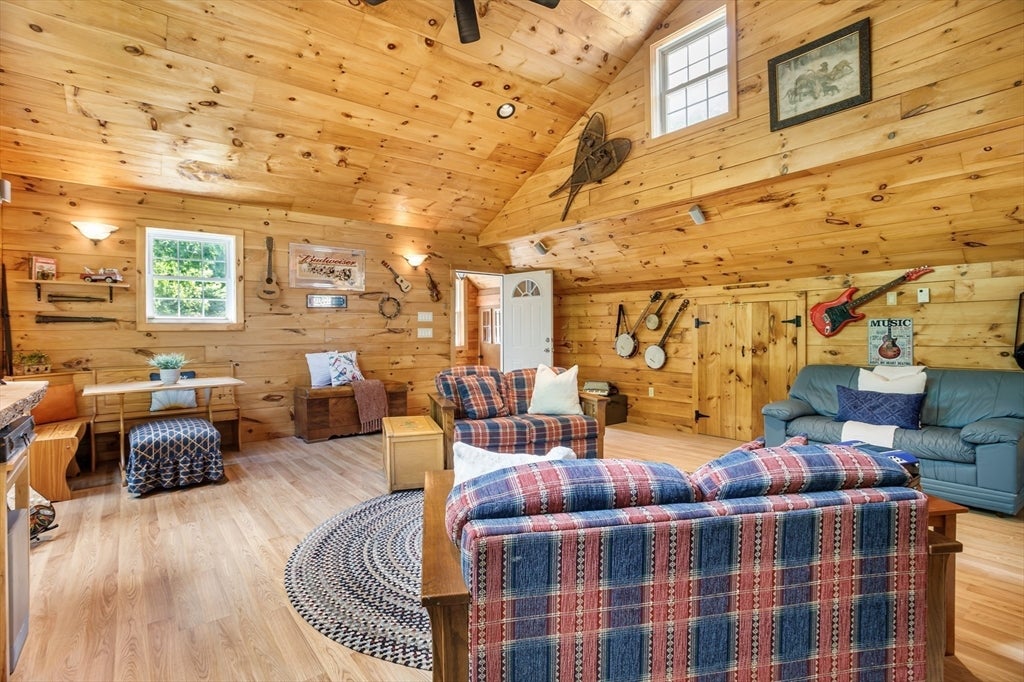
A rare opportunity awaits in this charming, 4-bedroom, 3 full baths, raised ranch, situated on 2.18 private acres- an entertainer’s paradise. Designed for multi-generational living, the home features 2 BRs on the main level and 2 in the finished, full-walkout lower level with slider access to a patio—perfect for an in-law suite. Highlights include a farmer’s porch, circular drive, and a magnificent family room above the garage with cathedral ceilings. The main floor boasts a great working kitchen and a living room with a massive brick hearth. Car enthusiasts will love the Heated 3-car garage, plus an oversized shed, and another possible Garage stall. Outdoor lovers, enjoy a private screened-in porch, hot tub, fruit trees, stone walls, a custom bandstand, and a massive fire pit for unforgettable gatherings. Quiet, dead-end road, this home blends country privacy with unmatched utility. A must-see property if you need space, versatility, and room to grow. OH Thursday, 6/25 5:30-7:00PM.

Save
Ask
Tour
Hide
Share
Listing Snapshot
Price 
$625,000
Days On Site 
17 Days
Bedrooms 
4
Inside Area (SqFt) 
3,500 sqft
Total Baths 
3
Full Baths 
3
Partial Baths 
N/A
Lot Size 
2.18 Acres
Year Built 
1985
MLS® Number 
73538290
Status 
Active
Property Tax 
$5,594
HOA/Condo/Coop Fees 
N/A
Sq Ft Source 
Public Records
Friends & Family
Recent Activity
2 weeks agoListing updated with changes from the MLS®
3 weeks agoListing first seen on site
General Features
Acres 
2.18
Attached Garage 
Yes
Disclosures 
The Electric Fireplace insert on the first floor living roomis not hooked up. There is a driveway easement on the 2nd drivewayto the far right of the propertynot attached to the circular driveway. All measurements are approximate; buyer/buyer's agent to perform their own due diligence.
Foundation 
Concrete Perimeter
Garage 
Yes
Garage Spaces 
3
Parking 
AttachedHeated GarageStorageWorkshop in GarageOversizedOff StreetUnpavedGarage
Parking Spaces 
12
Property Sub Type 
Single Family Residence
Security 
Security System
Sewer 
Private Sewer
SqFt Above 
2069
SqFt Below 
1431
SqFt Total 
3500
Style 
Raised Ranch
Water Source 
Private
Zoning 
RES
Interior Features
Appliances 
Electric Water HeaterOvenMicrowaveRangeRefrigeratorWasherDryerWater Softener
Basement 
FullFinishedWalk-Out AccessInterior EntryConcrete
Electric 
Circuit Breakers200+ Amp Service
Fireplace 
Yes
Fireplace Features 
Living Room
Fireplaces 
1
Flooring 
WoodTileVinylCarpetLaminate
Heating 
BaseboardElectricPellet Stove
Interior 
Master DownstairsCeiling Fan(s)Cathedral Ceiling(s)Recessed LightingStorage
Laundry Features 
Electric Dryer HookupWasher HookupIn Basement
Spa 
Yes
Window Features 
Insulated Windows
Bathroom 1 
Level - First
Bathroom 2 
Level - First
Bathroom 3 
Level - Basement
Bedroom 2 
Level - First
Bedroom 3 
Level - Basement
Bedroom 4 
Level - Basement
Dining Room 
Level - First
Family Room 
Level - Second
Kitchen 
Level - First
Living Room 
Level - First
Master Bedroom 
Level - First
Save
Ask
Tour
Hide
Share
Exterior Features
Construction Details 
Frame
Exterior 
Rain GuttersStorageGarden
Fencing 
Stone
Lot Features 
WoodedClearedFarmLevel
Other Structures 
CabanaStorage
Patio And Porch 
DeckPatio
Roof 
Shingle
Spa 
Yes
Spa Features 
Private
Windows/Doors 
Insulated Windows
Community Features
Community Features 
Tennis Court(s)Park
Roads 
Paved
Schools
School District
Unknown
Elementary School
Hubb Center
Middle School
Quabbin
High School
Quabbin
Listing courtesy of Nancy Whitehouse-Bain of Keller Williams Realty North Central


The property listing data and information, or the Images, set forth herein were provided to MLS Property Information Network, Inc. from third party sources, including sellers, lessors, landlords, and public records, and were compiled by MLS Property Information Network, Inc. The property listing data and information, and the Images, are for the personal, non-commercial use of consumers having a good faith interest in purchasing, leasing or renting listed properties of the type displayed to them and may not be used for any purpose other than to identify prospective properties which such consumers may have a good faith interest in purchasing, leasing or renting. MLS Property Information Network, Inc. and its subscribers disclaim any and all representations and warranties as to the accuracy of the property listing data and information, or as to the accuracy of any of the Images, set forth herein.

Last checked 2026-07-06 11:43 AM UTC

Neighborhood & Commute
Source: Walkscore
Save
Ask
Tour
Hide
Share