Save
Ask
Tour
Hide
Share
$925,000
23 Days On Site

1 Bryant Avenue
Shrewsbury, MA 01545

Single Family Residence|Pending
5
Beds
4
Total Baths
4
Full Baths
5,034
SqFt
$184
/SqFt
1968
Built
County:
Worcester

Due to the health concerns created by Coronavirus we are offering personal 1-1 online video walkthough tours where possible.
Call Now: 508-783-5342
Is this the listing for you? We can help make it yours.
508-783-5342
1 Bryant Avenue1 Bryant Avenue1 Bryant Avenue1 Bryant Avenue
Save
Ask
Tour
Hide
Share

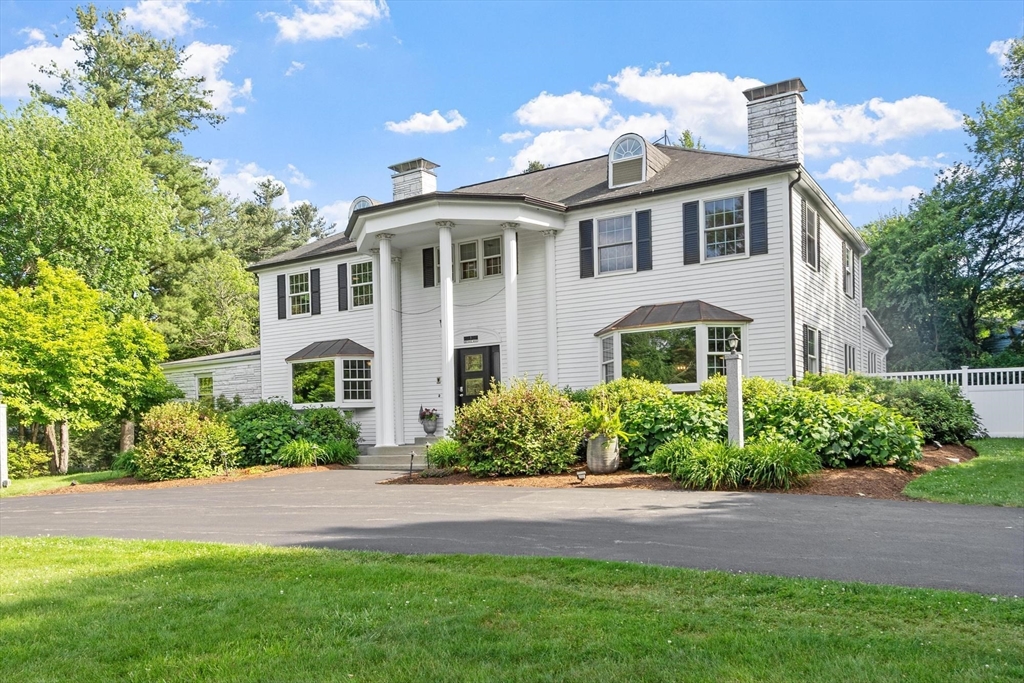
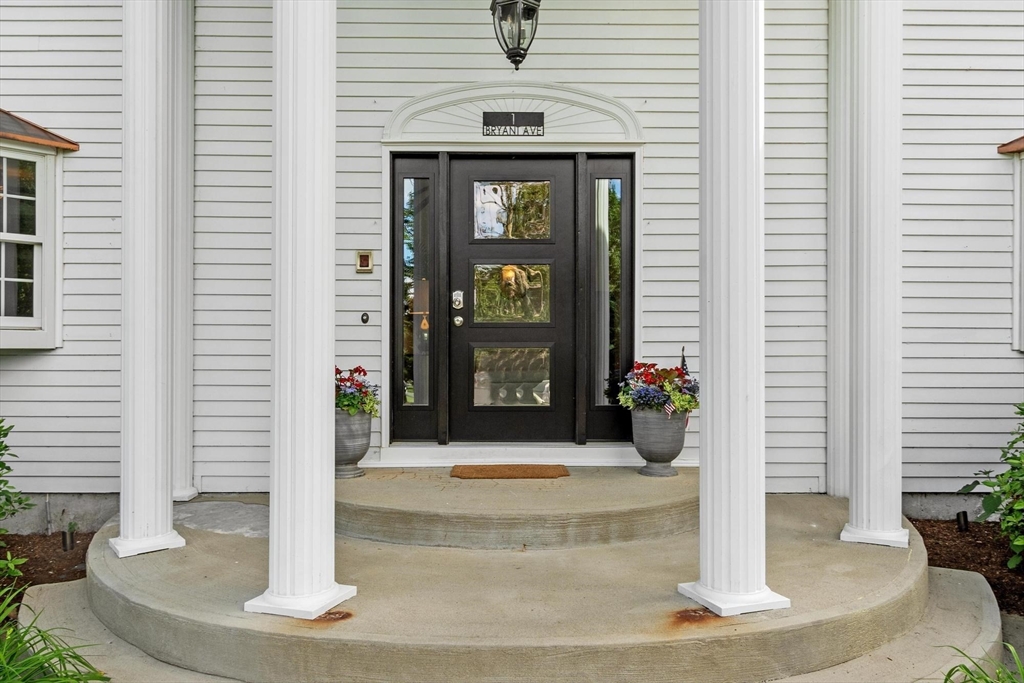
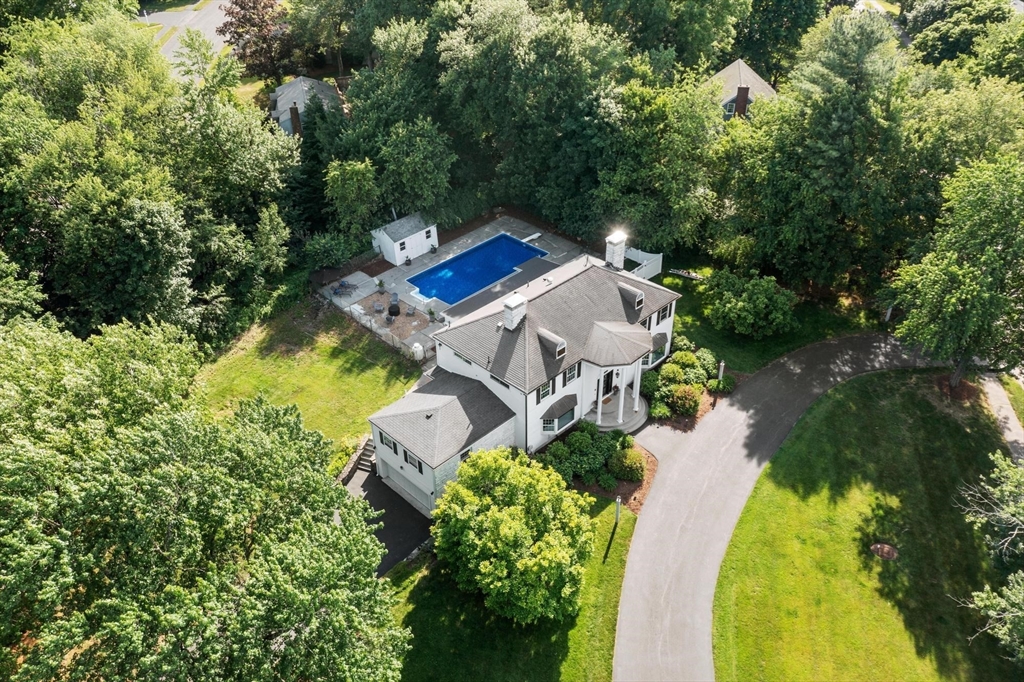
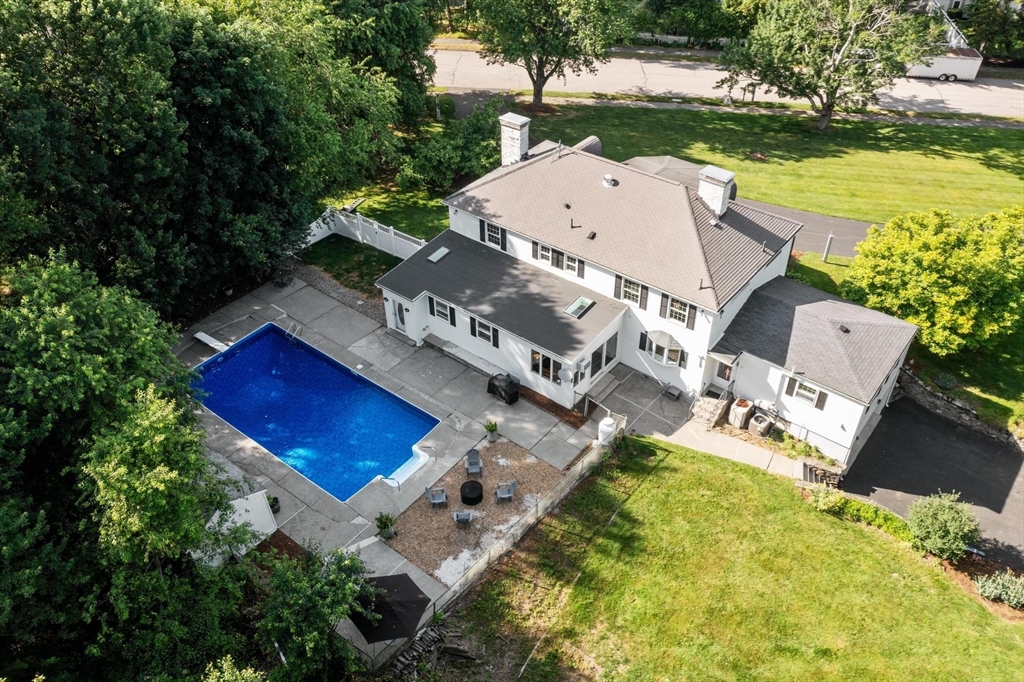
Grand Georgian Colonial in Prime Shrewsbury Location. This stately Georgian Colonial makes an unforgettable first impression with its circular drive and sweeping staircase. Set on 1.27 acres in one of Shrewsbury's most sought-after neighborhoods, this 5-bedroom, 4-full-bath home offers 3,784 sq ft of living space plus 1,250 finished sq ft below. Hardwood floors flow throughout the home. The first-floor bedroom and full bath offer flexibility, plus a mudroom, and a laundry room complete with a pet washing station. Upstairs are 4 spacious bedrooms, 2 full baths, and lots of storage. The finished lower level adds a great room, kitchenette, full bath, and exterior access — perfect for an au pair, multigenerational living, or grand-scale entertaining. Step outside to enjoy a large front yard and a private backyard with an inground pool, ideal for relaxing and summer gatherings.

Save
Ask
Tour
Hide
Share
Listing Snapshot
Price 
$925,000
Days On Site 
23 Days
Bedrooms 
5
Inside Area (SqFt) 
5,034 sqft
Total Baths 
4
Full Baths 
4
Partial Baths 
N/A
Lot Size 
1.27 Acres
Year Built 
1968
MLS® Number 
73538355
Status 
Pending
Property Tax 
$11,099
HOA/Condo/Coop Fees 
N/A
Sq Ft Source 
Public Records
Friends & Family
Recent Activity
3 days agoListing updated with changes from the MLS®
3 days agoStatus changed to Pending
3 weeks agoListing first seen on site
General Features
Acres 
1.27
Attached Garage 
Yes
Disclosures 
Each room has a thermostat for electric radiant heat. Family room1st floor bedroomand bathroom have baseboard electric heat. The basement has 4 wall heaters and no AC. Garbage disposal in the basement isn't working. Broken tiles in the mudroom and 1st floor bath to be repaired before closing.
Foundation 
Concrete Perimeter
Garage 
Yes
Garage Spaces 
2
Parking 
PavedAttachedGarage
Parking Spaces 
14
Property Sub Type 
Single Family Residence
Security 
Security System
Sewer 
Public Sewer
SqFt Above 
3784
SqFt Below 
1250
SqFt Total 
5034
Style 
ColonialGeorgian
Water Source 
Public
Zoning 
RA
Interior Features
Appliances 
Water HeaterTankless Water HeaterRangeOvenDishwasherDisposalMicrowaveRefrigeratorFreezerWasherDryerPlumbed For Ice Maker
Basement 
FullFinished
Cooling 
Central AirWindow Unit(s)Zoned
Electric 
Circuit Breakers200+ Amp Service
Fireplace 
Yes
Fireplace Features 
Dining RoomLiving Room
Fireplaces 
2
Flooring 
WoodTile
Heating 
ElectricPropaneZoned
Interior 
Pantry
Laundry Features 
Electric Dryer HookupWasher HookupSink
Window Features 
Insulated WindowsScreensBay Window(s)
Bathroom 1 
Dimensions - 4.9x9.7Level - BasementArea - 47
Bathroom 2 
Dimensions - 7.1x6.11Level - FirstArea - 43
Bathroom 3 
Dimensions - 10.2x6.3Level - SecondArea - 64
Bedroom 2 
Dimensions - 10.9x13.5Level - SecondArea - 147
Bedroom 3 
Dimensions - 13.6x17.1Level - SecondArea - 232
Bedroom 4 
Dimensions - 13.8x15.11Level - SecondArea - 208
Bedroom 5 
Dimensions - 11.6x14.4Level - FirstArea - 167
Dining Room 
Dimensions - 14.4x23.2Level - FirstArea - 334
Family Room 
Dimensions - 13.2x29.4Level - FirstArea - 388
Kitchen 
Dimensions - 14.4x25.8Level - FirstArea - 371
Living Room 
Dimensions - 12.6x18Level - FirstArea - 226
Master Bedroom 
Dimensions - 13.6x17.1Level - SecondArea - 232
Office 
Dimensions - 13.6x15.11Level - FirstArea - 205
Save
Ask
Tour
Hide
Share
Exterior Features
Construction Details 
Frame
Exterior 
Rain GuttersStorageLighting
Fencing 
Fenced
Lot Features 
Corner LotLandscaped
Other Structures 
Storage
Patio And Porch 
Patio
Pool Features 
In GroundPrivate
Private Pool 
Yes
Roof 
Shingle
Windows/Doors 
Insulated WindowsScreensBay Window(s)
Community Features
Community Features 
Tennis Court(s)ParkGolf
Schools
School District
Unknown
Elementary School
Paton Elementary School
Middle School
Sherwood & Oak
High School
Shrewsbury High School
Listing courtesy of Amy Balewicz Homes of Keller Williams Realty Boston Northwest


The property listing data and information, or the Images, set forth herein were provided to MLS Property Information Network, Inc. from third party sources, including sellers, lessors, landlords, and public records, and were compiled by MLS Property Information Network, Inc. The property listing data and information, and the Images, are for the personal, non-commercial use of consumers having a good faith interest in purchasing, leasing or renting listed properties of the type displayed to them and may not be used for any purpose other than to identify prospective properties which such consumers may have a good faith interest in purchasing, leasing or renting. MLS Property Information Network, Inc. and its subscribers disclaim any and all representations and warranties as to the accuracy of the property listing data and information, or as to the accuracy of any of the Images, set forth herein.

Last checked 2026-07-12 01:27 PM UTC

Neighborhood & Commute
Source: Walkscore
Save
Ask
Tour
Hide
Share