

18 Westford Rd 21Ayer, MA 01432
Due to the health concerns created by Coronavirus we are offering personal 1-1 online video walkthough tours where possible.
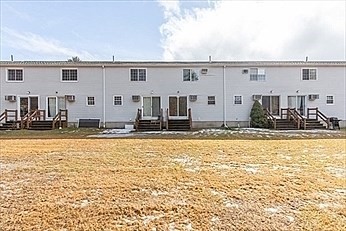
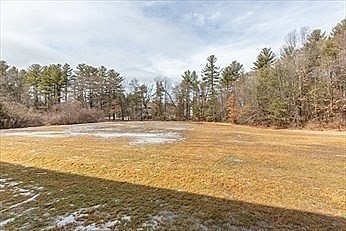
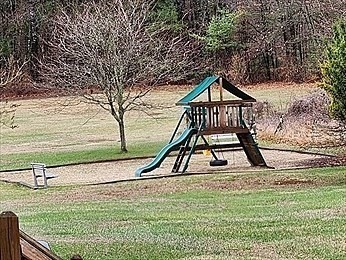
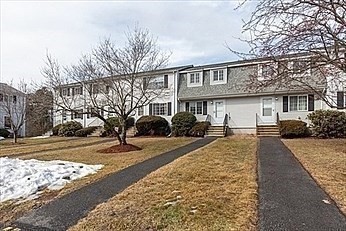
FOR RENT: Townhome Condo. Ready for JULY 1st occupancy. If you're looking to downsize, simplify, or a low-maintenance lifestyle, this beautiful Townhome is the perfect fit. This Townhome was updated in 2022 and offers 6 spacious rooms, including a sun-filled Living Room, Dining Room, Family Room, 2 generous Bedrooms, and 1.5 beautifully remodeled Bathrooms. The thoughtfully designed Kitchen features stainless appliances, quartz countertops, tile backsplash, and white cabinetry. A convenient 1st floor Half Bath includes in-unit Washer and Dryer. Upstairs, 2 Bedrooms and share a fully renovated Jack-and-Jill Full Bath. Enjoy peaceful woodland views through the newer sliding glass door overlooking a large, grassed backyard. The finished Lower Level provides flexible bonus space, ideal for a Home Office, Media Room, Hobby Room, or Fitness Area. Conveniently located near Route 495, commuter routes, shopping, dining, and the MBTA. A perfect, and RARE find.
| 2 weeks ago | Listing updated with changes from the MLS® | |
| a month ago | Listing first seen on site |

The property listing data and information, or the Images, set forth herein were provided to MLS Property Information Network, Inc. from third party sources, including sellers, lessors, landlords, and public records, and were compiled by MLS Property Information Network, Inc. The property listing data and information, and the Images, are for the personal, non-commercial use of consumers having a good faith interest in purchasing, leasing or renting listed properties of the type displayed to them and may not be used for any purpose other than to identify prospective properties which such consumers may have a good faith interest in purchasing, leasing or renting. MLS Property Information Network, Inc. and its subscribers disclaim any and all representations and warranties as to the accuracy of the property listing data and information, or as to the accuracy of any of the Images, set forth herein.
Last checked 2026-07-27 10:59 AM UTC