

Mill Pond Condos108 East Main Street 10Ayer, MA 01432
Due to the health concerns created by Coronavirus we are offering personal 1-1 online video walkthough tours where possible.
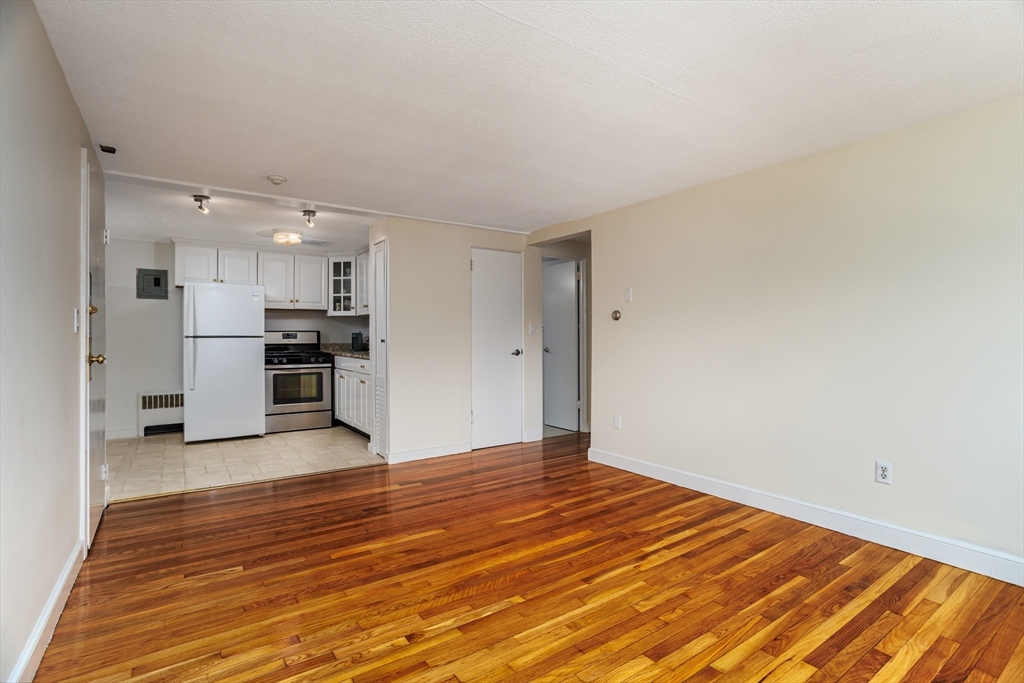
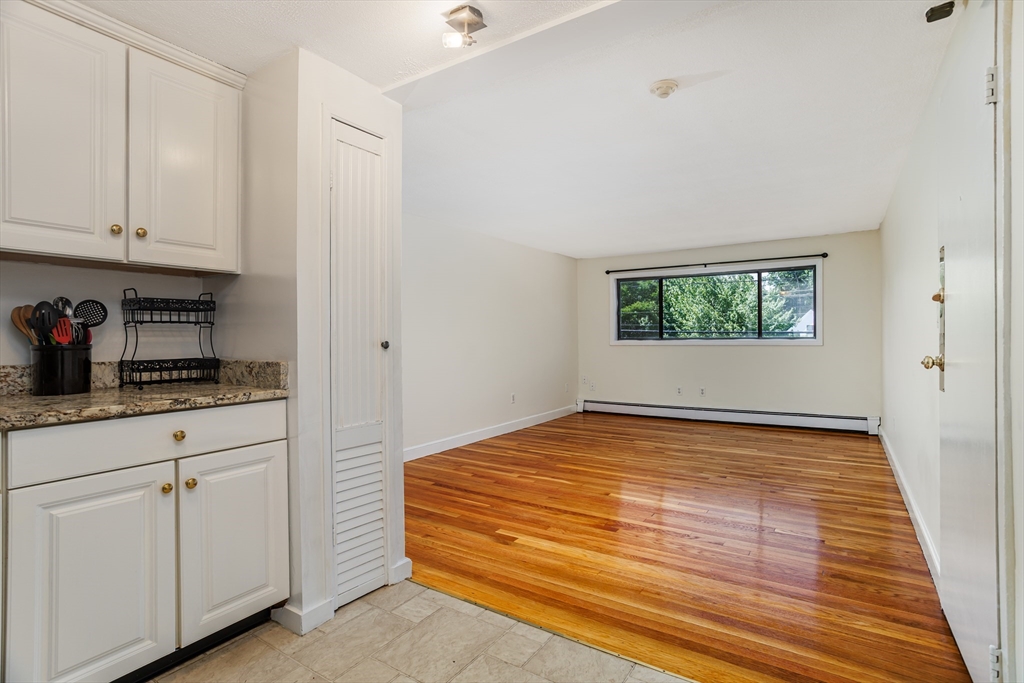
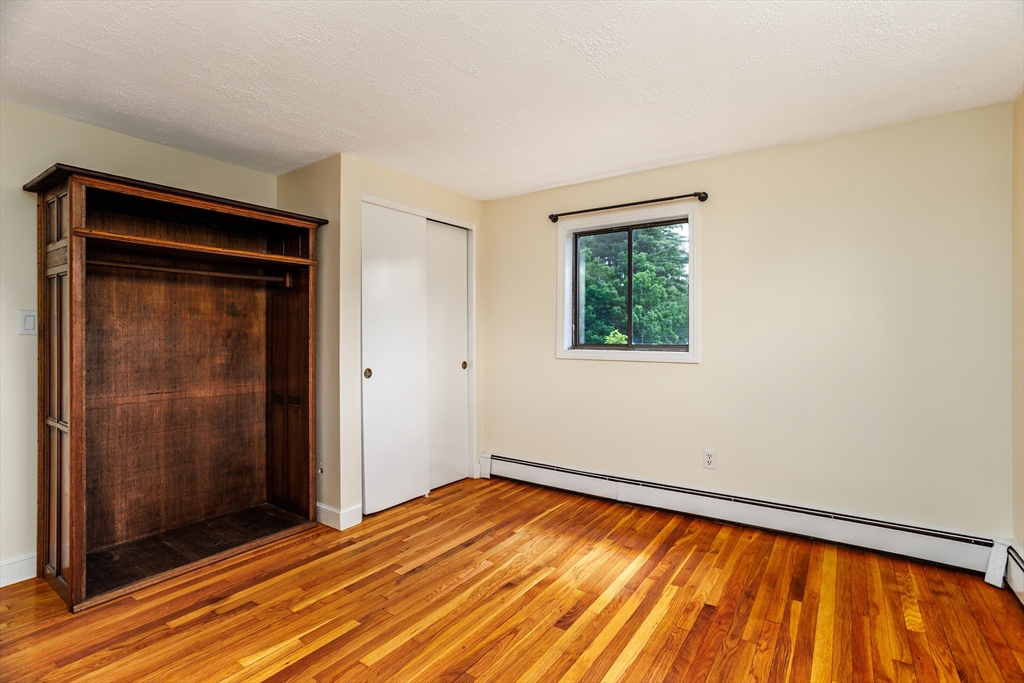
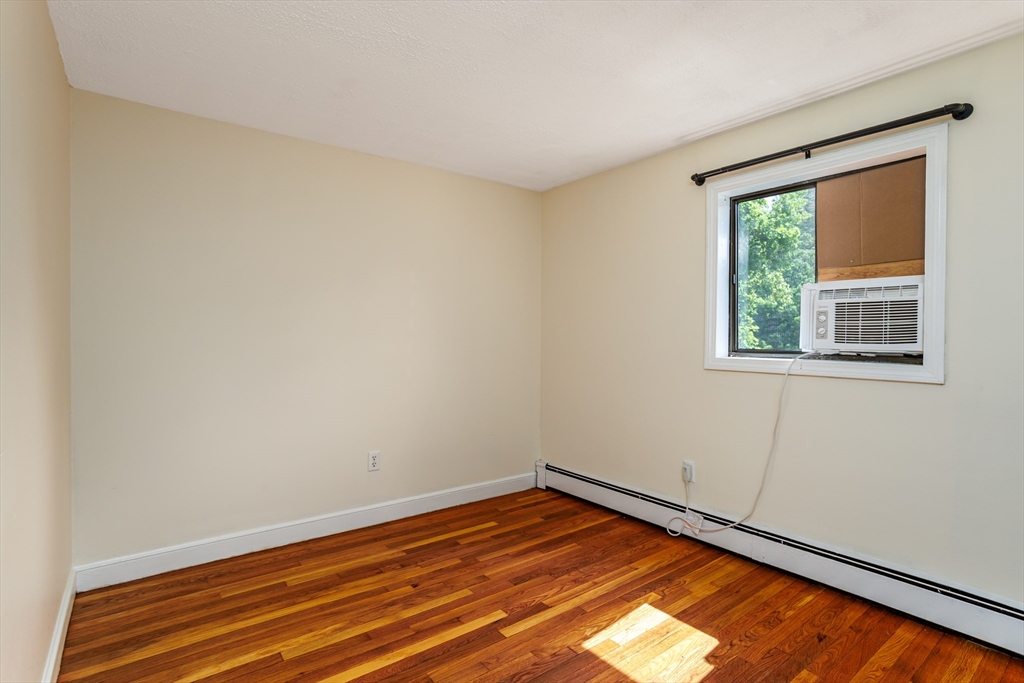
Affordable homeownership is still possible in Ayer! Discover 108 E Main St U:10. Whether you're looking to stop renting, simplify your commute, or begin building wealth through real estate ownership, this top-floor 2 BR, 1 BA condo offers an opportunity that's becoming increasingly difficult to find. Imagine a home that's truly your own with a bright future ahead. Enjoy refinished hardwood floors, an updated kitchen with granite countertops, and a sunny living room featuring a picture window. Heat and hot water are included, helping make monthly expenses more predictable, along with landscaping, trash and snow removal. Additional amenities include laundry, private storage, and parking for 2 vehicles. Vacant and ready for immediate occupancy. Just 0.8 miles from the MBTA Commuter Rail and minutes to Route 2, I-495, shopping, restaurants, Sandy Pond Beach, Mirror Lake, and the Nashua River Rail Trail. Preview this home in 3D, visit our open house or make your private appointment today.
| 4 weeks ago | Listing updated with changes from the MLS® | |
| 4 weeks ago | Status changed to Pending | |
| a month ago | Listing first seen on site |

The property listing data and information, or the Images, set forth herein were provided to MLS Property Information Network, Inc. from third party sources, including sellers, lessors, landlords, and public records, and were compiled by MLS Property Information Network, Inc. The property listing data and information, and the Images, are for the personal, non-commercial use of consumers having a good faith interest in purchasing, leasing or renting listed properties of the type displayed to them and may not be used for any purpose other than to identify prospective properties which such consumers may have a good faith interest in purchasing, leasing or renting. MLS Property Information Network, Inc. and its subscribers disclaim any and all representations and warranties as to the accuracy of the property listing data and information, or as to the accuracy of any of the Images, set forth herein.
Last checked 2026-07-27 11:05 AM UTC