

8 Birchwood RdHudson, MA 01749
Due to the health concerns created by Coronavirus we are offering personal 1-1 online video walkthough tours where possible.
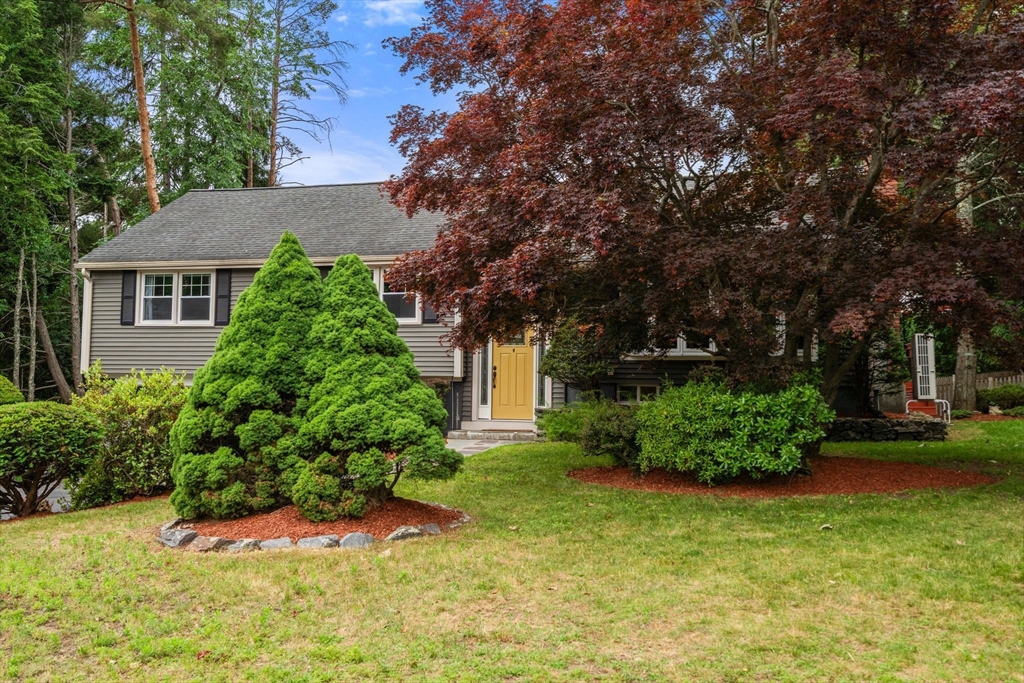
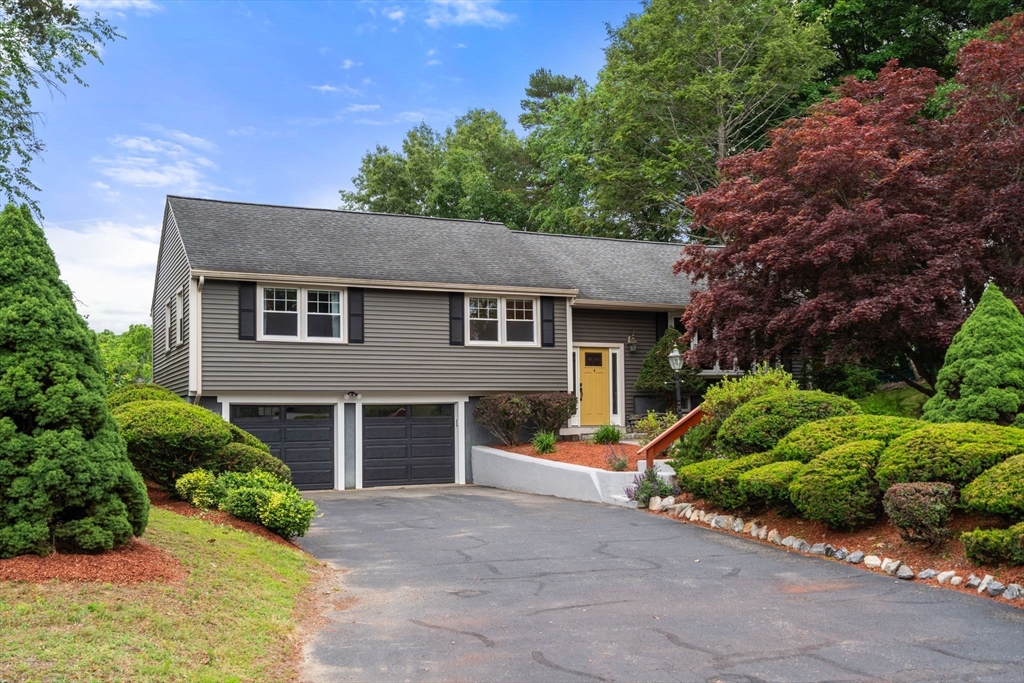
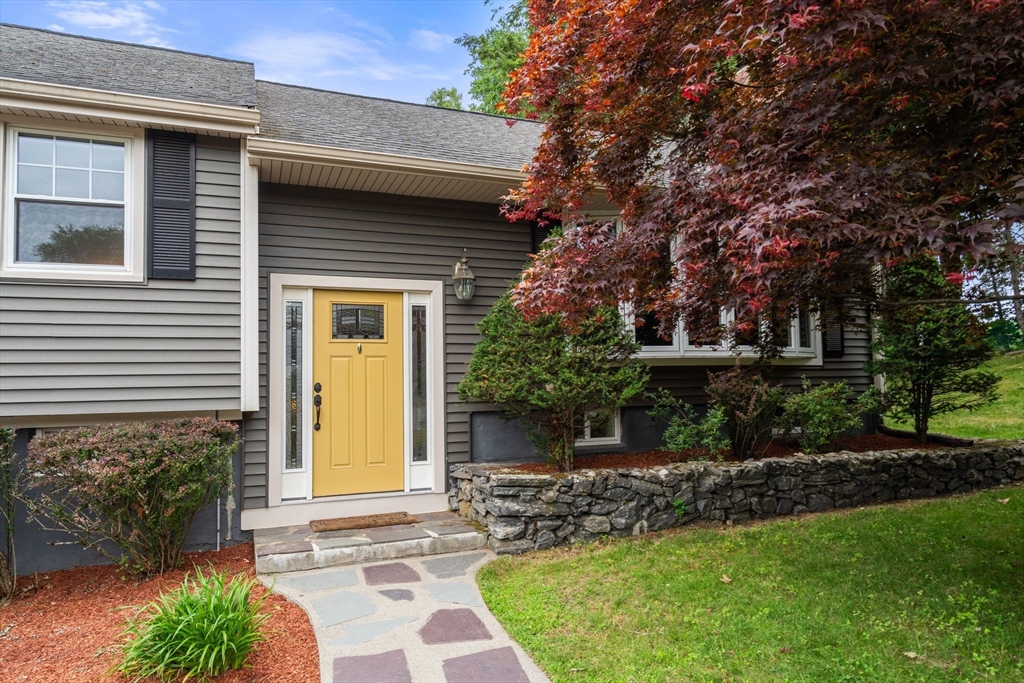
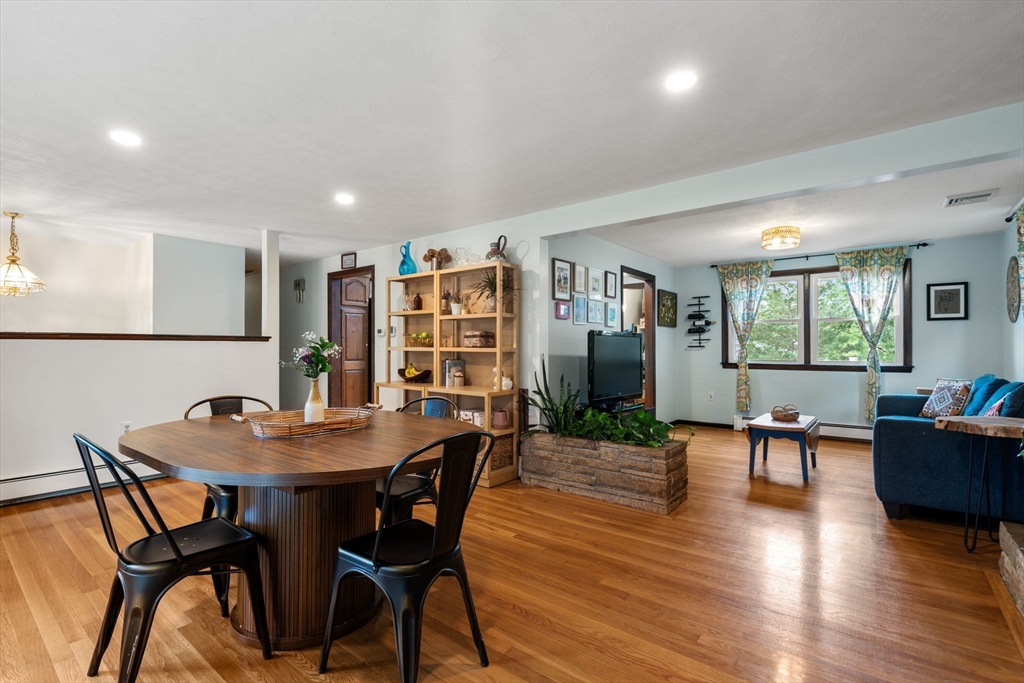
Tucked at the end of a cul-de-sac in a desirable Hudson neighborhood walking distance to Forest Ave Elementary, this thoughtfully updated 4-bedroom raised ranch offers comfort, flexibility, and abundant living space. Natural light fills the versatile front room through a large bay window, complemented by a striking ledgestone accent wall and replacement windows throughout (2014/19). The eat-in kitchen features stainless steel appliances, a peninsula, and access to a deck overlooking the fenced backyard (2021). Efficient heating and cooling are provided by a heat pump and mini-split system (2022) & seller owned solar panels. Four generously sized bedrooms include a primary suite with a renovated half bath (2025). A major lower-level renovation (2018) added a stylish full bath and spacious family room with walkout access to the patio and hot tub— just in time for summer entertaining. Please see feature sheet for more information.
| a week ago | Listing updated with changes from the MLS® | |
| a week ago | Status changed to Active Under Contract | |
| 2 weeks ago | Listing first seen on site |

The property listing data and information, or the Images, set forth herein were provided to MLS Property Information Network, Inc. from third party sources, including sellers, lessors, landlords, and public records, and were compiled by MLS Property Information Network, Inc. The property listing data and information, and the Images, are for the personal, non-commercial use of consumers having a good faith interest in purchasing, leasing or renting listed properties of the type displayed to them and may not be used for any purpose other than to identify prospective properties which such consumers may have a good faith interest in purchasing, leasing or renting. MLS Property Information Network, Inc. and its subscribers disclaim any and all representations and warranties as to the accuracy of the property listing data and information, or as to the accuracy of any of the Images, set forth herein.
Last checked 2026-07-07 05:10 PM UTC