

384 Pearl Hill RdFitchburg, MA 01420
Due to the health concerns created by Coronavirus we are offering personal 1-1 online video walkthough tours where possible.
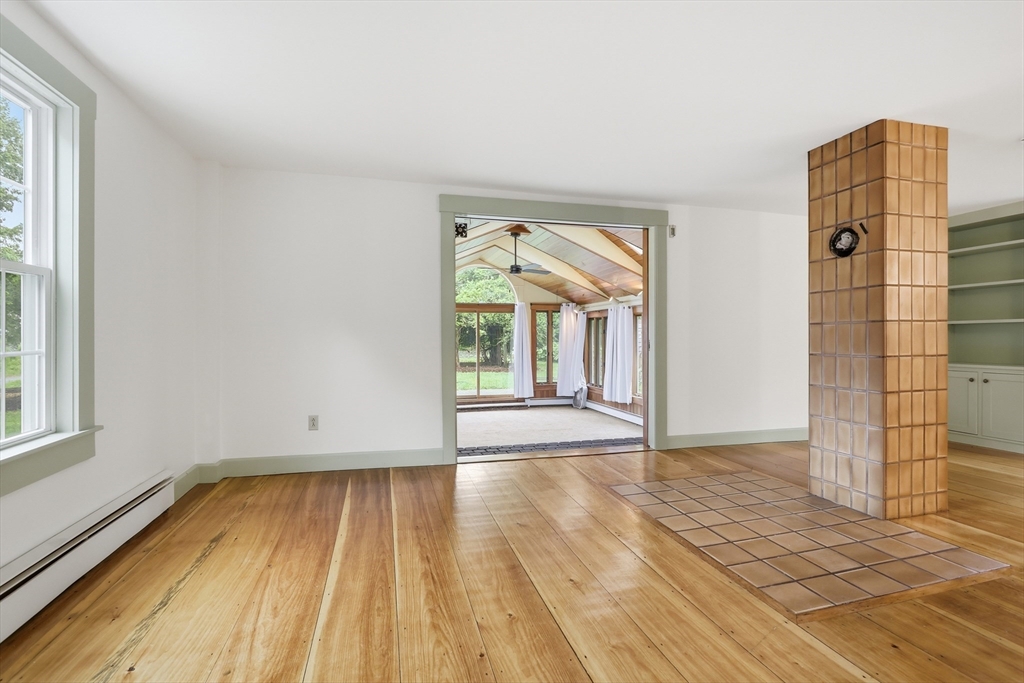
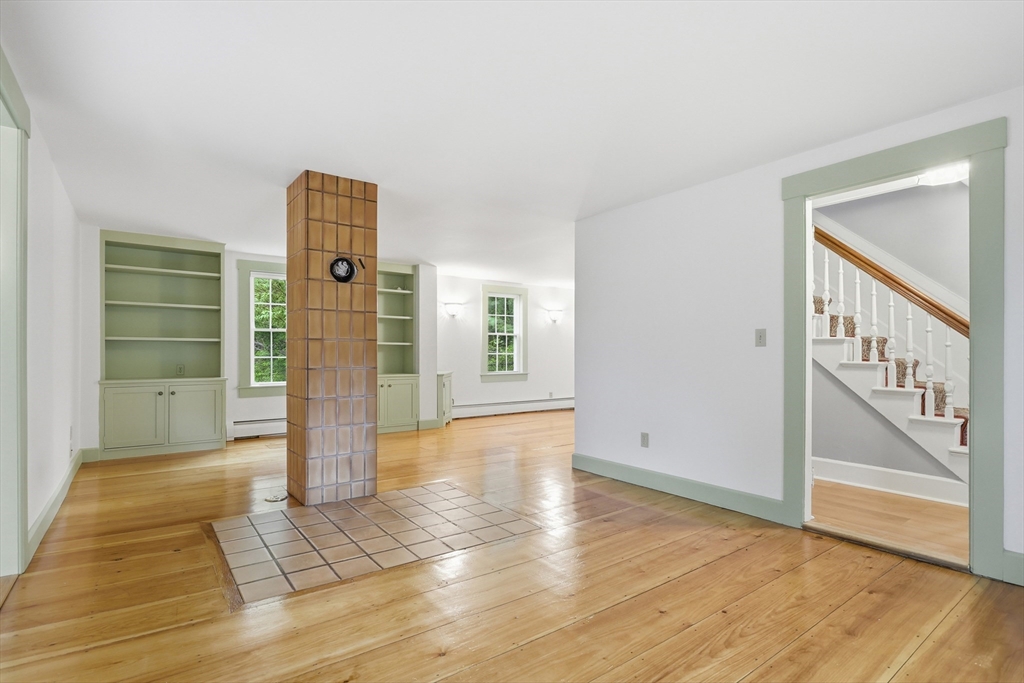
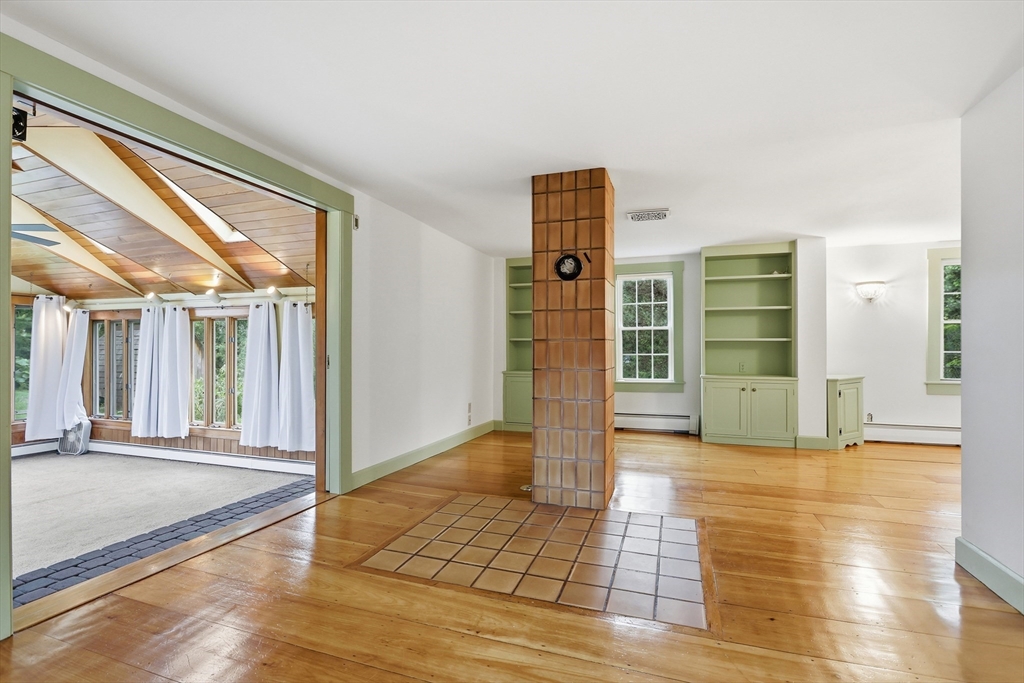
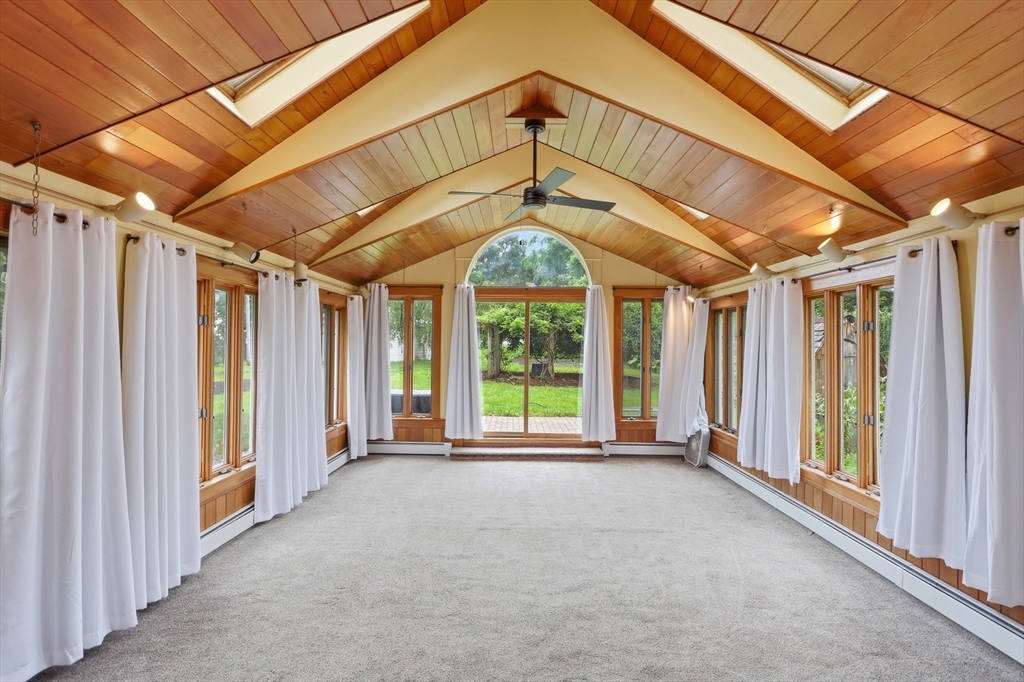
Fall in love with this Circa 1744 4BR 2BA Antique Colonial in move in ready condition! Over an acre of versatile land with a variety of fruit trees, garden areas, pergola and 3 garage bays! The back side of the house has a lovely deck sitting area and fenced in yard. Inside the home is loaded with charm and character. The updated kitchen has a warm feel with lots of counter and cabinet space. Right off the kitchen is a lovely family room with cathedral ceiling and wood beams. Large dining area that connects to the formal living room. The highlight of the first floor, is the enormous, beautiful sunken sun room, with a high cathedral ceiling! This area, can be used as additional living space and opens outside to a patio. The four bedrooms upstairs all have the original wood flooring recently refinished. Owned solar panels producing thousands of dollars of free electricity a year! Prime City location, close to Hollis Hill Farm, Coolidge Park, and Shopping. So much to offer. A Must See!
| 2 weeks ago | Listing updated with changes from the MLS® | |
| 2 weeks ago | Status changed to Pending | |
| a month ago | Listing first seen on site |

The property listing data and information, or the Images, set forth herein were provided to MLS Property Information Network, Inc. from third party sources, including sellers, lessors, landlords, and public records, and were compiled by MLS Property Information Network, Inc. The property listing data and information, and the Images, are for the personal, non-commercial use of consumers having a good faith interest in purchasing, leasing or renting listed properties of the type displayed to them and may not be used for any purpose other than to identify prospective properties which such consumers may have a good faith interest in purchasing, leasing or renting. MLS Property Information Network, Inc. and its subscribers disclaim any and all representations and warranties as to the accuracy of the property listing data and information, or as to the accuracy of any of the Images, set forth herein.
Last checked 2026-07-26 01:47 PM UTC