

132 Oak Ridge DrAyer, MA 01432
Due to the health concerns created by Coronavirus we are offering personal 1-1 online video walkthough tours where possible.
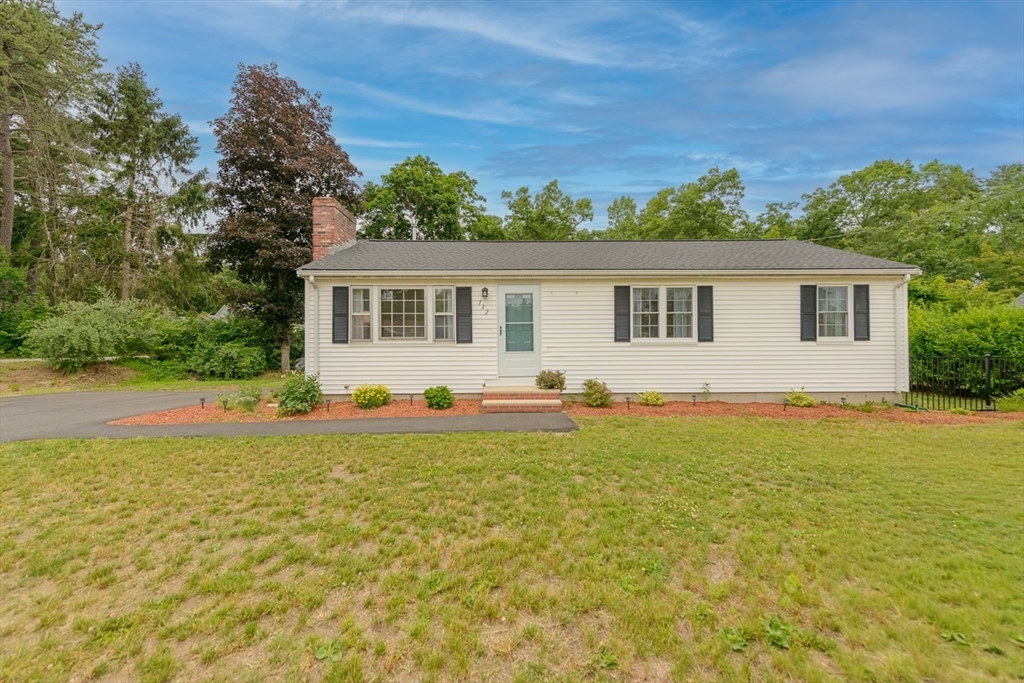
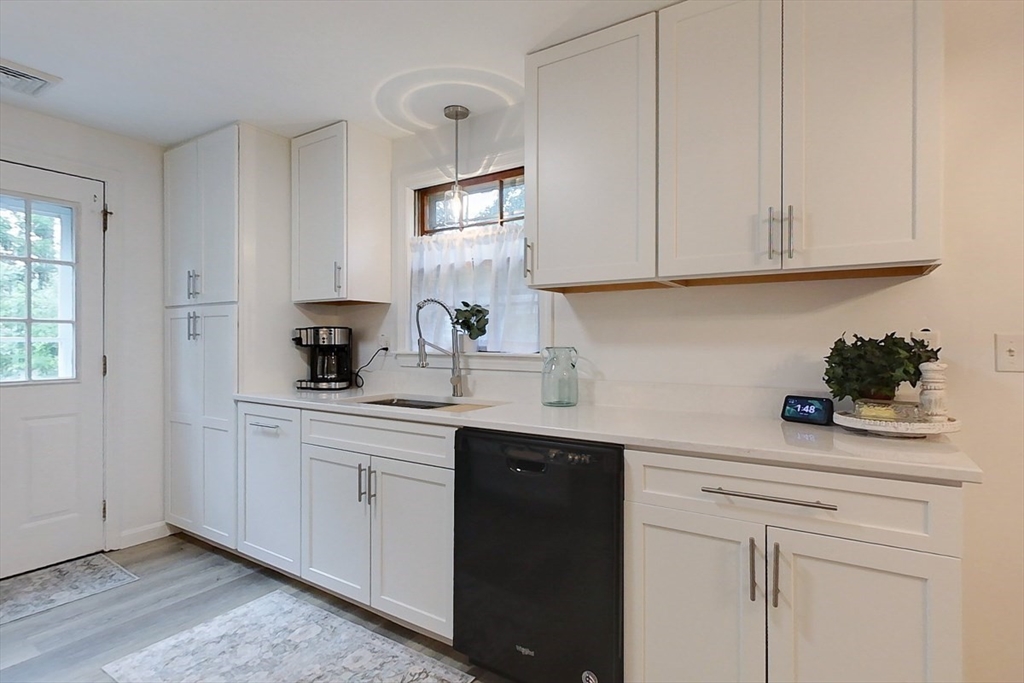
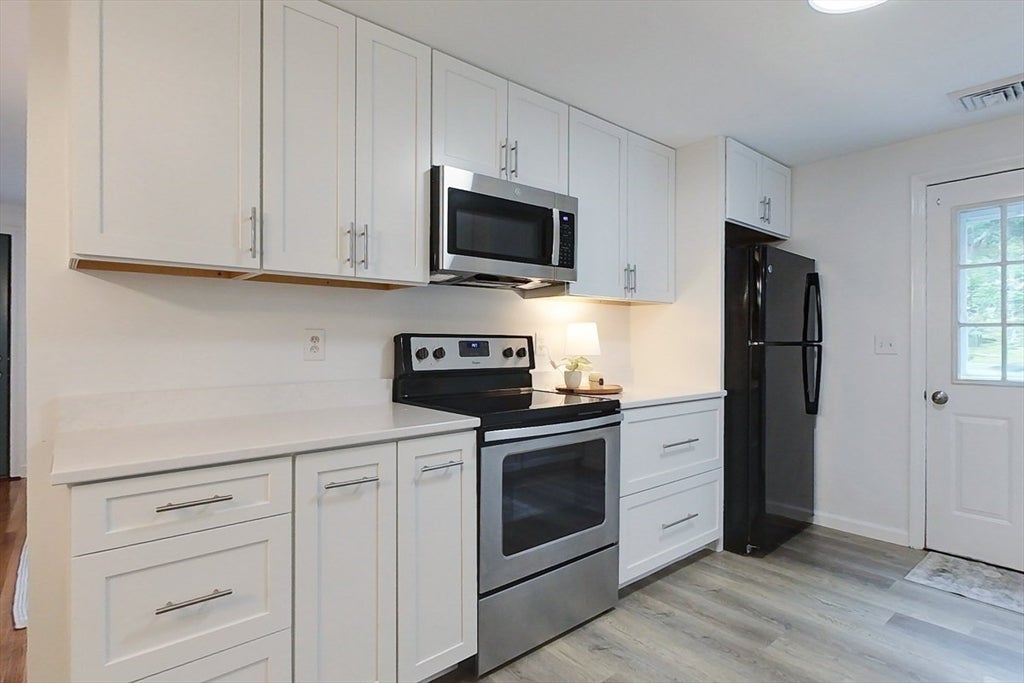
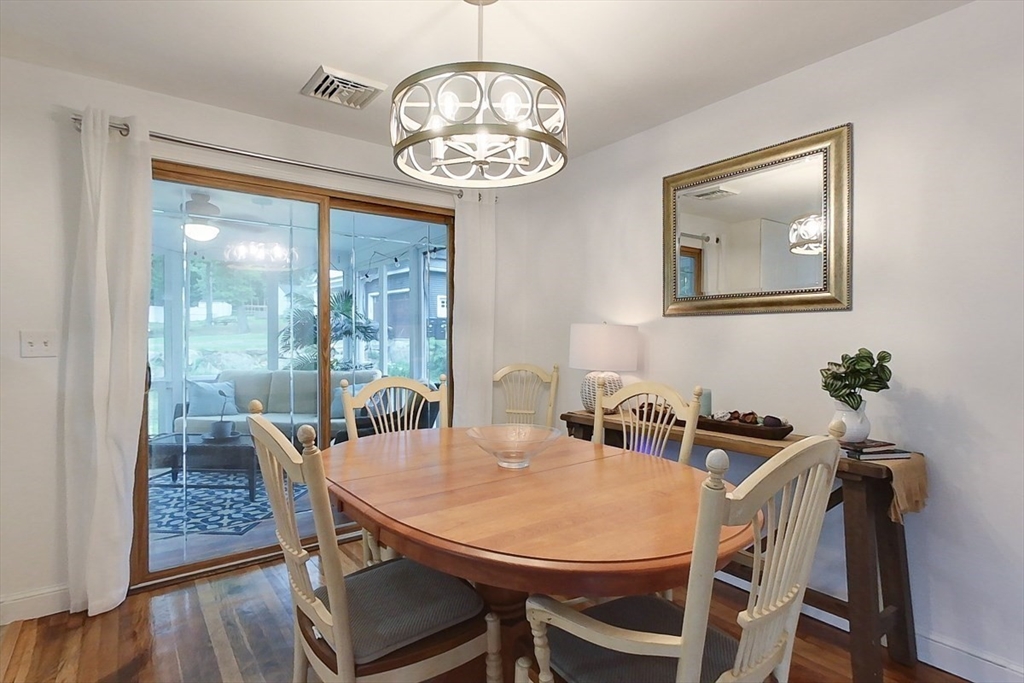
Enjoy this beautifully updated Ranch set on a corner lot w/ seasonal views of Flannagan Pond & public beach access less than a mile away. Enjoy the beautiful newly remodeled Kitchen featuring extra-tall shaker cabinets, oversized drawers, pantry storage, new vinyl flooring & access to screened porch wrapped in windows for pretty backyard views. Entertain in the dining area & enjoy the cozy fireplace in living room while a large picture window fills the room w/ natural light. Lovely HW floors throughout most of the main level. Down the hall are 3 BRs & newly remodeled full Bath. Partially finished basement offers valuable bonus living space w/ a rec room, laundry & unfinished storage. Outside, enjoy a gravel patio/fire pit area & storage shed. Recent improvements include Kitchen updates, new flooring, lighting, fresh paint & a new roof. Additional features include Central A/C and water filtration system. Offer Deadline Monday, June 29 at 11:00 am.
| 2 weeks ago | Listing updated with changes from the MLS® | |
| 2 weeks ago | Status changed to Pending | |
| a month ago | Listing first seen on site |

The property listing data and information, or the Images, set forth herein were provided to MLS Property Information Network, Inc. from third party sources, including sellers, lessors, landlords, and public records, and were compiled by MLS Property Information Network, Inc. The property listing data and information, and the Images, are for the personal, non-commercial use of consumers having a good faith interest in purchasing, leasing or renting listed properties of the type displayed to them and may not be used for any purpose other than to identify prospective properties which such consumers may have a good faith interest in purchasing, leasing or renting. MLS Property Information Network, Inc. and its subscribers disclaim any and all representations and warranties as to the accuracy of the property listing data and information, or as to the accuracy of any of the Images, set forth herein.
Last checked 2026-07-28 01:06 PM UTC