

82 Odonnell Ave 82Shrewsbury, MA 01545
Due to the health concerns created by Coronavirus we are offering personal 1-1 online video walkthough tours where possible.
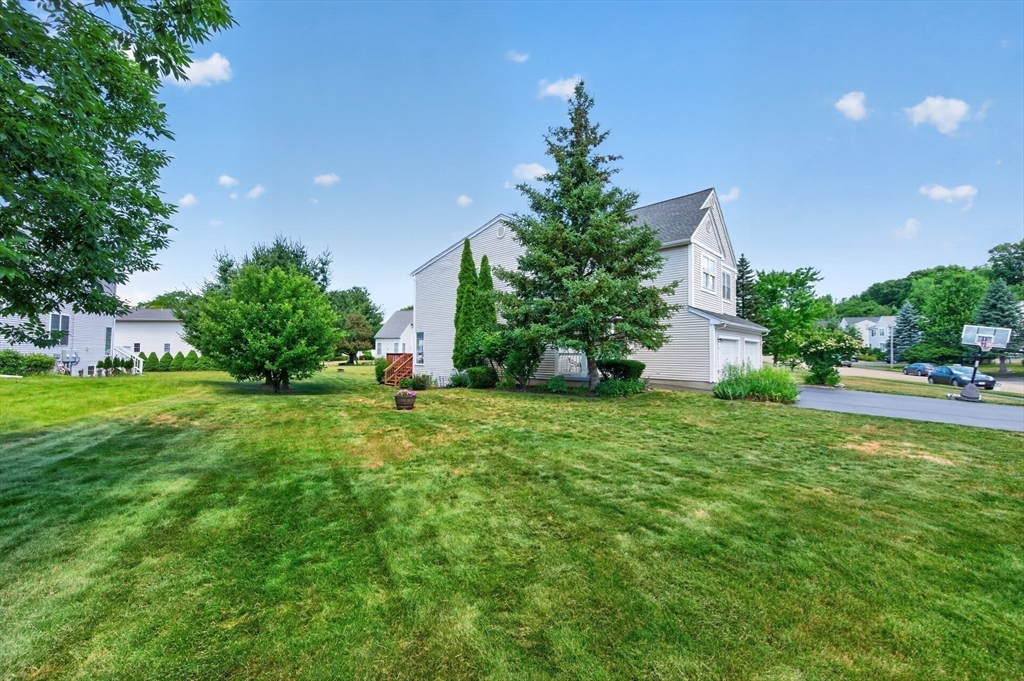
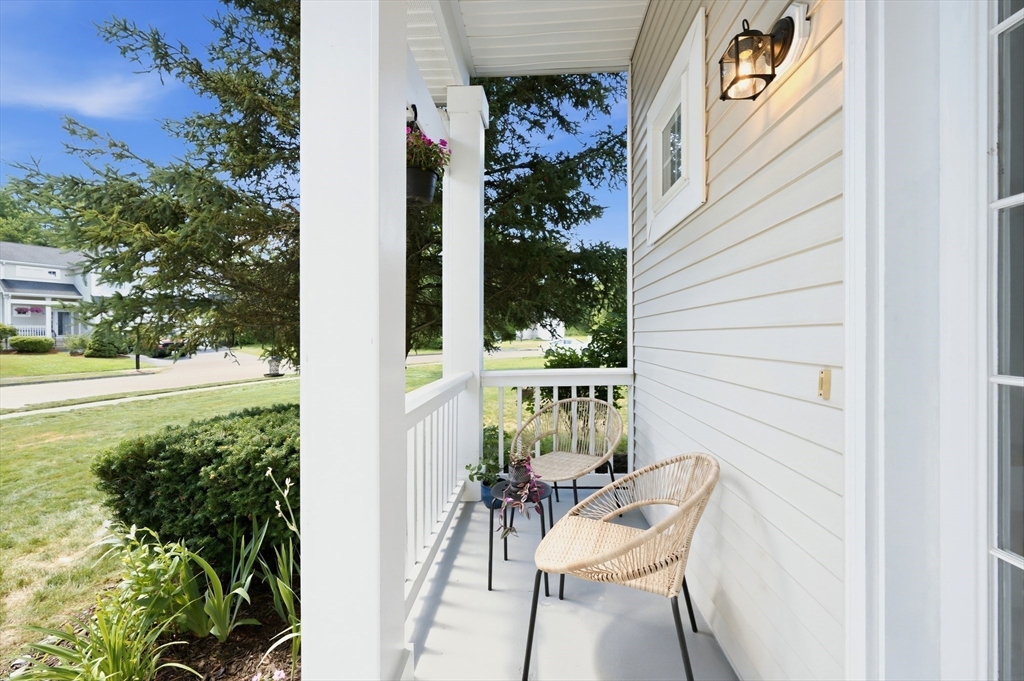
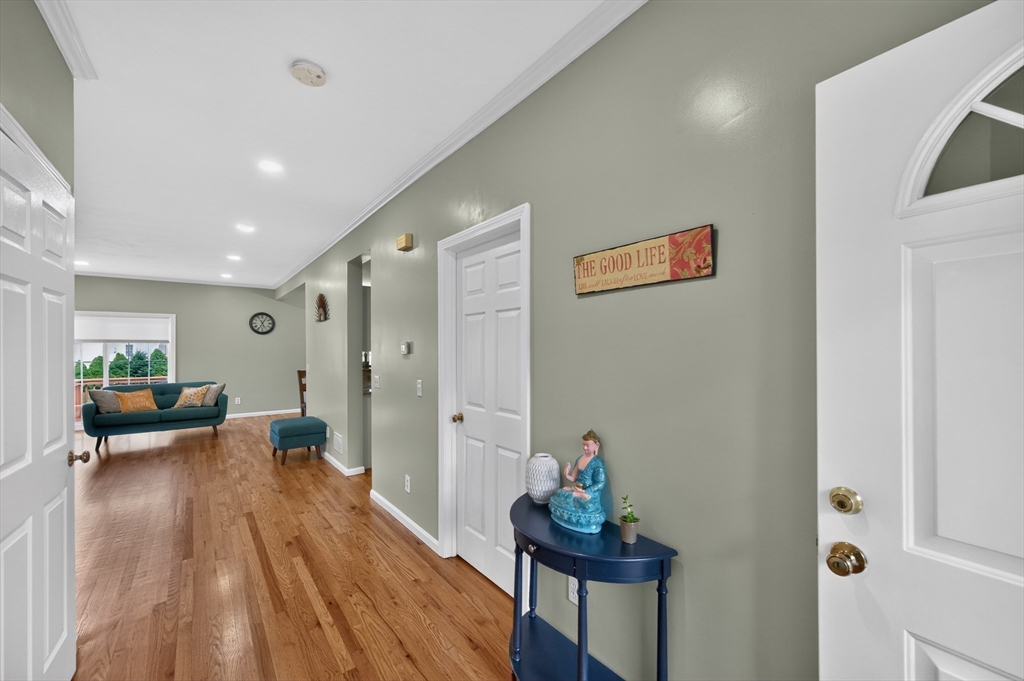
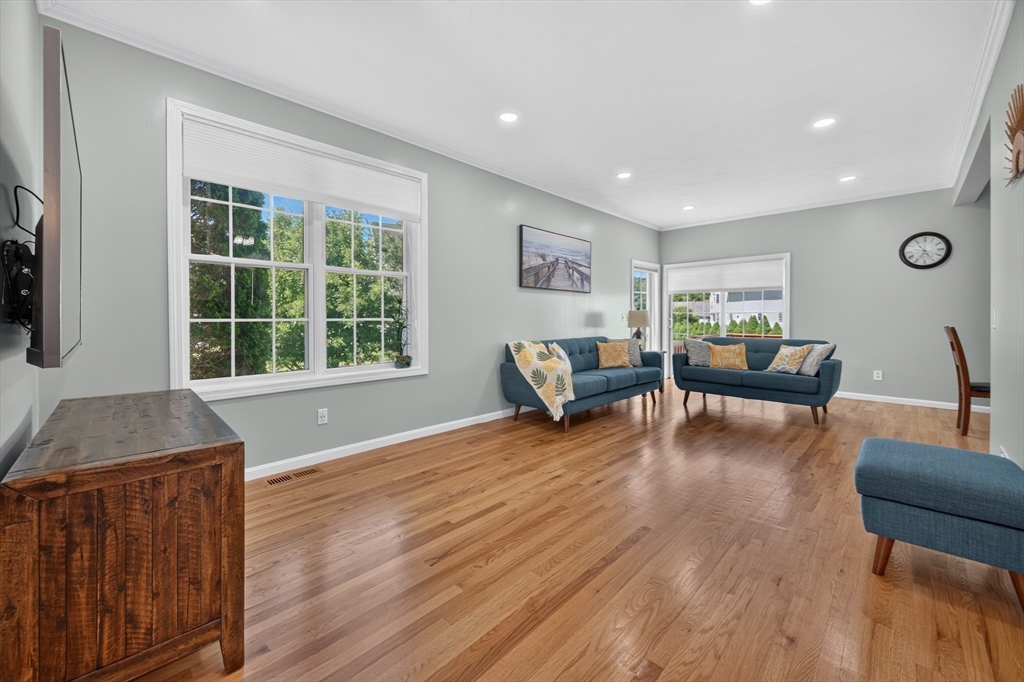
Welcome to The Landings at Ternberry! Its like living in a single family home ~with absolutely NO Condo Fees! Located in a highly desirable and premier Shrewsbury community ~Townhouse with Lots of upgrades ~Kitchen has granite counter tops & SS appliances~9 feet ceiling~Loads of sunlight in Family Room ~First Floor Laundry ~All 3 bedrooms on the second floor along with big loft space ~Hardwoods, Pergo Laminate flooring ~Recent updates include New Roof 2016 with transferable warranty, New Deck staining, New paint in entire First Floor, Master Bathroom, Basement, & Laundry room ~New hot water tank 2019 ~Half Finished basement with Play room, entertainment, and exercise gym ~plenty of storage ~Flat & Private big yard ~Big wood deck ~Very well maintained home ~Great location with sidewalks, cul-de-sac and town owned park ~Great commuter access ~minutes to I-290, Rte 9 ~Minutes to Whole Foods Market, Trader Joe's, Shopping & Restaurants ~Enjoy the award winning Shrewsbury school system
| 5 days ago | Listing updated with changes from the MLS® | |
| 3 weeks ago | Listing first seen on site |

The property listing data and information, or the Images, set forth herein were provided to MLS Property Information Network, Inc. from third party sources, including sellers, lessors, landlords, and public records, and were compiled by MLS Property Information Network, Inc. The property listing data and information, and the Images, are for the personal, non-commercial use of consumers having a good faith interest in purchasing, leasing or renting listed properties of the type displayed to them and may not be used for any purpose other than to identify prospective properties which such consumers may have a good faith interest in purchasing, leasing or renting. MLS Property Information Network, Inc. and its subscribers disclaim any and all representations and warranties as to the accuracy of the property listing data and information, or as to the accuracy of any of the Images, set forth herein.
Last checked 2026-07-13 03:08 PM UTC