Save
Ask
Tour
Hide
Share
$749,900
89 Days On Site

The Arbors At Bellow Farm
6 Blue Heron Way 6
Acton, MA 01720

For Sale|Condominium|Active
2
Beds
3
Total Baths
2
Full Baths
1
Partial Bath
2,440
SqFt
$307
/SqFt
1995
Built
County:
Middlesex

Due to the health concerns created by Coronavirus we are offering personal 1-1 online video walkthough tours where possible.
Call Now: 508-783-5342
Is this the listing for you? We can help make it yours.
508-783-5342
6 Blue Heron Way 66 Blue Heron Way 66 Blue Heron Way 66 Blue Heron Way 6
Save
Ask
Tour
Hide
Share

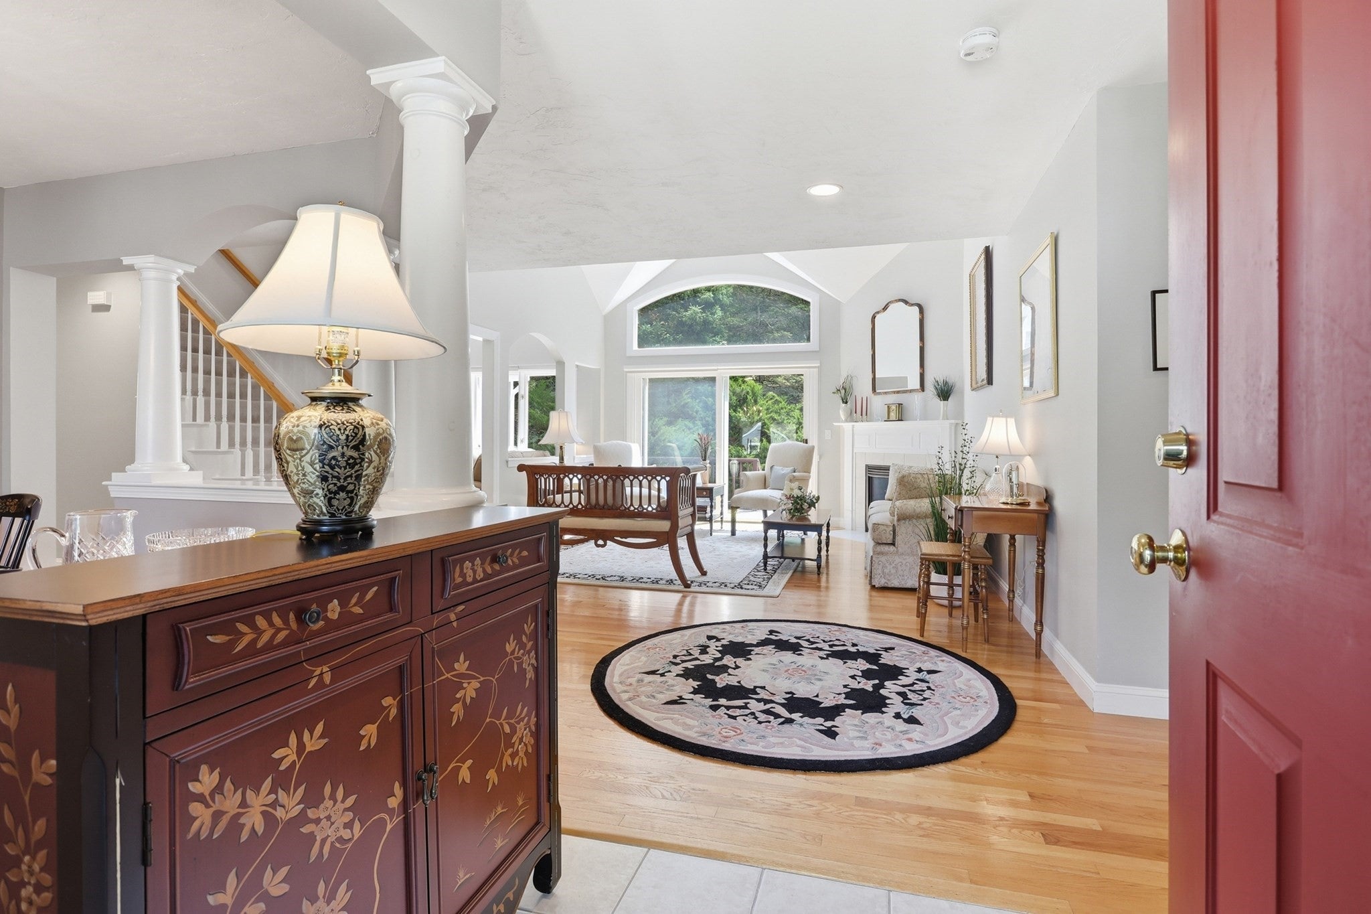
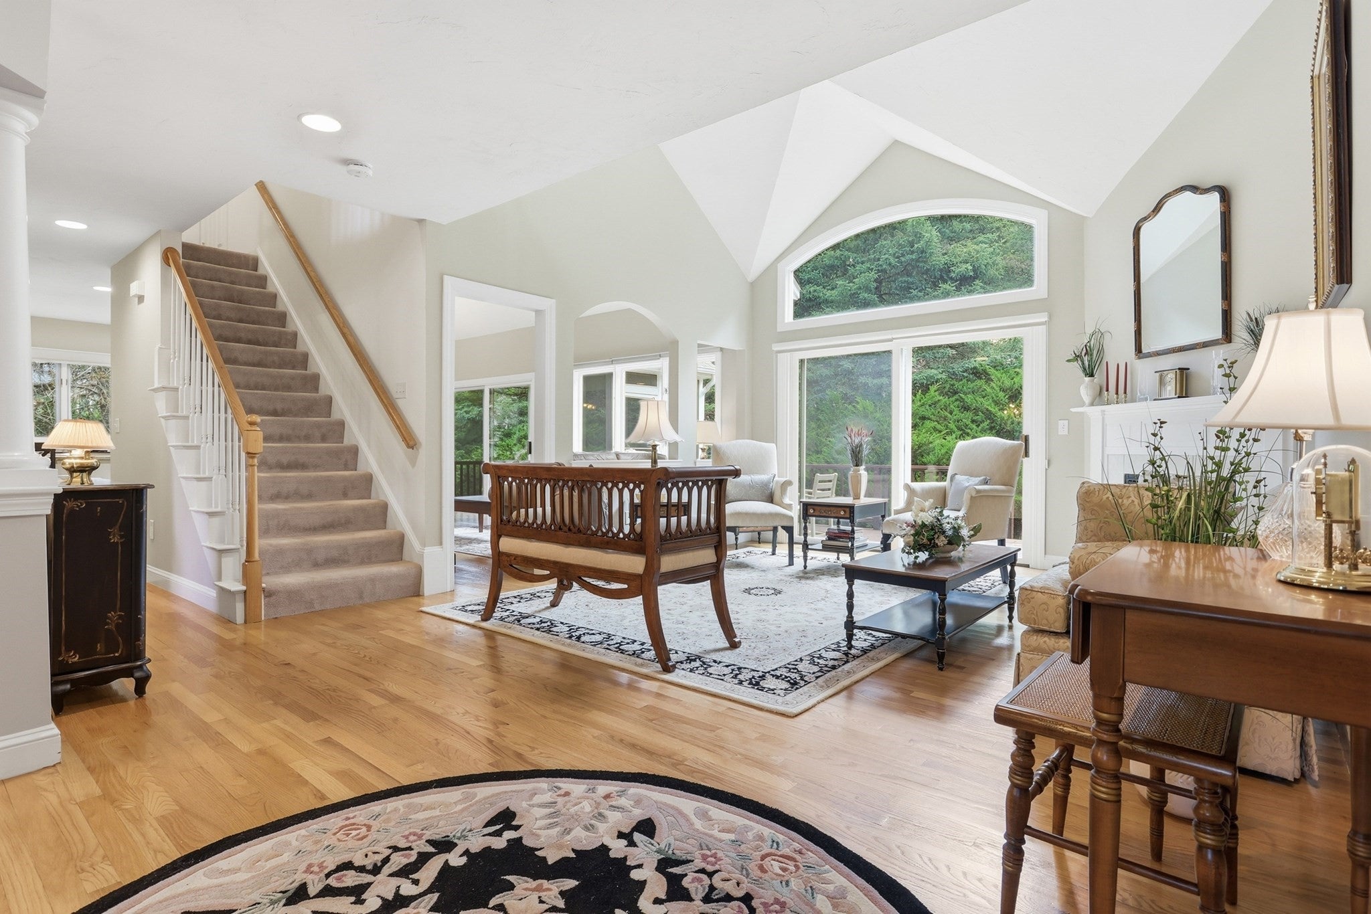
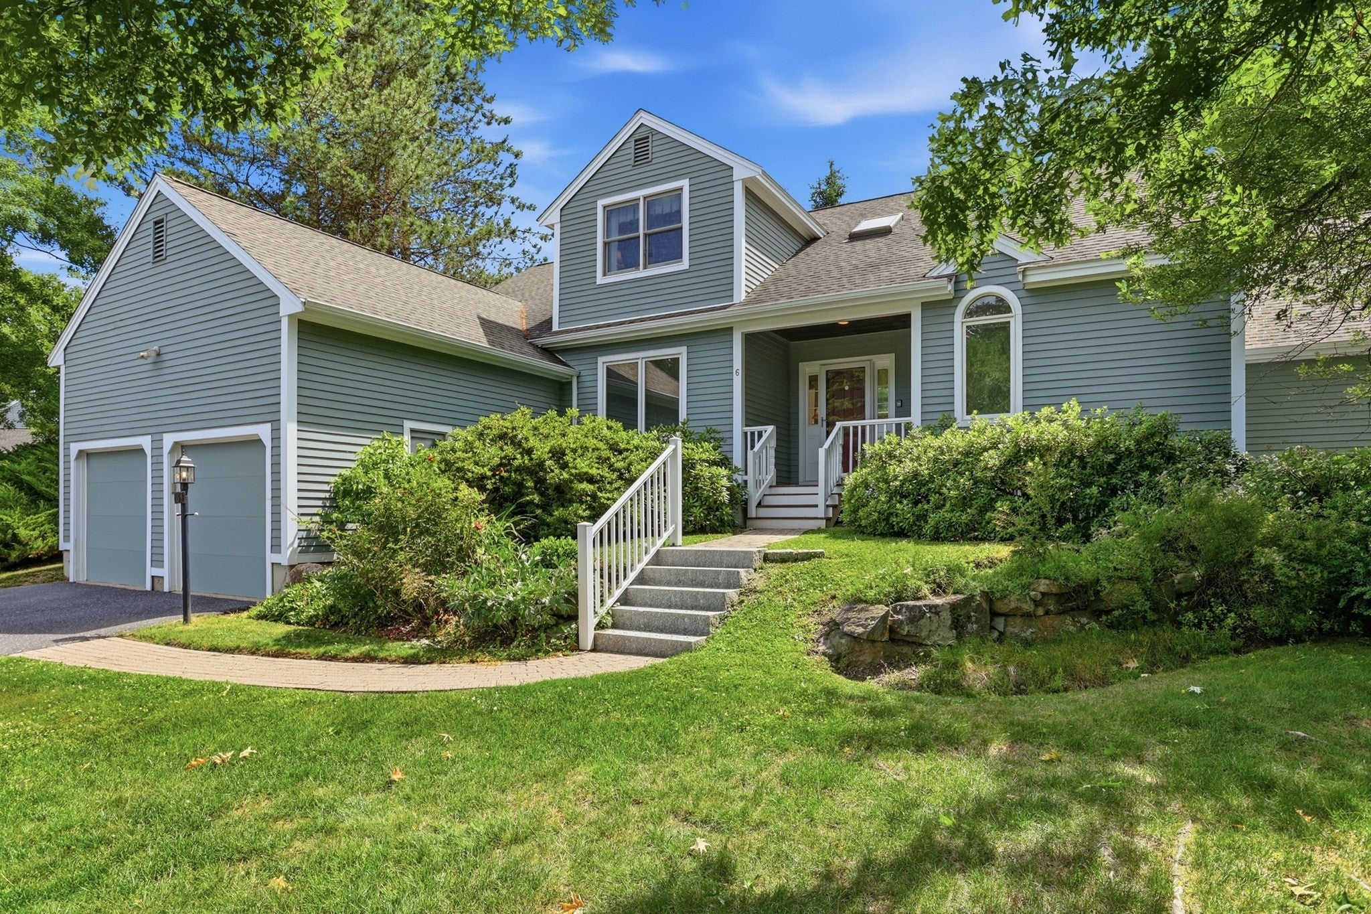
Welcome to 6 Blue Heron Way in the highly desirable Arbors community, where the ease of one-level living meets the flexibility of additional space upstairs. This beautifully maintained end-unit offers a peaceful, wooded setting with convenient access to walking trails, dining, shopping, and major commuting routes.The thoughtfully designed first floor provides everything you need for comfortable everyday living, including a spacious living room with soaring vaulted ceilings, a fireplace, and serene views; a formal dining room; an expansive family room; and an eat-in kitchen with granite countertops, center island, and stainless-steel appliances. The first-floor primary suite creates a true one-level living experience, complete with a walk-in closet and private bath. Step outside to the screened porch and enjoy your morning coffee.Upstairs, discover a second bedroom, full bath, versatile loft—perfect for a home office or library—and a large bonus room offering exceptional storage or flexible-use space. Whether you’re looking for the convenience of having your primary living spaces and suite all on one floor or appreciate the option for guests, hobbies, work, and storage upstairs, this home offers the best of both worlds.A rare opportunity to enjoy low-maintenance, one-level living with room to spread out in one of the area’s most sought-after communities.

Save
Ask
Tour
Hide
Share
Listing Snapshot
Price 
$749,900
Days On Site 
89 Days
Bedrooms 
2
Inside Area (SqFt) 
2,440 sqft
Total Baths 
3
Full Baths 
2
Partial Baths 
1
Lot Size 
N/A
Year Built 
1995
MLS® Number 
73541518
Status 
Active
Property Tax 
$12,017
HOA/Condo/Coop Fees 
$1,050 monthly
Sq Ft Source 
N/A
Friends & Family
Recent Activity
3 days agoListing updated with changes from the MLS®
7 days agoStatus changed to Active
a week agoPrice changed to $749,900
3 months agoListing first seen on site
General Features
Attached Garage 
Yes
Garage 
Yes
Garage Spaces 
2
Number Of Stories 
2
Parking 
AttachedOff StreetGarage
Parking Spaces 
4
Property Sub Type 
Condominium
Sewer 
Private Sewer
SqFt Above 
2440
SqFt Total 
2440
Water Source 
Public
Zoning 
RES
Interior Features
Appliances 
ENERGY STAR Qualified RefrigeratorENERGY STAR Qualified DishwasherOven
Cooling 
Central AirZoned
Electric 
200+ Amp Service
Fireplace 
Yes
Fireplace Features 
Living Room
Fireplaces 
1
Flooring 
WoodTileCarpet
Heating 
Natural GasForced AirZoned
Interior 
Master DownstairsVaulted Ceiling(s)Open FloorplanRecessed Lighting
Laundry Features 
Electric Dryer HookupWasher Hookup
Main Level Bedrooms 
1
Window Features 
Skylight(s)Insulated Windows
Bathroom 1 
Dimensions - 11.833333333x10.416666666Level - FirstArea - 123
Bathroom 2 
Dimensions - 5.833333333x5.333333333Level - MainArea - 31
Bathroom 3 
Dimensions - 5.333333333x8.583333333Level - SecondArea - 45
Bedroom 2 
Dimensions - 11.5x15Level - SecondArea - 172
Dining Room 
Dimensions - 14.166666666x14.833333333Level - MainArea - 210
Family Room 
Dimensions - 21.166666666x12Level - FirstArea - 254
Kitchen 
Dimensions - 14.333333333x12.166666666Level - MainArea - 174
Living Room 
Dimensions - 22x24.416666666Level - MainArea - 537
Master Bedroom 
Dimensions - 14.416666666x23.416666666Level - MainArea - 337
Office 
Dimensions - 23x15.416666666Level - SecondArea - 354
Save
Ask
Tour
Hide
Share
Exterior Features
Patio And Porch 
ScreenedDeckPorch
Pool Features 
AssociationIn Ground
Roof 
Asphalt
Windows/Doors 
Skylight(s)Insulated Windows
Community Features
Association Amenities 
Pool
Association Fee 
$1050.0
Association Fee Frequency 
Monthly
Community Features 
PoolTennis Court(s)Golf
MLS Area 
North Acton
Financing Terms Available 
Contract
Schools
School District
Unknown
Elementary School
Acton Boxboro
Middle School
Grey Middle School
High School
Acton Boxboro Hs
Listing courtesy of Matt Danehy of Keller Williams Realty-Merrimack


The property listing data and information, or the Images, set forth herein were provided to MLS Property Information Network, Inc. from third party sources, including sellers, lessors, landlords, and public records, and were compiled by MLS Property Information Network, Inc. The property listing data and information, and the Images, are for the personal, non-commercial use of consumers having a good faith interest in purchasing, leasing or renting listed properties of the type displayed to them and may not be used for any purpose other than to identify prospective properties which such consumers may have a good faith interest in purchasing, leasing or renting. MLS Property Information Network, Inc. and its subscribers disclaim any and all representations and warranties as to the accuracy of the property listing data and information, or as to the accuracy of any of the Images, set forth herein.

Last checked 2026-09-23 02:58 AM UTC

Neighborhood & Commute
Source: Walkscore
Save
Ask
Tour
Hide
Share