Save
Ask
Tour
Hide
Share
$789,900
59 Days On Site

19 Spruce Drive
Ashburnham, MA 01430

For Sale|Single Family Residence|Active Under Contract
2
Beds
2
Total Baths
2
Full Baths
2,128
SqFt
$371
/SqFt
1975
Built
Subdivision:
Far Hills Association
County:
Worcester

Due to the health concerns created by Coronavirus we are offering personal 1-1 online video walkthough tours where possible.
Call Now: 508-783-5342
Is this the listing for you? We can help make it yours.
508-783-5342
19 Spruce Drive19 Spruce Drive19 Spruce Drive19 Spruce Drive
Save
Ask
Tour
Hide
Share

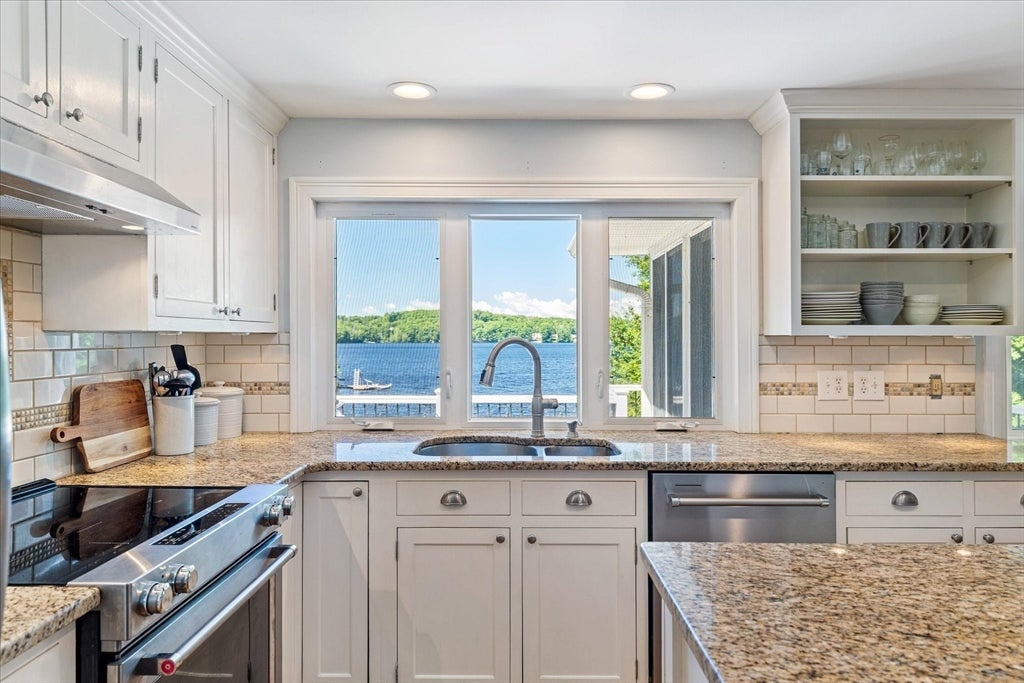
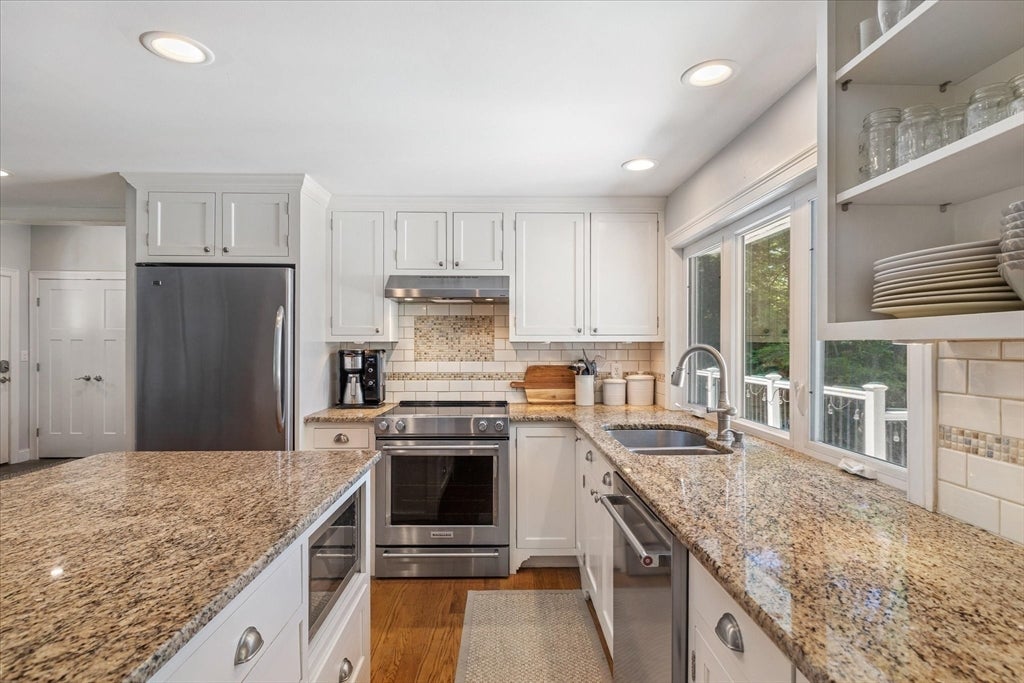
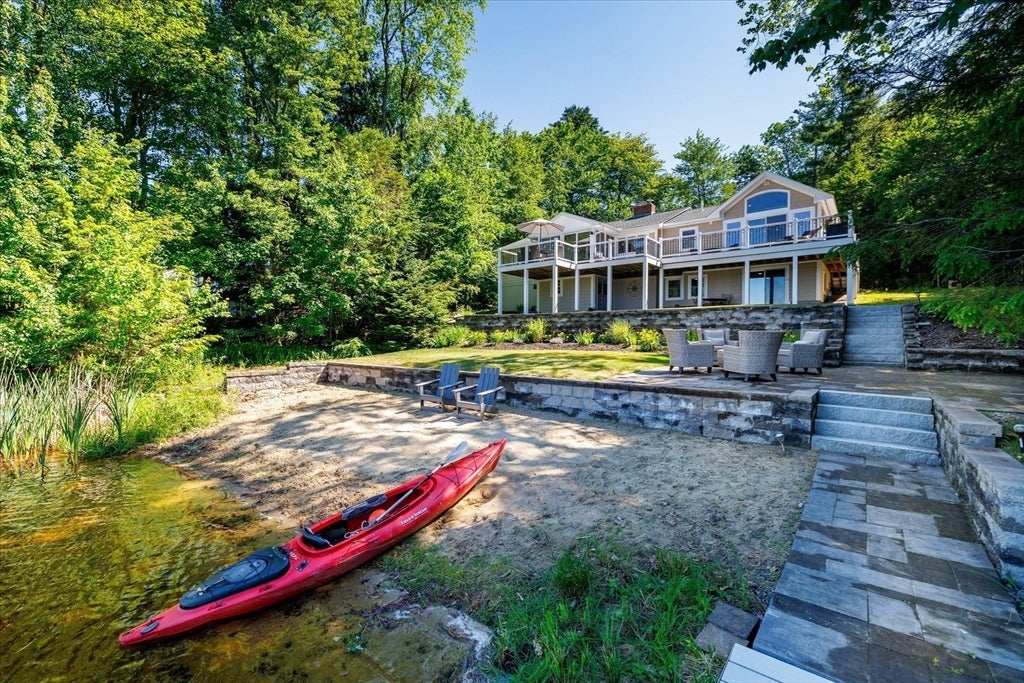
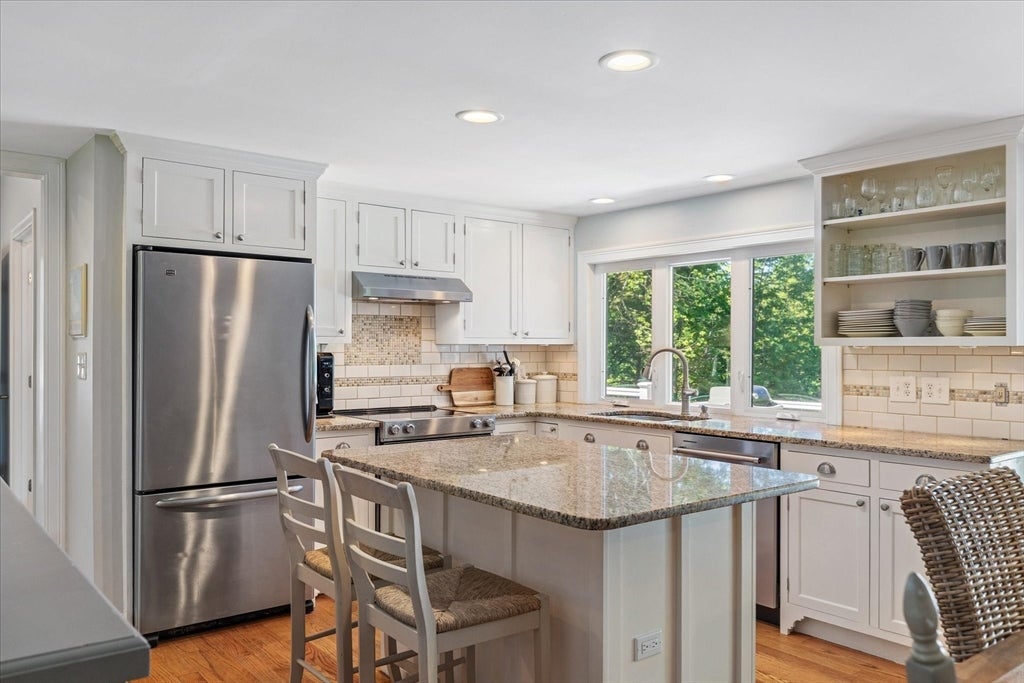
Offers due by 5 pm Tues Aug 11th. This Sunset Lake dream could now be yours! Gorgeous designer-updated ranch offers the perfect blend of style, comfort, and breathtaking waterfront living.Thoughtful details and exceptional condition of this special home. The stunning designer kitchen features a center island and opens beautifully to the living spaces, while the inviting family room showcases a dramatic wall of glass bringing the ever-changing lake views right indoors. A sunroom with charming window seat creates the perfect spot to relax. The newer tiled bath with shower adds a touch of luxury. Many furnishings can be purchased separately for a seamless move. Outside, a spacious composite deck overlooks the water and professionally landscaped grounds feature tiered lawn area accented by stone retaining wall, creating a beautiful transition from the home to the circular patio, beach, and dock. A rare opportunity to experience the beauty of Sunset Lake from a home designed for comfort.

Save
Ask
Tour
Hide
Share
Listing Snapshot
Price 
$789,900
Days On Site 
59 Days
Bedrooms 
2
Inside Area (SqFt) 
2,128 sqft
Total Baths 
2
Full Baths 
2
Partial Baths 
N/A
Lot Size 
0.66 Acres
Year Built 
1975
MLS® Number 
73542258
Status 
Active Under Contract
Property Tax 
$8,518
HOA/Condo/Coop Fees 
$137.5 monthly
Sq Ft Source 
Owner
Friends & Family
Recent Activity
2 weeks agoListing updated with changes from the MLS®
2 weeks agoStatus changed to Active Under Contract
2 weeks agoPrice changed to $789,900
2 months agoListing first seen on site
General Features
Acres 
0.66
Disclosures 
Association dues includes domestic water bill. One time buyer initiation fee $1650. No fireplace damper. New liner for boiler.
Foundation 
Concrete Perimeter
Parking 
Paved
Parking Spaces 
3
Property Sub Type 
Single Family Residence
Sewer 
Private Sewer
SqFt Above 
1608
SqFt Below 
520
SqFt Total 
2128
Style 
Ranch
Water Source 
Public
Zoning 
res
Interior Features
Appliances 
Water HeaterRangeDishwasherMicrowaveRefrigeratorWasherDryer
Basement 
Partially FinishedWalk-Out Access
Cooling 
Wall Unit(s)Ceiling Fan(s)
Electric 
Circuit Breakers
Fireplace 
Yes
Fireplace Features 
Living Room
Fireplaces 
1
Flooring 
TileHardwood
Heating 
BaseboardOilZoned
Interior 
Ceiling Fan(s)Master DownstairsVaulted Ceiling(s)
Window Features 
Insulated Windows
Bathroom 1 
Level - First
Bathroom 2 
Level - First
Bedroom 2 
Level - Second
Family Room 
Level - First
Kitchen 
Level - First
Master Bedroom 
Level - First
Save
Ask
Tour
Hide
Share
Exterior Features
Construction Details 
Frame
Frontage 
180.00
Lot Features 
Gentle SlopingLandscapedWaterfront
Patio And Porch 
PatioDeckPorchEnclosed
Road Frontage 
Private Road
Roof 
Shingle
View 
LakeWaterScenic
Waterfront 
Yes
Waterfront Features 
WaterfrontLake
Waterview 
LakeWaterScenic
Windows/Doors 
Insulated Windows
Community Features
Association Dues 
1650
HOA Fee Frequency 
Annually
Roads 
Paved
Schools
School District
Unknown
Elementary School
Briggs Elem
Middle School
Overlook Reg
High School
Oakmont Reg
Listing courtesy of Susan Thibeault of LAER Realty Partners


The property listing data and information, or the Images, set forth herein were provided to MLS Property Information Network, Inc. from third party sources, including sellers, lessors, landlords, and public records, and were compiled by MLS Property Information Network, Inc. The property listing data and information, and the Images, are for the personal, non-commercial use of consumers having a good faith interest in purchasing, leasing or renting listed properties of the type displayed to them and may not be used for any purpose other than to identify prospective properties which such consumers may have a good faith interest in purchasing, leasing or renting. MLS Property Information Network, Inc. and its subscribers disclaim any and all representations and warranties as to the accuracy of the property listing data and information, or as to the accuracy of any of the Images, set forth herein.

Last checked 2026-08-25 06:29 AM UTC

Neighborhood & Commute
Source: Walkscore
Save
Ask
Tour
Hide
Share