

230 Still River RdHarvard, MA 01451
Due to the health concerns created by Coronavirus we are offering personal 1-1 online video walkthough tours where possible.
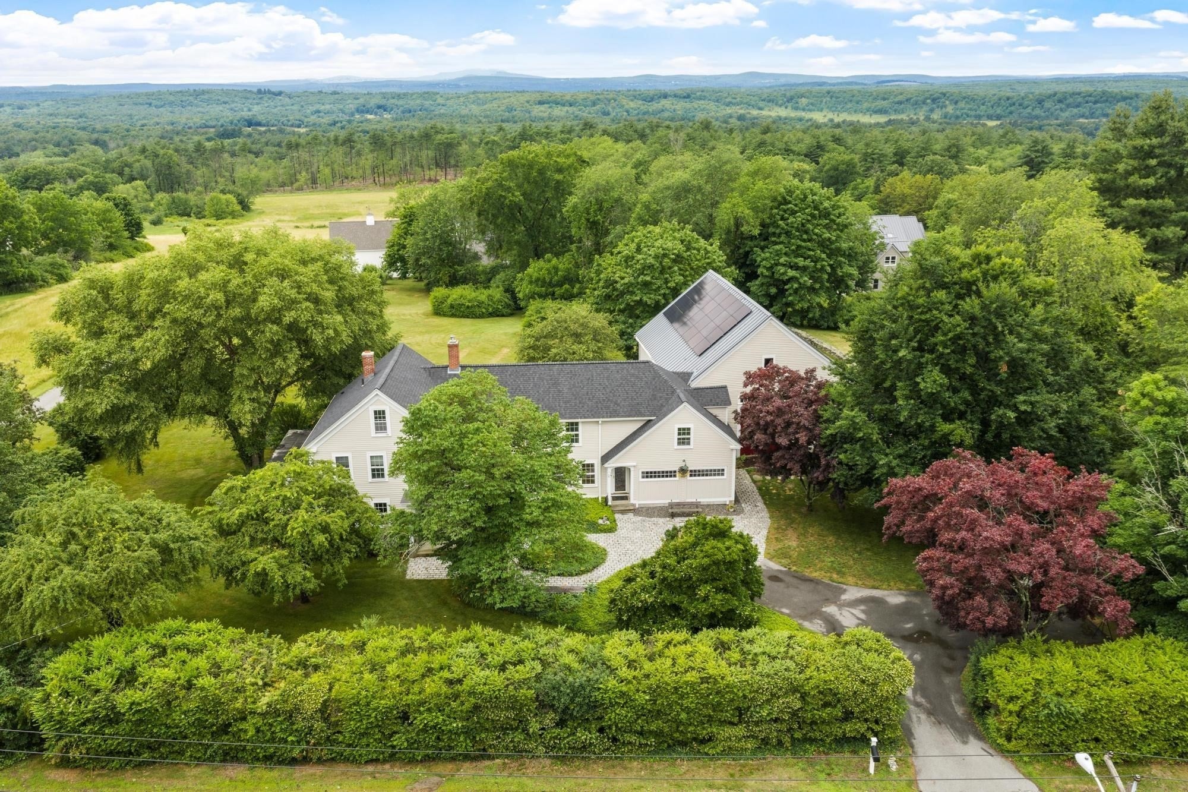
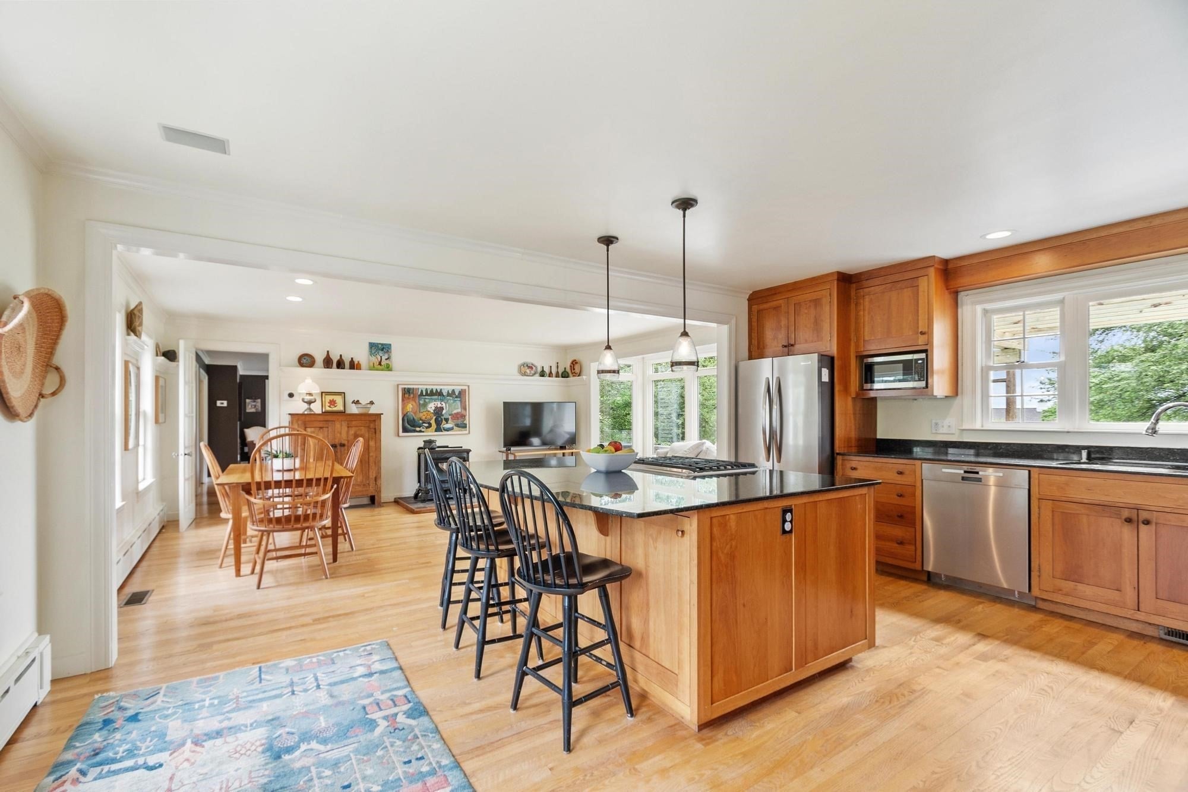
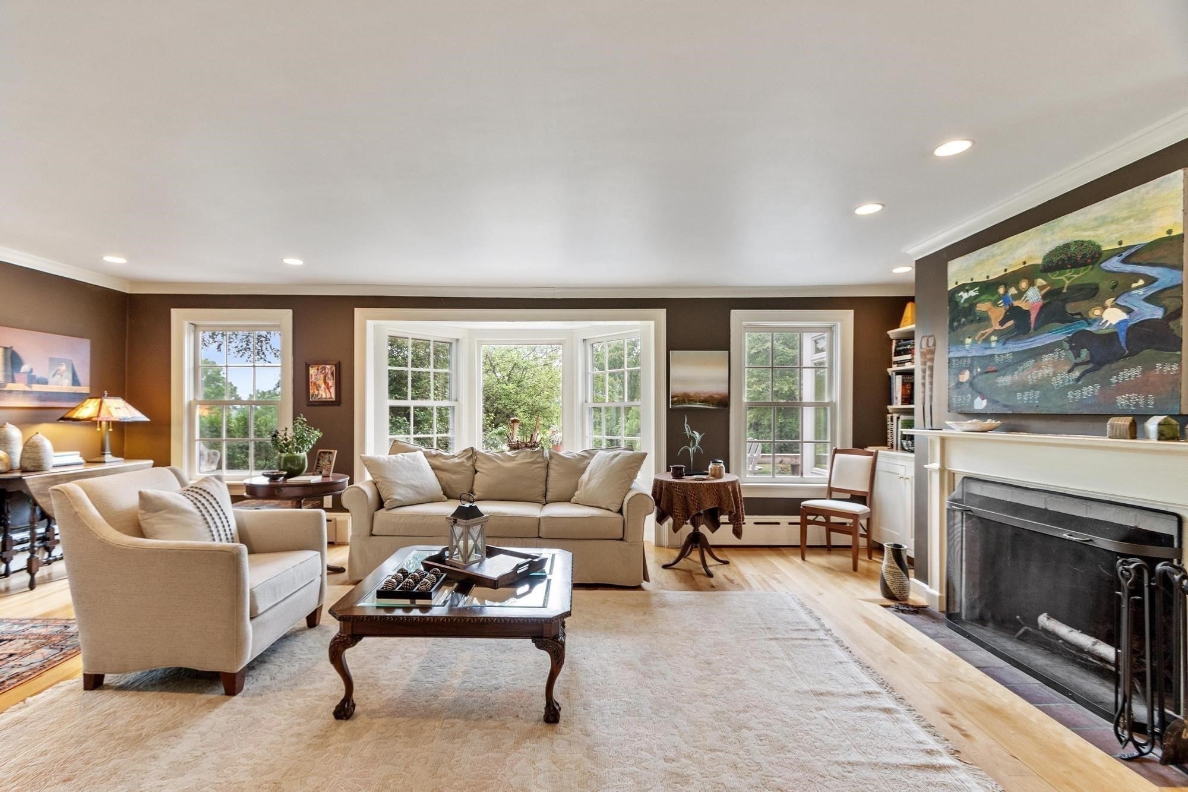
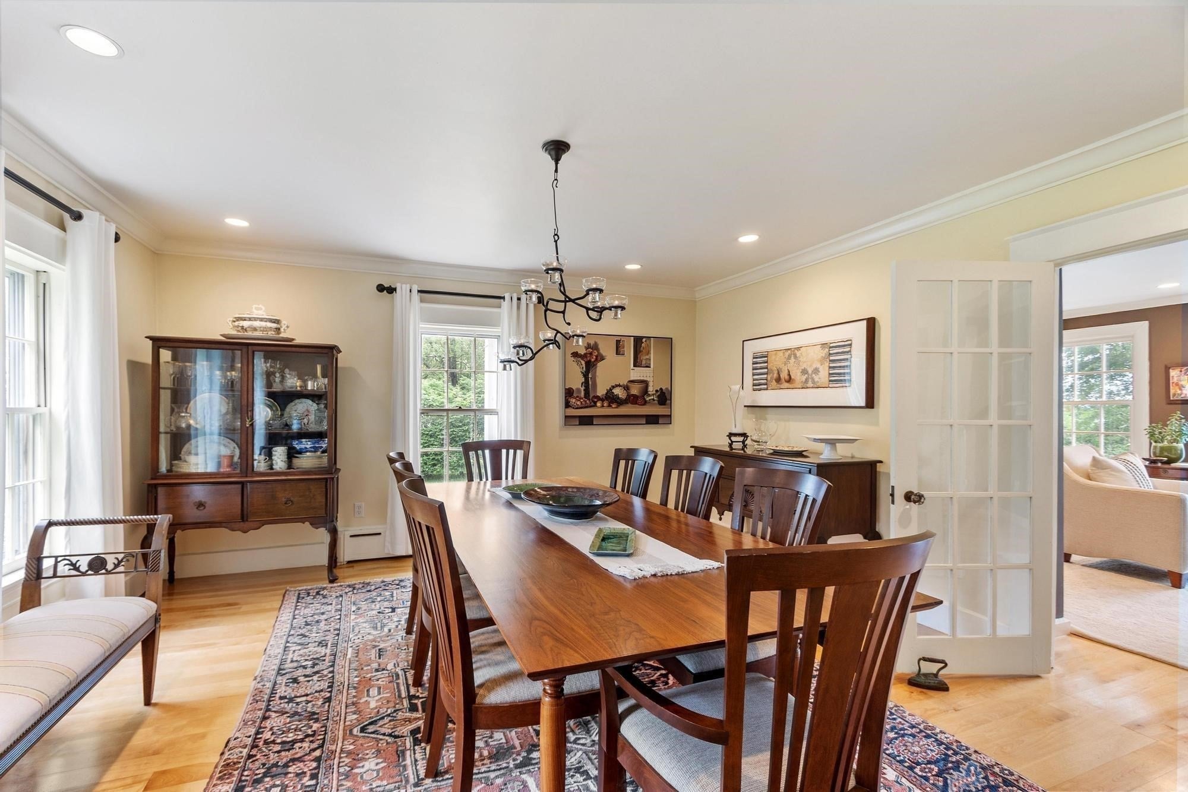
Spectacular western views, distinctive New England character, and exceptional versatility define this remarkable Harvard property. Set on a scenic 1.64-acre lot, this exceptional 4-bedroom home offers a rare combination of architectural charm, thoughtful updates, and breathtaking views toward Mt. Wachusett. Expansive windows in the living room, family room, and kitchen capture sweeping western vistas and fill the home with natural light, while providing an ever-changing backdrop of dramatic skies and spectacular sunsets. The custom cherry kitchen offers both warmth and functionality, creating an inviting gathering space that takes full advantage of the surrounding landscape. The family room is particularly captivating, with its expansive windows framing the western horizon and creating a wonderful connection to the outdoors. A gracious living room provides another welcoming space for entertaining and relaxing, while a private home office offers a quiet retreat. The front-facing great room adds another dimension to the home, featuring a beautiful slate floor with radiant heat that creates a warm and comfortable gathering space throughout the seasons. A sunporch, bathed in natural light, provides yet another peaceful place to enjoy the beauty of the surrounding countryside. Outside, the spacious deck is perfectly suited for entertaining, dining, or simply watching the sun set over Mt. Wachusett. One of the property’s most extraordinary features is the impressive attached three-story barn, offering an exceptional amount of flexible space for a workshop, studio, hobbies, recreational equipment, premium storage, or potential future expansion. Its scale and character are rarely found in a residential property and add tremendous versatility to the offering. Recent improvements include brand-new carpeting, a whole-house water filtration system, and energy-efficient solar panels. Ideally located near major routes yet surrounded by the tranquility and natural beauty of Harvard’s countryside, this distinctive property offers privacy, spectacular western vistas, exceptional architectural character, and an uncommon combination of living and auxiliary space. A truly special New England property designed to be enjoyed in every season.
| 3 weeks ago | Listing updated with changes from the MLS® | |
| 2 months ago | Status changed to Active | |
| 3 months ago | Listing first seen on site |

The property listing data and information, or the Images, set forth herein were provided to MLS Property Information Network, Inc. from third party sources, including sellers, lessors, landlords, and public records, and were compiled by MLS Property Information Network, Inc. The property listing data and information, and the Images, are for the personal, non-commercial use of consumers having a good faith interest in purchasing, leasing or renting listed properties of the type displayed to them and may not be used for any purpose other than to identify prospective properties which such consumers may have a good faith interest in purchasing, leasing or renting. MLS Property Information Network, Inc. and its subscribers disclaim any and all representations and warranties as to the accuracy of the property listing data and information, or as to the accuracy of any of the Images, set forth herein.
Last checked 2026-10-02 03:46 PM UTC