Save
Ask
Tour
Hide
Share
$449,500
22 Days On Site

41 Worcester Street
Grafton, MA 01519

For Sale|Single Family Residence|Active
3
Beds
1
Total Bath
1
Full Bath
1,386
SqFt
$324
/SqFt
1820
Built
County:
Worcester

Due to the health concerns created by Coronavirus we are offering personal 1-1 online video walkthough tours where possible.
Call Now: 508-783-5342
Is this the listing for you? We can help make it yours.
508-783-5342
Upcoming Open Houses
Due to COVID-19, we recommend you verify Open Houses before attending.
Sun, Jul 26, 10:30 AM - 12:00 PM
41 Worcester Street41 Worcester Street41 Worcester Street41 Worcester Street
Save
Ask
Tour
Hide
Share

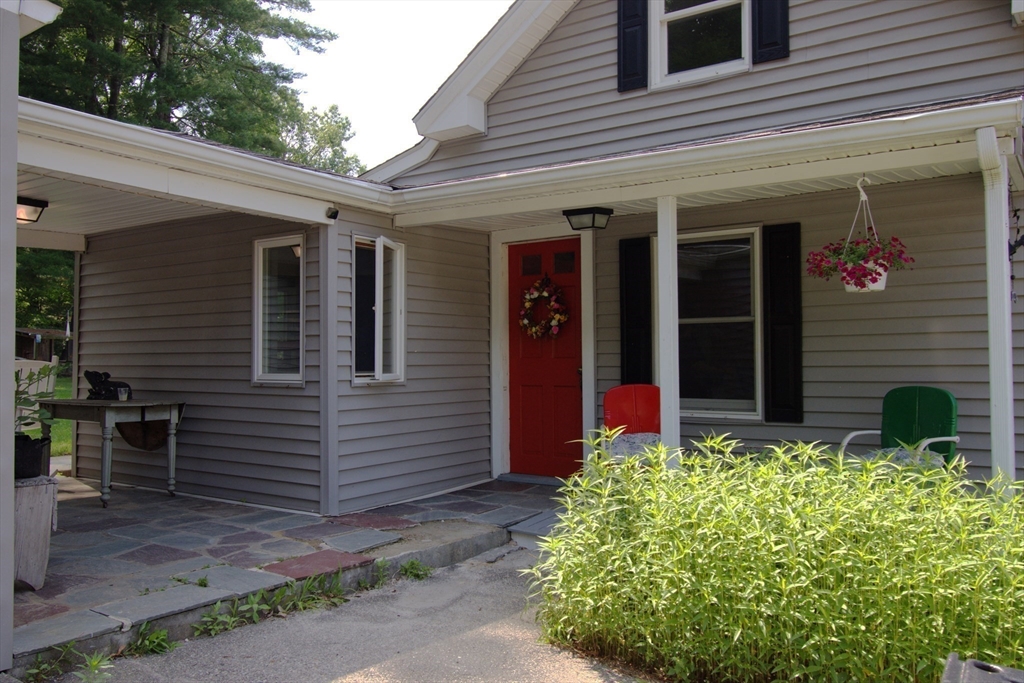
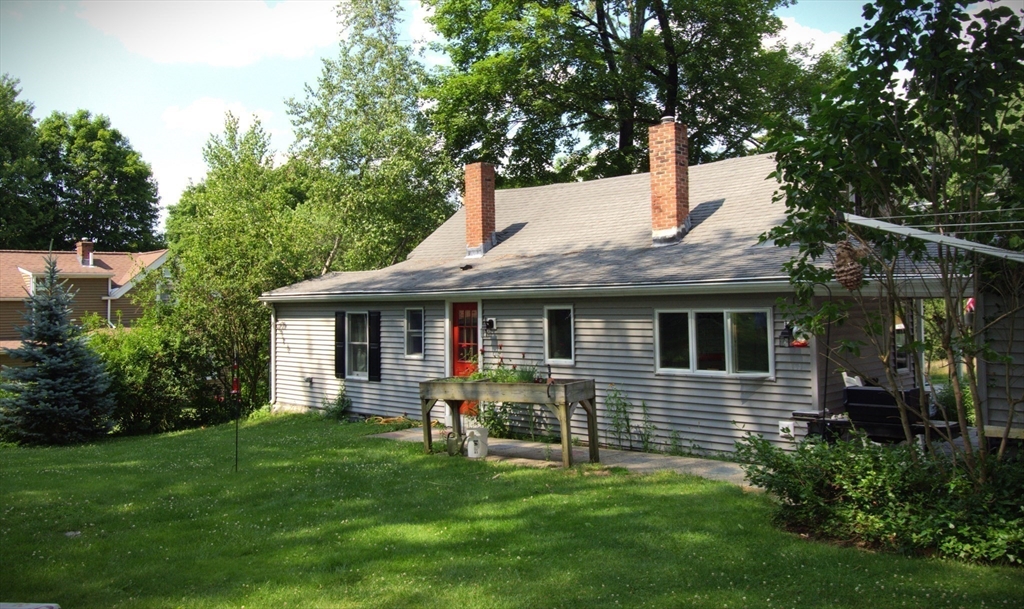
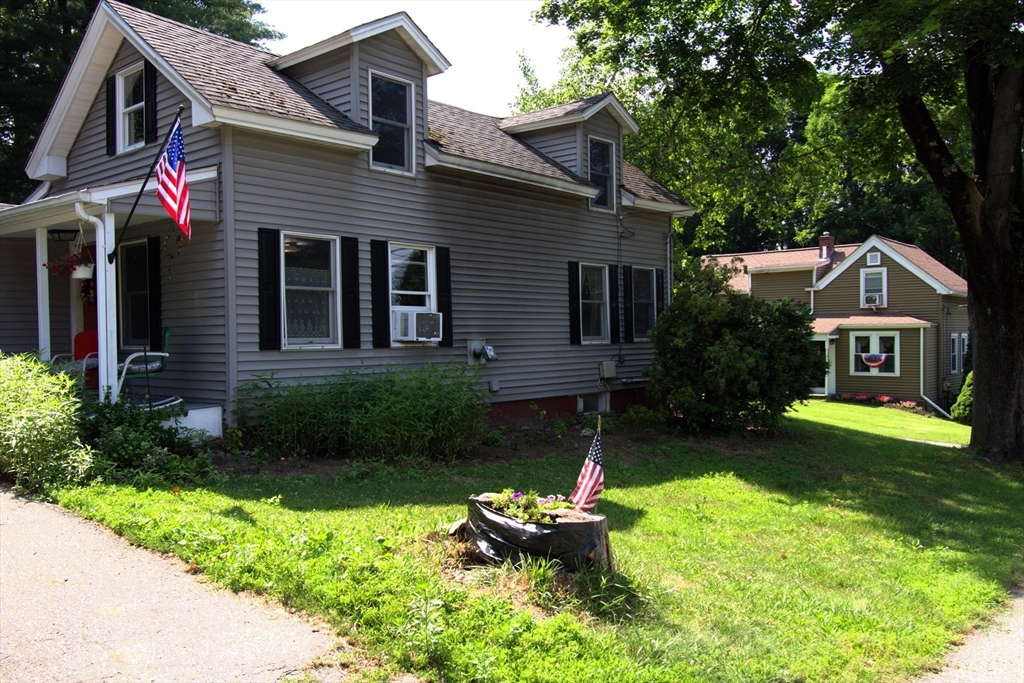
An antique cape built in 1820 with wide pine floors. An open floor plan with a country kitchen and small /office workspace. Although it is a charming vintage home it has had several significant updates including: roof,windows,(Anderson double hung) baseboard heat with a gas furnace and hot water heater. Seller has a pellet stove. Main level has a bedroom and two smaller bedrooms on second level. Centrally located this home has the yard and grounds of a "BOTANICAL GARDEN" . When you walk out from your side patio, you enter a 1/2 acre plus of plantings, flowers, trees, garden areas, privacy and nature offering you a private retreat from the world. You can put in a swimming pool, bocce court , horseshoes , putting green , and still have room to spare..

Save
Ask
Tour
Hide
Share
Listing Snapshot
Price 
$449,500
Days On Site 
22 Days
Bedrooms 
3
Inside Area (SqFt) 
1,386 sqft
Total Baths 
1
Full Baths 
1
Partial Baths 
N/A
Lot Size 
0.63 Acres
Year Built 
1820
MLS® Number 
73543247
Status 
Active
Property Tax 
$5,264
HOA/Condo/Coop Fees 
N/A
Sq Ft Source 
Public Records
Friends & Family
Recent Activity
3 weeks agoListing updated with changes from the MLS®
3 weeks agoListing first seen on site
General Features
Acres 
0.63
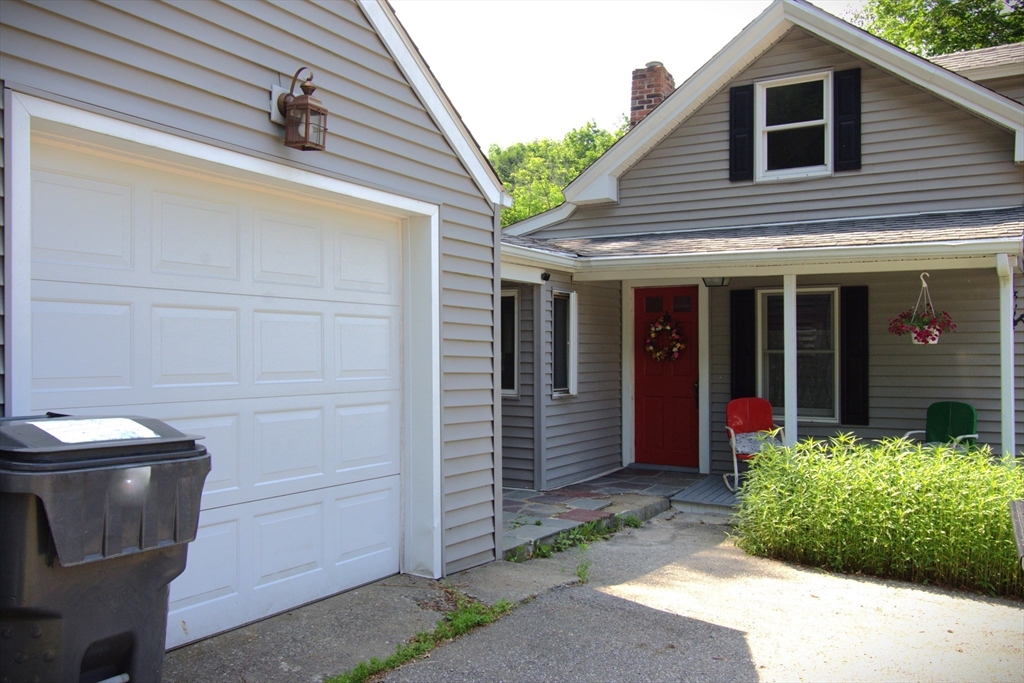
Attached Garage 
Yes
Disclosures 
2 unheated bedrooms on second level. Subject to seller finding suitable housing. They are actively looking.
Foundation 
Stone
Garage 
Yes
Garage Spaces 
1
Parking 
PavedAttachedOff StreetGarage
Parking Spaces 
4
Property Sub Type 
Single Family Residence
Sewer 
Public Sewer
SqFt Above 
1386
SqFt Total 
1386
Style 
Antique
Water Source 
Public
Zoning 
R2
Interior Features
Appliances 
Gas Water HeaterRangeRefrigerator
Basement 
Full
Electric 
Circuit Breakers
Flooring 
Wood
Heating 
Natural GasBaseboard
Interior 
Master Downstairs
Laundry Features 
In Basement
Window Features 
Insulated Windows
Bathroom 1 
Level - First
Bedroom 2 
Level - Second
Bedroom 3 
Level - Second
Dining Room 
Level - First
Kitchen 
Level - First
Living Room 
Level - First
Master Bedroom 
Level - First
Save
Ask
Tour
Hide
Share
Exterior Features
Exterior 
Garden
Lot Features 
Level
Patio And Porch 
Patio
Roof 
Shingle
Windows/Doors 
Insulated Windows
Community Features
Community Features 
Golf
Listing courtesy of Jo-Ann Szymczak of RE/MAX Vision


The property listing data and information, or the Images, set forth herein were provided to MLS Property Information Network, Inc. from third party sources, including sellers, lessors, landlords, and public records, and were compiled by MLS Property Information Network, Inc. The property listing data and information, and the Images, are for the personal, non-commercial use of consumers having a good faith interest in purchasing, leasing or renting listed properties of the type displayed to them and may not be used for any purpose other than to identify prospective properties which such consumers may have a good faith interest in purchasing, leasing or renting. MLS Property Information Network, Inc. and its subscribers disclaim any and all representations and warranties as to the accuracy of the property listing data and information, or as to the accuracy of any of the Images, set forth herein.

Last checked 2026-07-23 06:31 AM UTC

Neighborhood & Commute
Source: Walkscore
Save
Ask
Tour
Hide
Share