Save
Ask
Tour
Hide
Share
$1,400,000
15 Days On Site

9 George Hill Road
Grafton, MA 01519

For Sale|Single Family Residence|Active Under Contract
4
Beds
4
Total Baths
4
Full Baths
4,504
SqFt
$311
/SqFt
2004
Built
County:
Worcester

Due to the health concerns created by Coronavirus we are offering personal 1-1 online video walkthough tours where possible.
Call Now: 508-783-5342
Is this the listing for you? We can help make it yours.
508-783-5342
9 George Hill Road9 George Hill Road9 George Hill Road9 George Hill Road
Save
Ask
Tour
Hide
Share

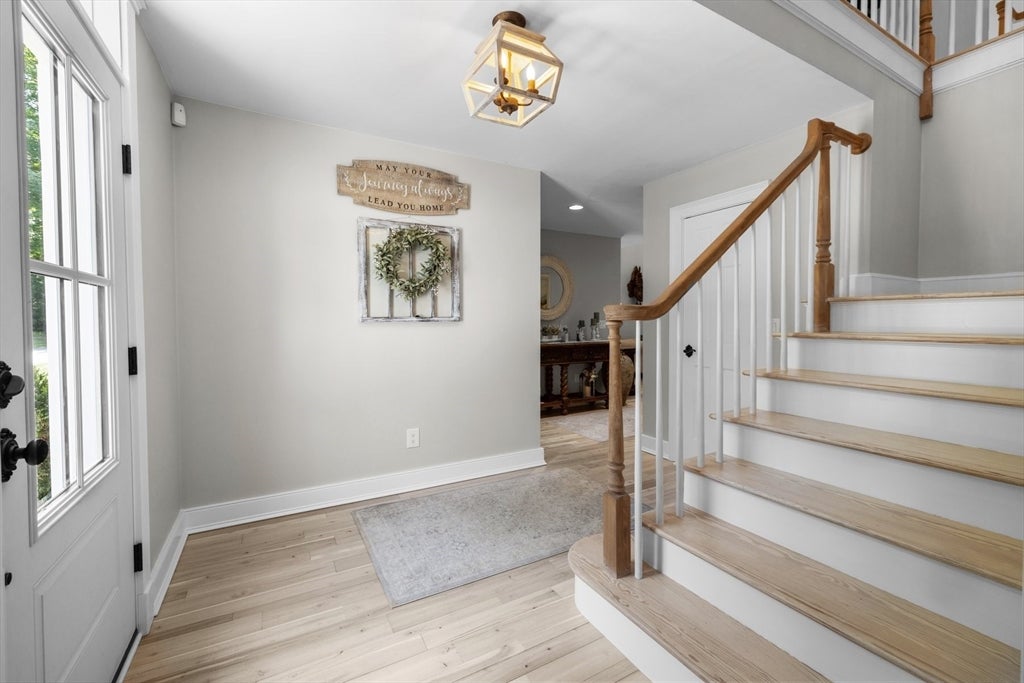
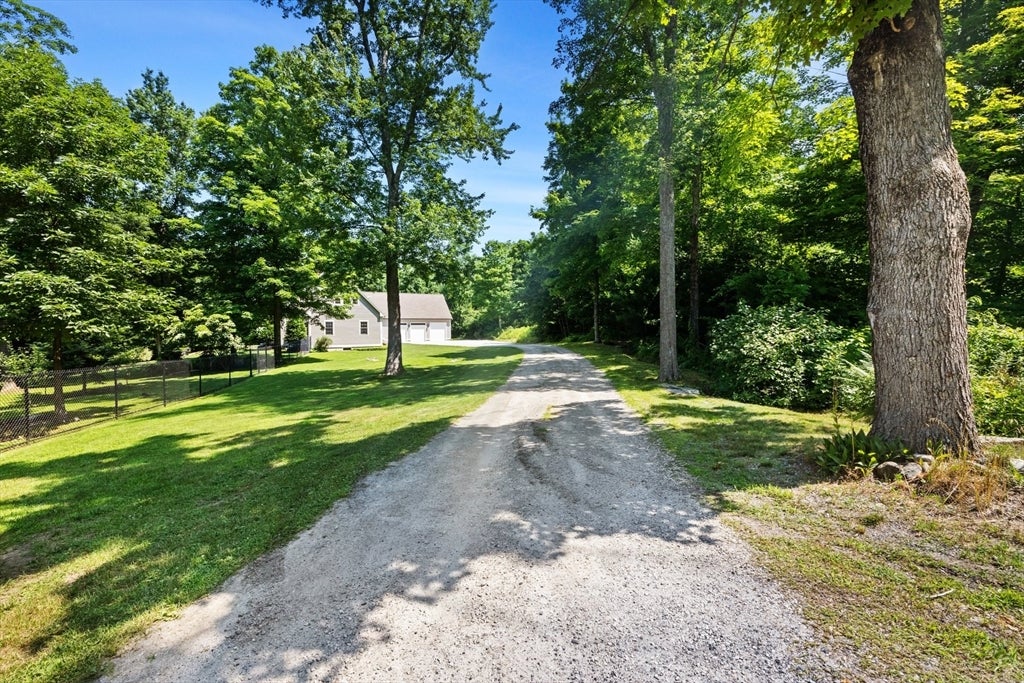
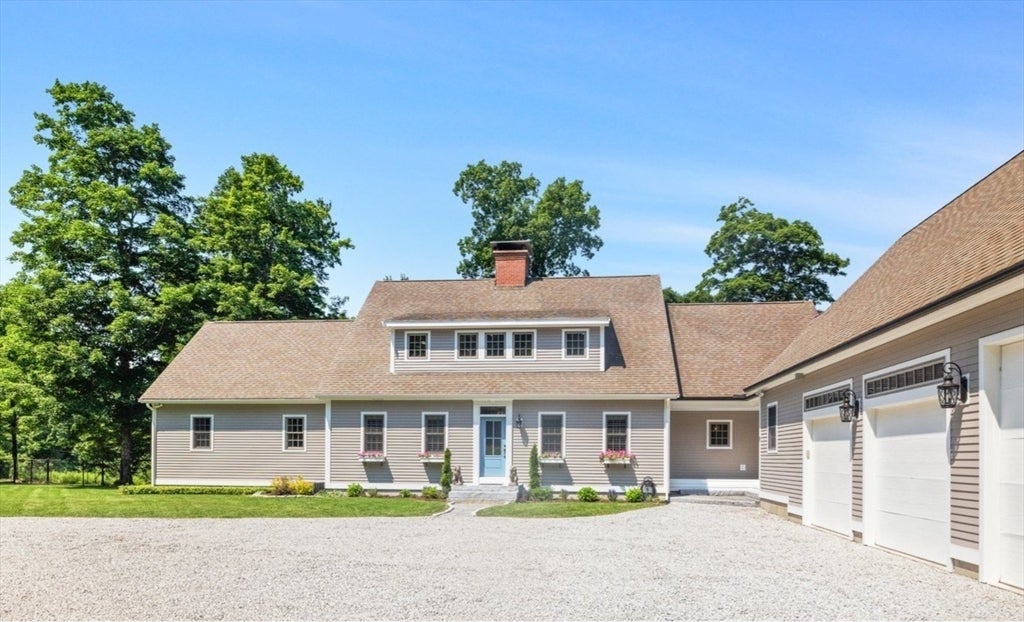
OFFER ACCEPTED. OPEN HOUSE CANCELLED. Timeless French farmhouse elegance blends seamlessly with modern luxury in this exceptional home. Soaring ceilings, decorative beams, and abundant natural light create a warm, inviting atmosphere. The new chef's kitchen showcases custom white cabinetry, glass display cabinets, granite countertops, Thermador appliances and an oversized island designed for effortless entertaining. A dramatic two-story great room flows into the dining area, offering an open, sophisticated space for everyday living and memorable gatherings. The first-floor primary suite is a serene retreat with spa-inspired finishes and peaceful natural light. A flexible floor plan offers the potential for 4 bedrooms, 4 full baths, a 3-car garage, 1st & 2nd floor laundry, and spacious open-concept living. Spacious separate guest suite, bonus room! Set on 4+ private acres, this home provides exceptional privacy while offering an easy commute to Boston by rail or highway.

Save
Ask
Tour
Hide
Share
Listing Snapshot
Price 
$1,400,000
Days On Site 
15 Days
Bedrooms 
4
Inside Area (SqFt) 
4,504 sqft
Total Baths 
4
Full Baths 
4
Partial Baths 
N/A
Lot Size 
4.34 Acres
Year Built 
2004
MLS® Number 
73545629
Status 
Active Under Contract
Property Tax 
$16,940
HOA/Condo/Coop Fees 
N/A
Sq Ft Source 
Other
Friends & Family
Recent Activity
2 weeks agoListing updated with changes from the MLS®
2 weeks agoStatus changed to Active Under Contract
2 weeks agoListing first seen on site
General Features
Acres 
4.34
Attached Garage 
Yes
Disclosures 
There are roughly 2 acres of "fenced-in" area in the back yard. A large area for RV parking next to the garage. Backyard views are protected in the deed.
Foundation 
Concrete Perimeter
Garage 
Yes
Garage Spaces 
3
Parking 
AttachedStorageWorkshop in GarageGarage Faces SideShared DrivewayOff StreetGarage
Parking Spaces 
10
Property Sub Type 
Single Family Residence
Security 
Security System
Sewer 
Private Sewer
SqFt Above 
4504
SqFt Total 
4504
Style 
CapeFarmhouseOther (See Remarks)
Water Source 
Private
Zoning 
R8
Interior Features
Appliances 
Water HeaterDishwasherMicrowaveRefrigeratorFreezerWasherDryerWine RefrigeratorRange HoodOther
Basement 
FullWalk-Out AccessInterior EntryConcrete
Cooling 
Central AirZoned
Electric 
Circuit Breakers200+ Amp Service
Fireplace 
Yes
Fireplace Features 
Living Room
Fireplaces 
1
Heating 
CentralOilZoned
Interior 
Master DownstairsPantryWalk-In Closet(s)Cathedral Ceiling(s)Beamed CeilingsOpen FloorplanRecessed Lighting
Main Level Bedrooms 
1
Window Features 
Screens
Bathroom 1 
Level - First
Bathroom 2 
Level - First
Bathroom 3 
Level - Second
Bedroom 2 
Dimensions - 23x13Level - SecondArea - 299
Bedroom 3 
Dimensions - 20x16Level - SecondArea - 320
Bedroom 4 
Dimensions - 11x16Level - SecondArea - 176
Dining Room 
Dimensions - 17x13Level - MainArea - 221
Kitchen 
Dimensions - 36x11Level - MainArea - 396
Living Room 
Dimensions - 23x16Level - MainArea - 368
Master Bedroom 
Dimensions - 23x13Level - MainArea - 299
Office 
Dimensions - 19x13Area - 247
Save
Ask
Tour
Hide
Share
Exterior Features
Construction Details 
Frame
Exterior 
Rain GuttersGardenLighting
Fencing 
FencedStone
Frontage 
200.00
Lot Features 
WoodedClearedGentle SlopingLevelLandscaped
Patio And Porch 
PorchScreenedPatioCoveredDeck
Roof 
Shingle
View 
Scenic
Waterview 
Scenic
Windows/Doors 
Screens
Community Features
Community Features 
Tennis Court(s)ParkStable(s)Golf
Roads 
Paved
Schools
School District
Unknown
Elementary School
Unknown
Middle School
Grafton Ms
High School
Grafton Hs
Listing courtesy of Rikki Conley of Gibson Sotheby's International Realty


The property listing data and information, or the Images, set forth herein were provided to MLS Property Information Network, Inc. from third party sources, including sellers, lessors, landlords, and public records, and were compiled by MLS Property Information Network, Inc. The property listing data and information, and the Images, are for the personal, non-commercial use of consumers having a good faith interest in purchasing, leasing or renting listed properties of the type displayed to them and may not be used for any purpose other than to identify prospective properties which such consumers may have a good faith interest in purchasing, leasing or renting. MLS Property Information Network, Inc. and its subscribers disclaim any and all representations and warranties as to the accuracy of the property listing data and information, or as to the accuracy of any of the Images, set forth herein.

Last checked 2026-07-23 06:36 AM UTC

Neighborhood & Commute
Source: Walkscore
Save
Ask
Tour
Hide
Share