

Forest Hills56 John Dr 56Grafton, MA 01536
Due to the health concerns created by Coronavirus we are offering personal 1-1 online video walkthough tours where possible.
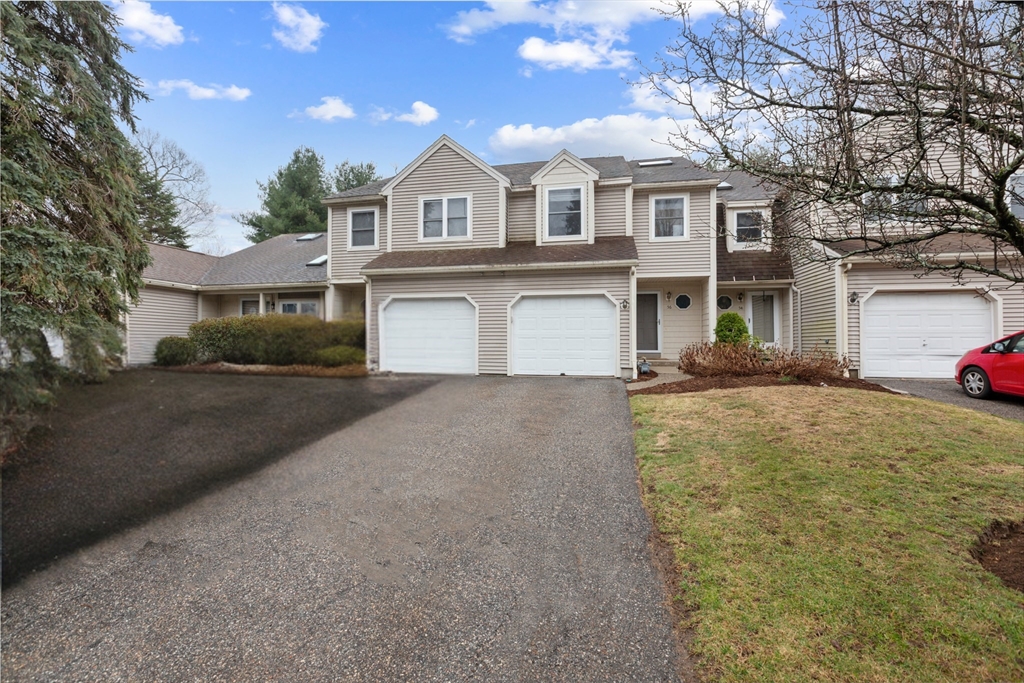
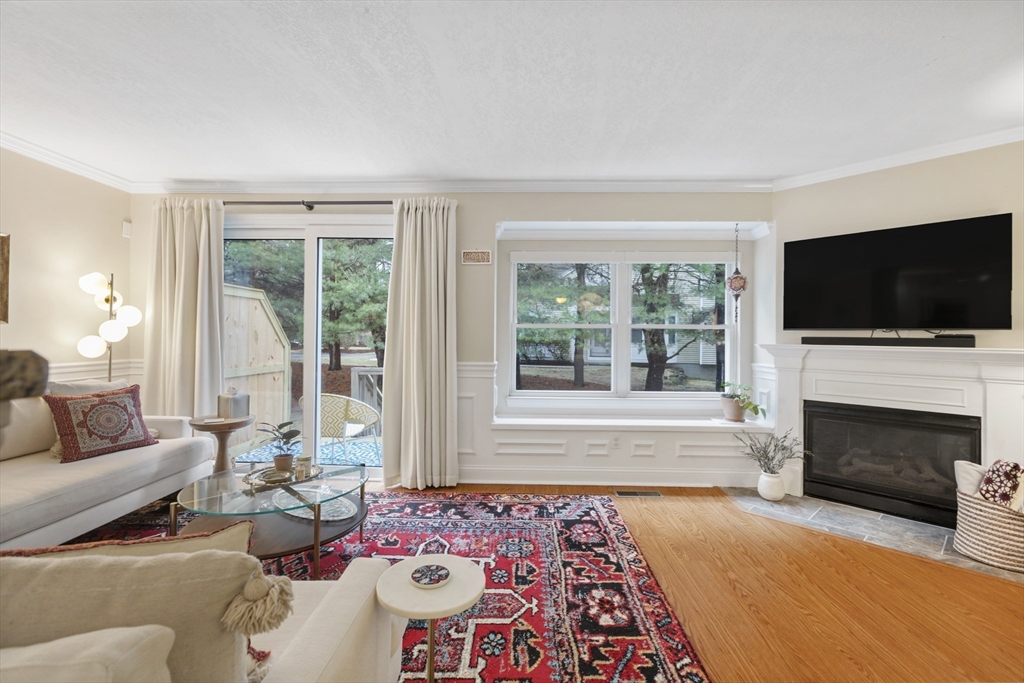
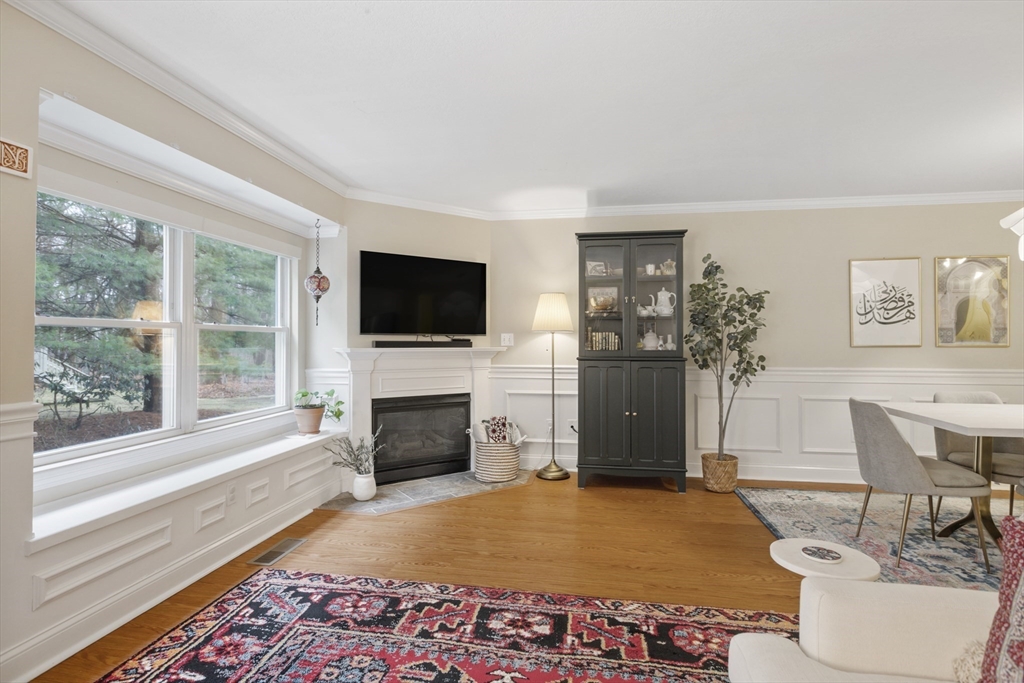
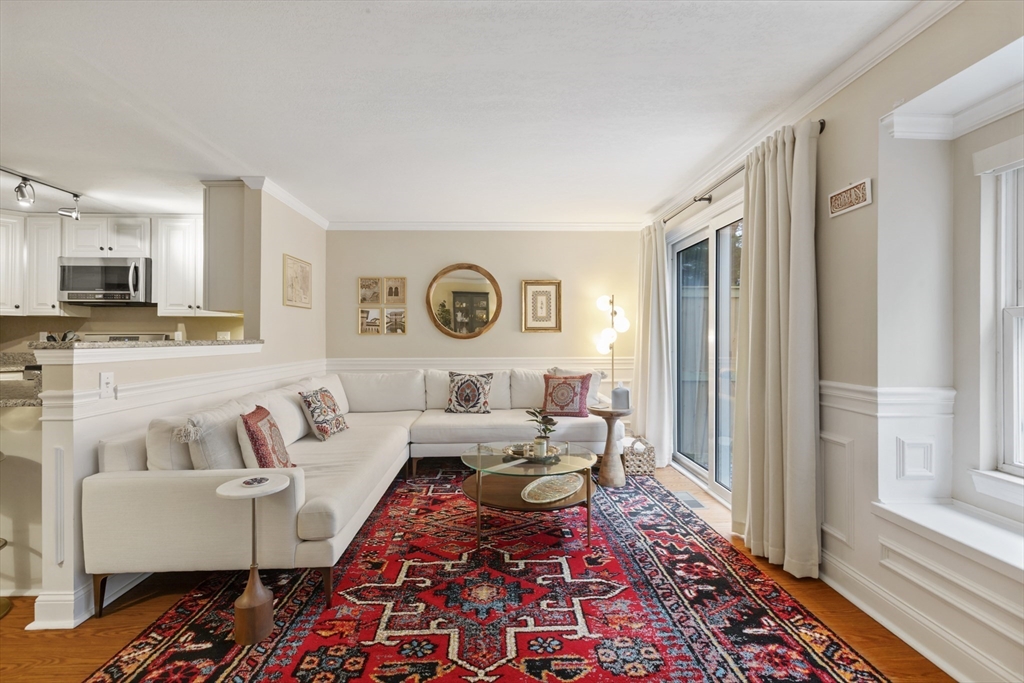
Welcome to 56 John Drive, an exceptional townhouse in the highly desirable Forest Hills community, where generous living spaces and a thoughtfully designed floor plan create the perfect place to call home. The sun-filled main level offers seamless flow between the spacious living room with a gas fireplace, dining area, and an inviting kitchen featuring granite countertops, stainless steel appliances, abundant cabinetry, and a breakfast peninsula. Sliders open to a private deck overlooking peaceful wooded surroundings. Upstairs, the vaulted primary suite boasts two walk-in closets and a private bath, complemented by a spacious second bedroom, full bath, and convenient second-floor laundry. The third-floor loft with a walk-in closet provides outstanding flexibility as a home office, guest suite, or potential third bedroom. A finished lower level, attached garage, central air, gas heat, and an unbeatable commuter-friendly location complete this impressive offering.
| 2 weeks ago | Listing updated with changes from the MLS® | |
| 2 weeks ago | Listing first seen on site |

The property listing data and information, or the Images, set forth herein were provided to MLS Property Information Network, Inc. from third party sources, including sellers, lessors, landlords, and public records, and were compiled by MLS Property Information Network, Inc. The property listing data and information, and the Images, are for the personal, non-commercial use of consumers having a good faith interest in purchasing, leasing or renting listed properties of the type displayed to them and may not be used for any purpose other than to identify prospective properties which such consumers may have a good faith interest in purchasing, leasing or renting. MLS Property Information Network, Inc. and its subscribers disclaim any and all representations and warranties as to the accuracy of the property listing data and information, or as to the accuracy of any of the Images, set forth herein.
Last checked 2026-07-23 06:36 AM UTC