

16 Hill StShrewsbury, MA 01545
Due to the health concerns created by Coronavirus we are offering personal 1-1 online video walkthough tours where possible.
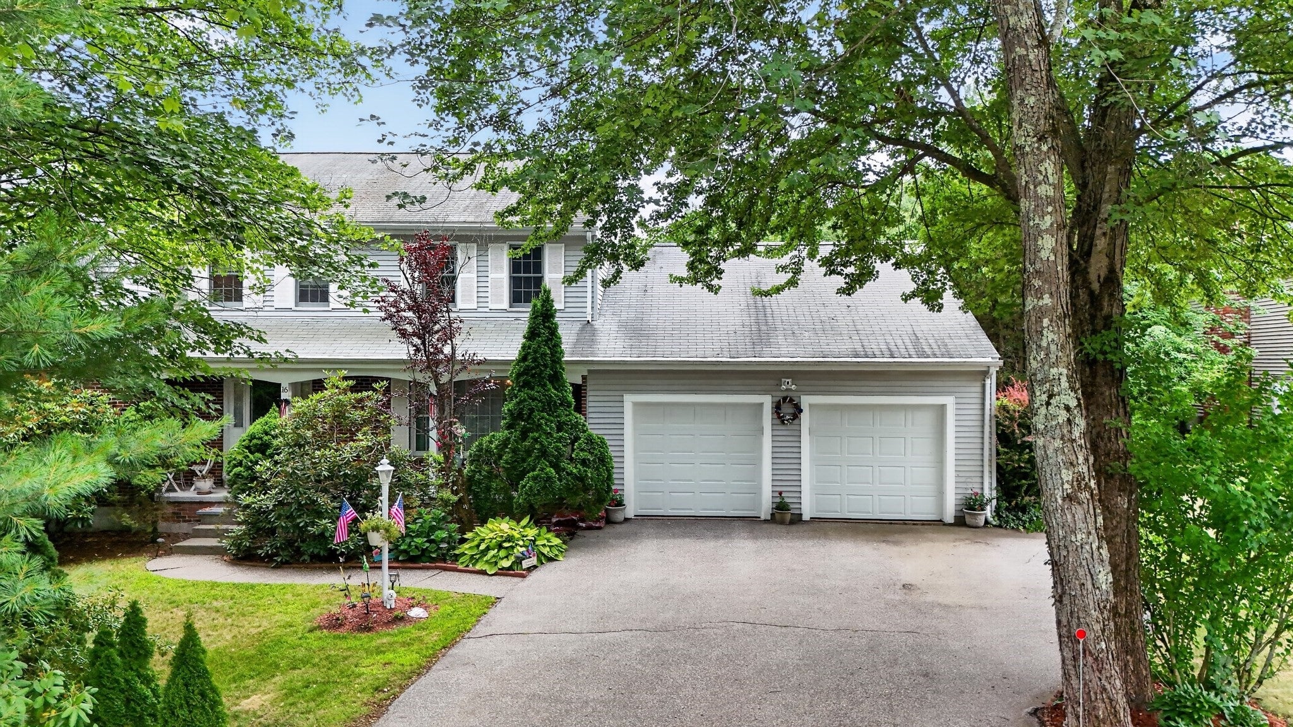
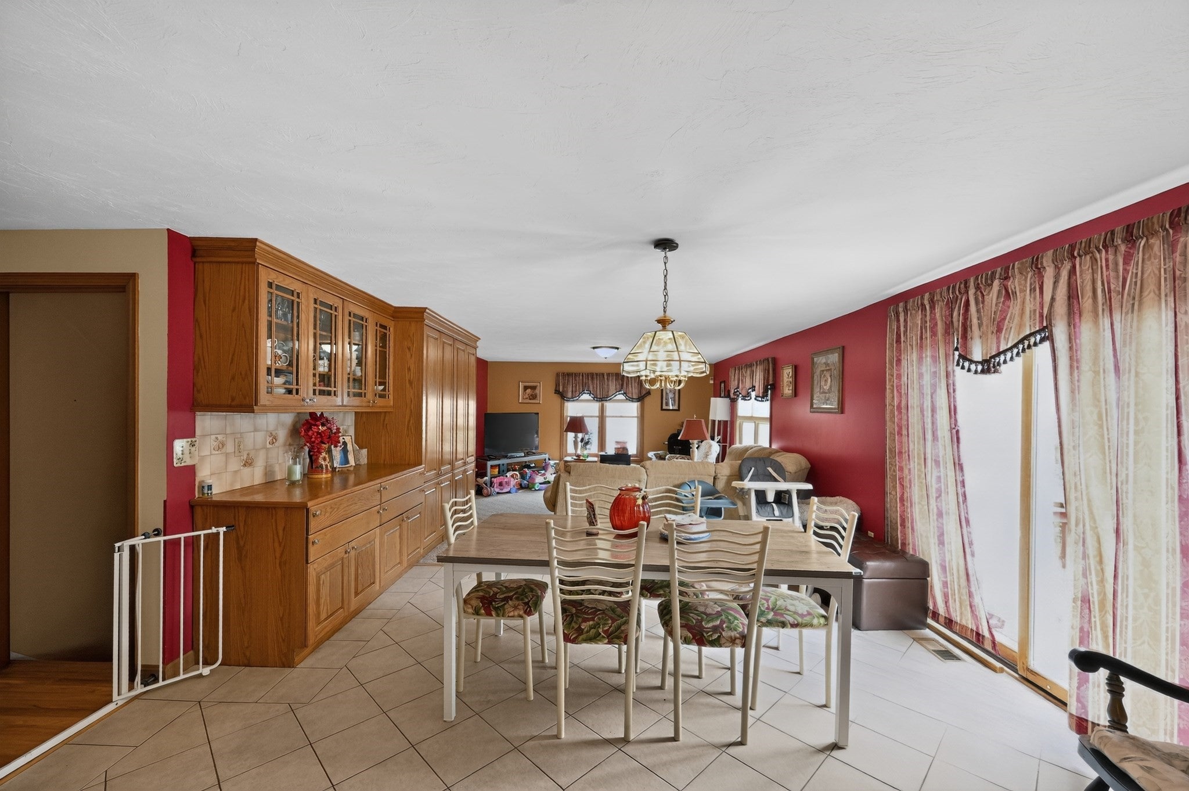
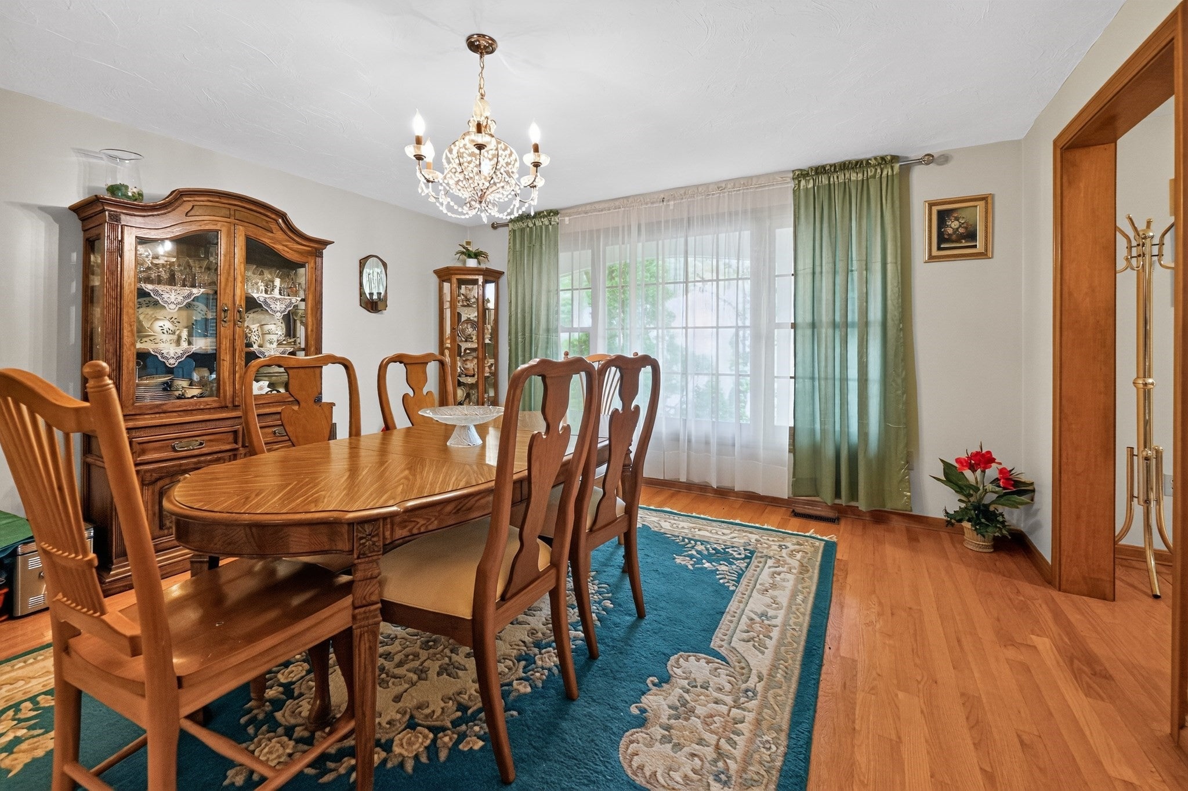
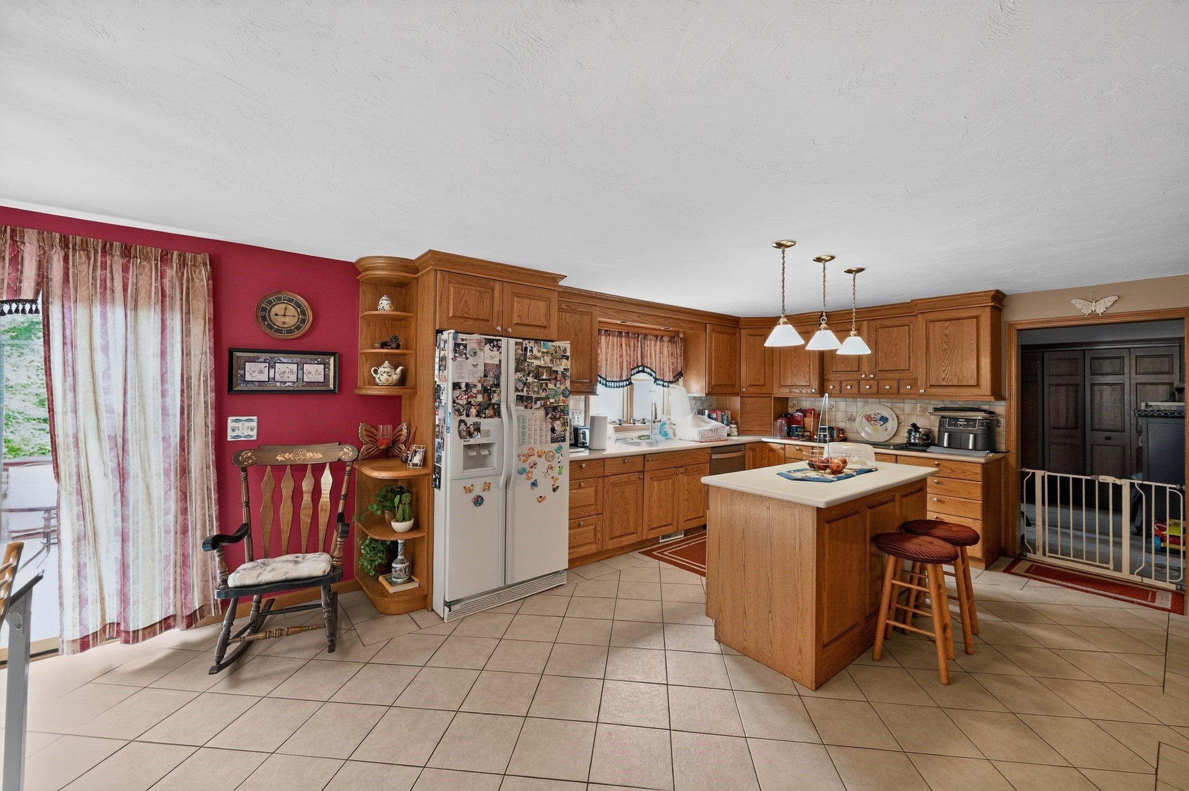
Discover a truly inviting home at 16 Hill St, Shrewsbury, MA, a single-family residence built in 1988, offering 3913 square feet of comfortable living space. This property is ready for you to move in and begin your next chapter. The heart of this home resides in its kitchen, where an expansive island takes center stage, creating a perfect hub for culinary exploration and social gatherings. This space seamlessly flows into the living room, fostering an open and connected atmosphere. Beyond the interior, a private yard awaits, offering a secluded retreat for relaxation or recreation. Complementing this outdoor haven is a dedicated outdoor living space, perfect for al fresco dining or entertaining. An attached two-car garage provides convenient parking and additional storage. Step out onto the porch, an ideal spot for enjoying the fresh air.
| 2 weeks ago | Listing updated with changes from the MLS® | |
| 2 weeks ago | Status changed to Pending | |
| a month ago | Price changed to $869,000 | |
| 3 months ago | Listing first seen on site |

The property listing data and information, or the Images, set forth herein were provided to MLS Property Information Network, Inc. from third party sources, including sellers, lessors, landlords, and public records, and were compiled by MLS Property Information Network, Inc. The property listing data and information, and the Images, are for the personal, non-commercial use of consumers having a good faith interest in purchasing, leasing or renting listed properties of the type displayed to them and may not be used for any purpose other than to identify prospective properties which such consumers may have a good faith interest in purchasing, leasing or renting. MLS Property Information Network, Inc. and its subscribers disclaim any and all representations and warranties as to the accuracy of the property listing data and information, or as to the accuracy of any of the Images, set forth herein.
Last checked 2026-10-10 02:57 PM UTC