Save
Ask
Tour
Hide
Share
$499,900
39 Days On Site

15 Chapel Street
Ashburnham, MA 01430

Single Family Residence|Pending
4
Beds
2
Total Baths
2
Full Baths
2,088
SqFt
$239
/SqFt
1800
Built
County:
Worcester

Due to the health concerns created by Coronavirus we are offering personal 1-1 online video walkthough tours where possible.
Call Now: 508-783-5342
Is this the listing for you? We can help make it yours.
508-783-5342
15 Chapel Street15 Chapel Street15 Chapel Street15 Chapel Street
Save
Ask
Tour
Hide
Share

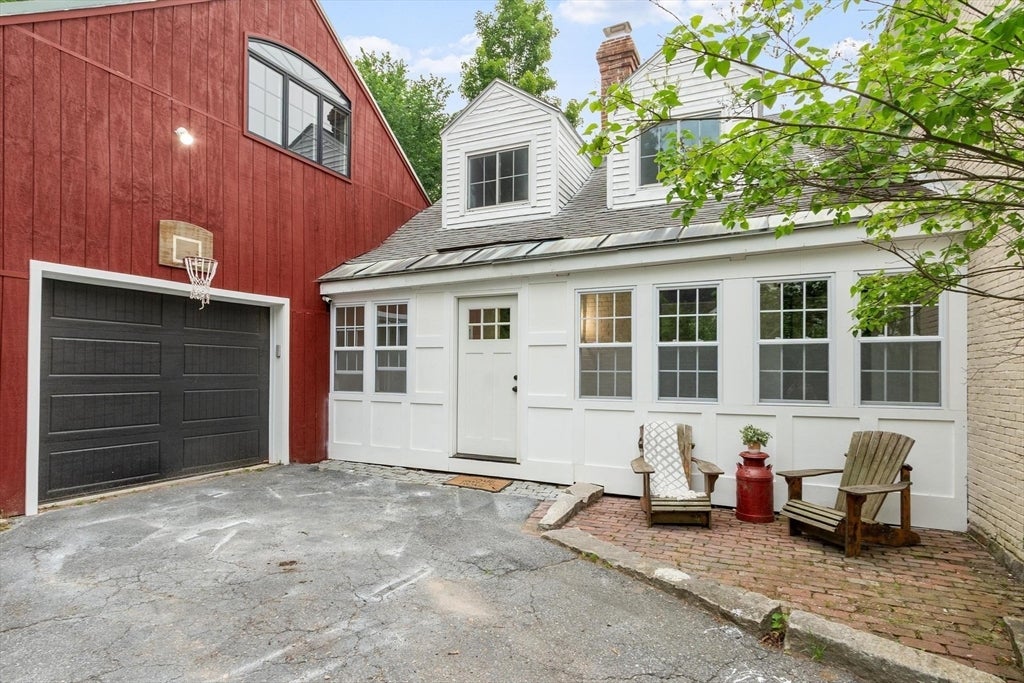
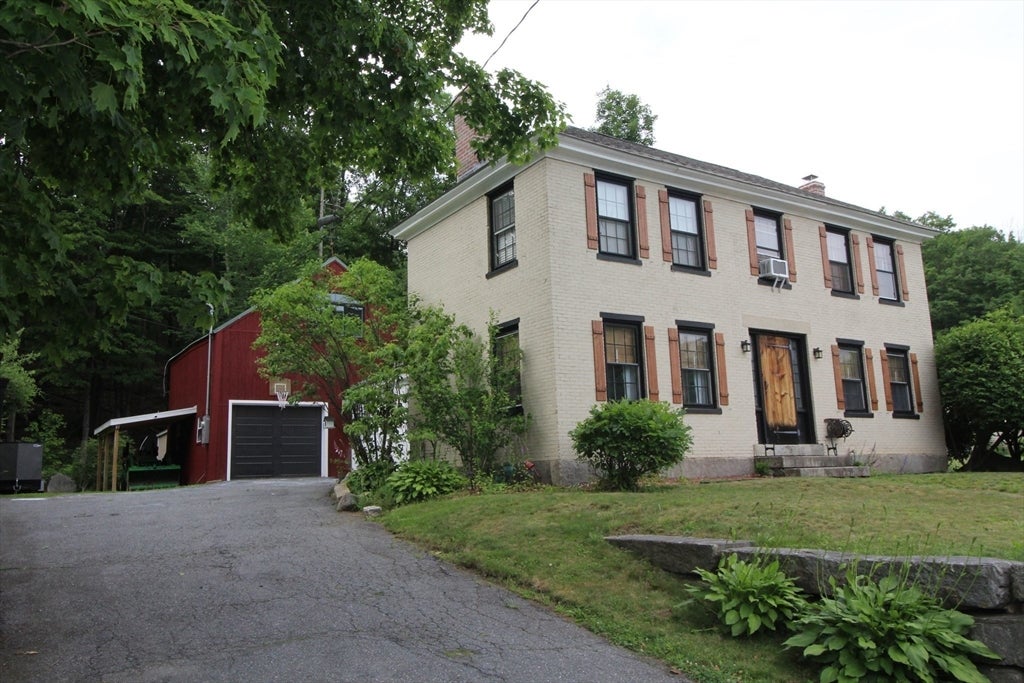
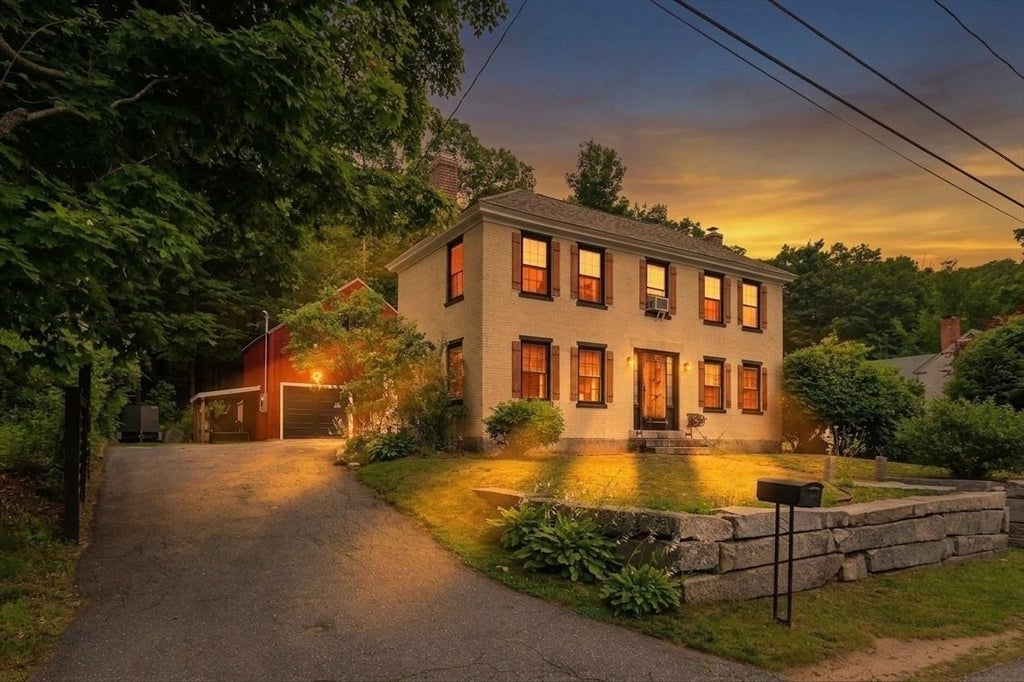
A Masterpiece of Restoration! Discover this stunningly restored Federal Colonial, where historic charm meets modern flexibility. Boasting 8 rooms, 4 bedrooms, and 2 full baths, this home offers two potential primary suites—one on the main level and a dramatic second-floor retreat featuring cathedral ceilings, exposed beams, and abundant storage. Enjoy the warmth of a fireplace in the cozy living room. The beautiful kitchen features a gas stove and a classic farmhouse apron sink, complemented by a functional mudroom area. A dedicated laundry room adds modern convenience. Outside, a versatile, attached post-and-beam barn with an integrated garage offers incredible potential for an in-law suite or grand living space. Relax on your private deck with scenic views of the forested hillside. Ideally located near the center of town, near Cushing Academy, RT 2 and the MBTA station for an effortless commute. A must-see property! Open House Sunday, July, 19th, 2026. Time: 11-00 - 12:30 PM.

Save
Ask
Tour
Hide
Share
Listing Snapshot
Price 
$499,900
Days On Site 
39 Days
Bedrooms 
4
Inside Area (SqFt) 
2,088 sqft
Total Baths 
2
Full Baths 
2
Partial Baths 
N/A
Lot Size 
0.2 Acres
Year Built 
1800
MLS® Number 
73546087
Status 
Pending
Property Tax 
$5,383
HOA/Condo/Coop Fees 
N/A
Sq Ft Source 
Public Records
Friends & Family
Recent Activity
4 weeks agoListing updated with changes from the MLS®
4 weeks agoStatus changed to Pending
a month agoListing first seen on site
General Features
Acres 
0.2
Attached Garage 
Yes
Disclosures 
Pls note: All measurements are approximate; buyer/buyer's agent to perform thier own due diligence. Some photos have been virtually enhanced. There is an additional room over the garage that could be finished to make an amazing Family RoomOffice or Play room.
Foundation 
Stone
Garage 
Yes
Garage Spaces 
1
Parking 
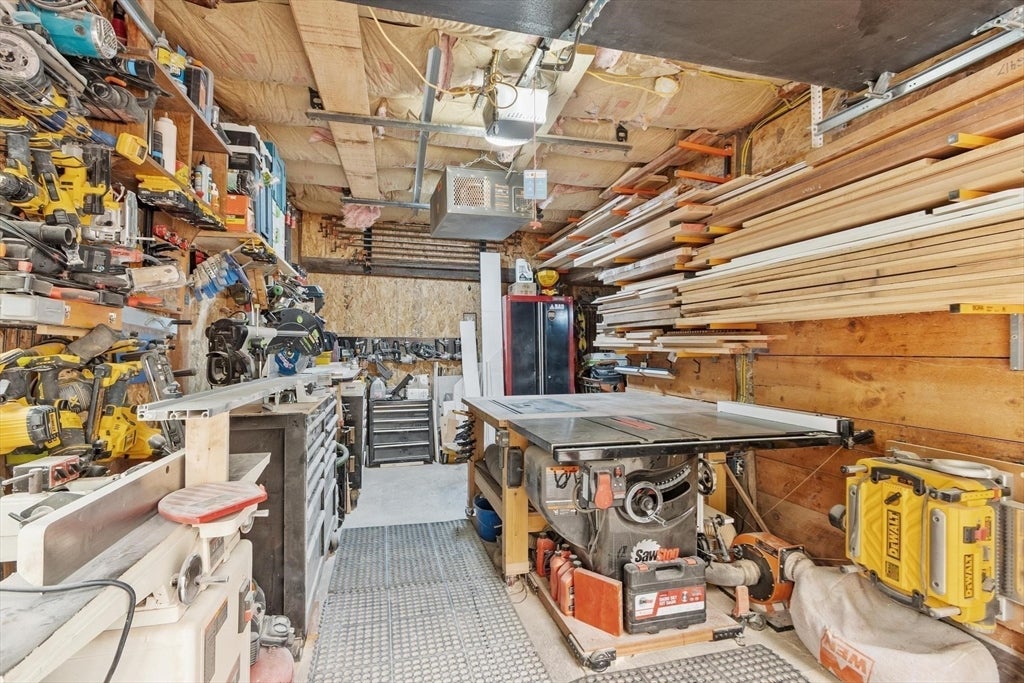
PavedAttachedStorageWorkshop in GarageOff StreetGarage
Parking Spaces 
8
Property Sub Type 
Single Family Residence
Sewer 
Public Sewer
SqFt Above 
2088
SqFt Total 
2088
Style 
ColonialAntiqueFederal
Water Source 
Public
Zoning 
Res
Interior Features
Appliances 
Water HeaterRangeDishwasherRefrigerator
Basement 
PartialInterior EntrySump Pump
Electric 
Circuit Breakers200+ Amp Service
Fireplace 
Yes
Fireplaces 
1
Flooring 
WoodTileHardwood
Heating 
BaseboardOilZoned
Laundry Features 
Electric Dryer HookupWasher Hookup
Bathroom 1 
Level - First
Bathroom 2 
Dimensions - 12x12Level - SecondArea - 144
Bedroom 2 
Dimensions - 13x15Level - SecondArea - 195
Bedroom 3 
Dimensions - 15x14Level - SecondArea - 210
Bedroom 4 
Dimensions - 14x15Level - FirstArea - 210
Dining Room 
Dimensions - 12x13Level - FirstArea - 156
Kitchen 
Dimensions - 24x11Level - FirstArea - 264
Living Room 
Dimensions - 13x15Level - FirstArea - 195
Master Bedroom 
Dimensions - 16x24Level - SecondArea - 384
Save
Ask
Tour
Hide
Share
Exterior Features
Construction Details 
Frame
Fencing 
Stone
Lot Features 
WoodedClearedGentle Sloping
Other Structures 
Barn(s)
Patio And Porch 
PatioPorchEnclosed
Roof 
Shingle
Community Features
Community Features 
Park
Listing courtesy of Nancy Whitehouse-Bain of Keller Williams Realty North Central


The property listing data and information, or the Images, set forth herein were provided to MLS Property Information Network, Inc. from third party sources, including sellers, lessors, landlords, and public records, and were compiled by MLS Property Information Network, Inc. The property listing data and information, and the Images, are for the personal, non-commercial use of consumers having a good faith interest in purchasing, leasing or renting listed properties of the type displayed to them and may not be used for any purpose other than to identify prospective properties which such consumers may have a good faith interest in purchasing, leasing or renting. MLS Property Information Network, Inc. and its subscribers disclaim any and all representations and warranties as to the accuracy of the property listing data and information, or as to the accuracy of any of the Images, set forth herein.

Last checked 2026-08-25 06:29 AM UTC

Neighborhood & Commute
Source: Walkscore
Save
Ask
Tour
Hide
Share