Save
Ask
Tour
Hide
Share
$729,990
26 Days On Site

33 Brimstone Way
Ashland, MA 01721

For Sale|Single Family Residence|Active Under Contract
2
Beds
3
Total Baths
3
Full Baths
1,764
SqFt
$414
/SqFt
1979
Built
County:
Middlesex

Due to the health concerns created by Coronavirus we are offering personal 1-1 online video walkthough tours where possible.
Call Now: 508-783-5342
Is this the listing for you? We can help make it yours.
508-783-5342
33 Brimstone Way33 Brimstone Way33 Brimstone Way33 Brimstone Way
Save
Ask
Tour
Hide
Share

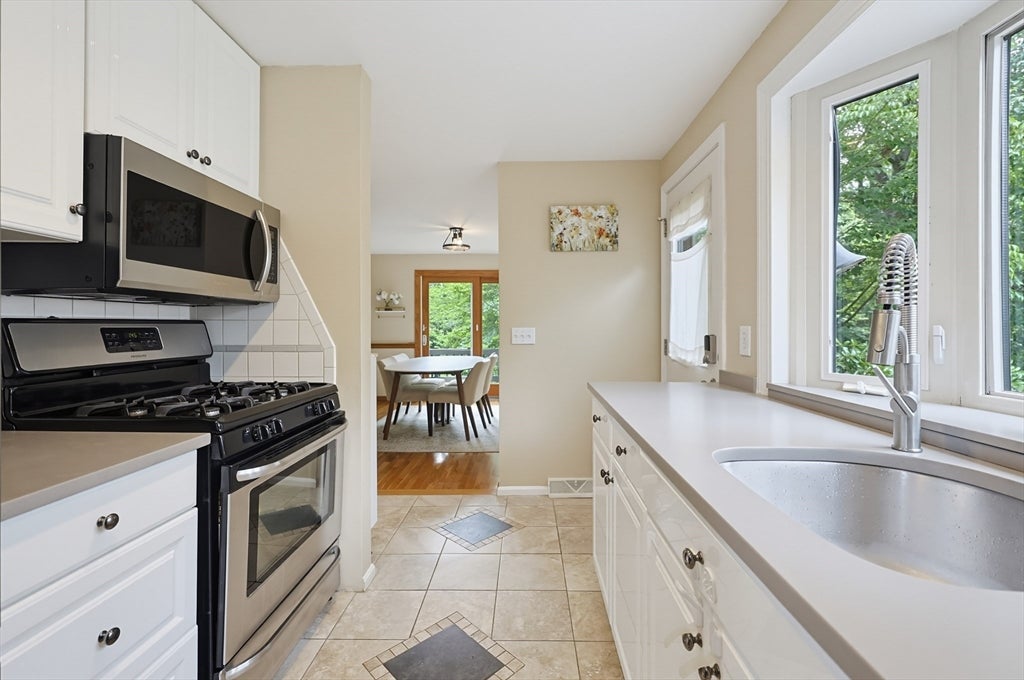
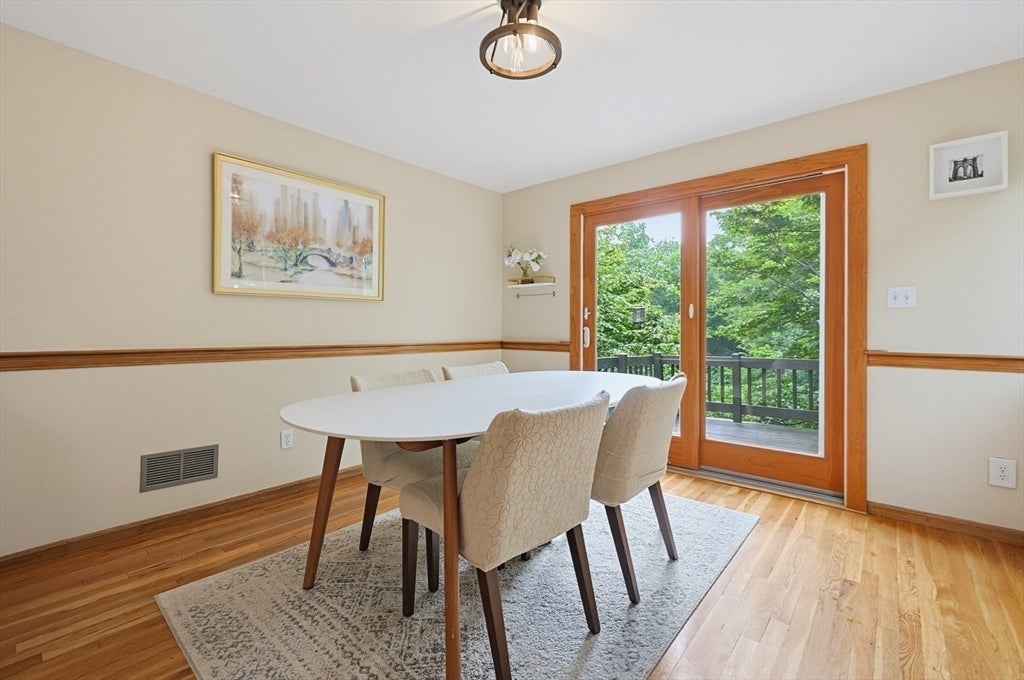
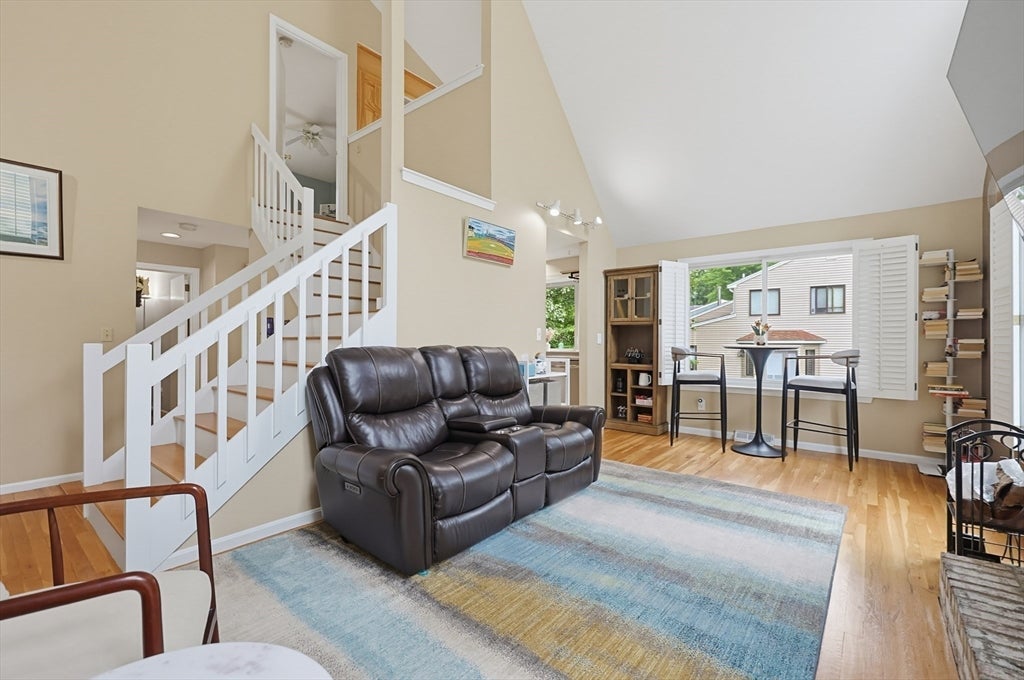
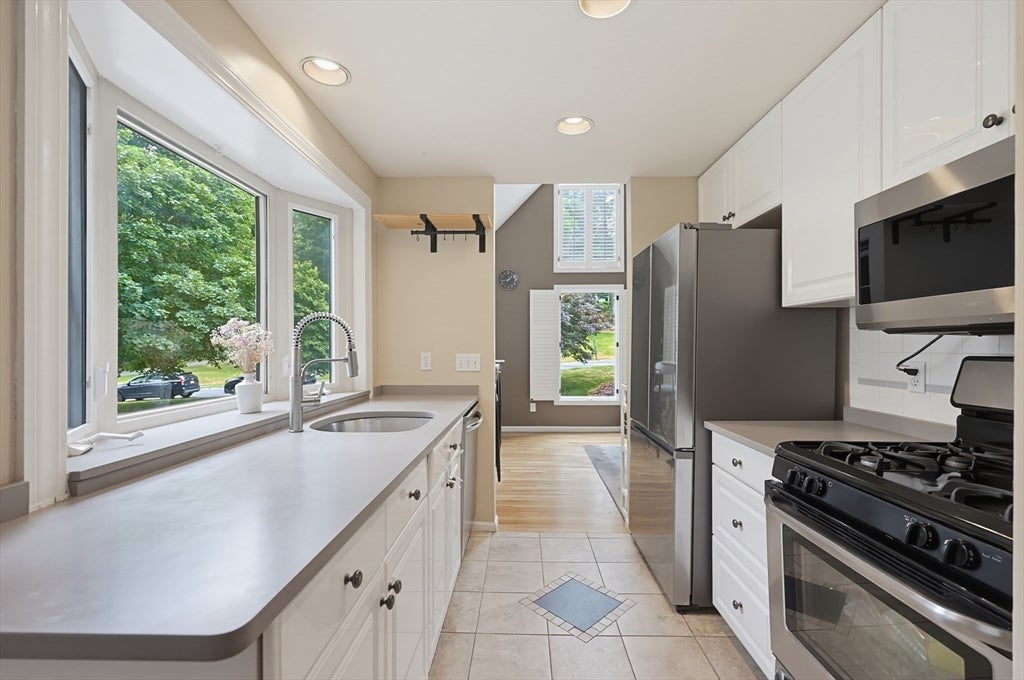
Welcome to 33 Brimstone Way, a turn-key contemporary blending modern style with everyday comfort. Enter a sun-drenched, open-concept living space with soaring cathedral ceilings, a warm fireplace, and massive windows imbuing the home with natural light. The seamless layout flows into the kitchen and dining area, featuring a slider to the outdoor space. The main levels offer 2 comfortable bedrooms and 2 full bathrooms, including a private main suite. Downstairs, the finished lower level provides excellent bonus space with a 3rd full bath, laundry, and a flexible room currently used as a 3rd bedroom. Outdoor living shines on the expansive, private 0.41-acre lot, perfect for entertaining or play. Complete with a 1-car garage and ample paved parking spaces. Tucked in a quiet neighborhood close to the Commuter Rail, parks, shopping, and major routes. Move right in!

Save
Ask
Tour
Hide
Share
Listing Snapshot
Price 
$729,990
Days On Site 
26 Days
Bedrooms 
2
Inside Area (SqFt) 
1,764 sqft
Total Baths 
3
Full Baths 
3
Partial Baths 
N/A
Lot Size 
0.41 Acres
Year Built 
1979
MLS® Number 
73546098
Status 
Active Under Contract
Property Tax 
$7,798
HOA/Condo/Coop Fees 
N/A
Sq Ft Source 
Other
Friends & Family
Recent Activity
7 days agoListing updated with changes from the MLS®
7 days agoStatus changed to Active Under Contract
4 weeks agoListing first seen on site
General Features
Acres 
0.41
Attached Garage 
Yes
Disclosures 
$50 annual fee for the Great Bend Farm Trust that all neighbors pay for the land behind their homes.
Foundation 
Concrete Perimeter
Garage 
Yes
Garage Spaces 
1
Parking 
PavedAttachedOff StreetGarage
Parking Spaces 
5
Property Sub Type 
Single Family Residence
Sewer 
Public Sewer
SqFt Above 
1243
SqFt Below 
521
SqFt Total 
1764
Style 
Contemporary
Water Source 
Public
Zoning 
R1
Interior Features
Appliances 
RangeDishwasherDisposalRefrigeratorWasherDryer
Basement 
FullFinished
Cooling 
Central Air
Fireplace 
Yes
Fireplace Features 
Living Room
Fireplaces 
1
Flooring 
TileHardwood
Heating 
Natural GasForced Air
Interior 
Walk-In Closet(s)Cathedral Ceiling(s)Open FloorplanRecessed Lighting
Laundry Features 
Gas Dryer HookupWasher HookupIn Basement
Bathroom 1 
Dimensions - 8x8Level - SecondArea - 64
Bathroom 2 
Dimensions - 5x8Level - FirstArea - 40
Bathroom 3 
Dimensions - 8x8Level - BasementArea - 64
Bedroom 2 
Dimensions - 12x11Level - FirstArea - 132
Dining Room 
Dimensions - 12x12Level - FirstArea - 144
Family Room 
Dimensions - 15x18Level - BasementArea - 270
Kitchen 
Dimensions - 11x8Level - FirstArea - 88
Living Room 
Dimensions - 11x23Level - FirstArea - 253
Master Bedroom 
Dimensions - 16x12Level - SecondArea - 192
Office 
Dimensions - 7x8Level - SecondArea - 56
Save
Ask
Tour
Hide
Share
Exterior Features
Patio And Porch 
Porch
Schools
School District
Unknown
Elementary School
Henry E. Warren Elementary
Middle School
Ashland Middle School
High School
Ashland High School
Listing courtesy of Cheng Zhang of Thread Real Estate, LLC


The property listing data and information, or the Images, set forth herein were provided to MLS Property Information Network, Inc. from third party sources, including sellers, lessors, landlords, and public records, and were compiled by MLS Property Information Network, Inc. The property listing data and information, and the Images, are for the personal, non-commercial use of consumers having a good faith interest in purchasing, leasing or renting listed properties of the type displayed to them and may not be used for any purpose other than to identify prospective properties which such consumers may have a good faith interest in purchasing, leasing or renting. MLS Property Information Network, Inc. and its subscribers disclaim any and all representations and warranties as to the accuracy of the property listing data and information, or as to the accuracy of any of the Images, set forth herein.

Last checked 2026-08-03 10:02 AM UTC

Neighborhood & Commute
Source: Walkscore
Save
Ask
Tour
Hide
Share