

316 Williams RdFitchburg, MA 01420
Due to the health concerns created by Coronavirus we are offering personal 1-1 online video walkthough tours where possible.
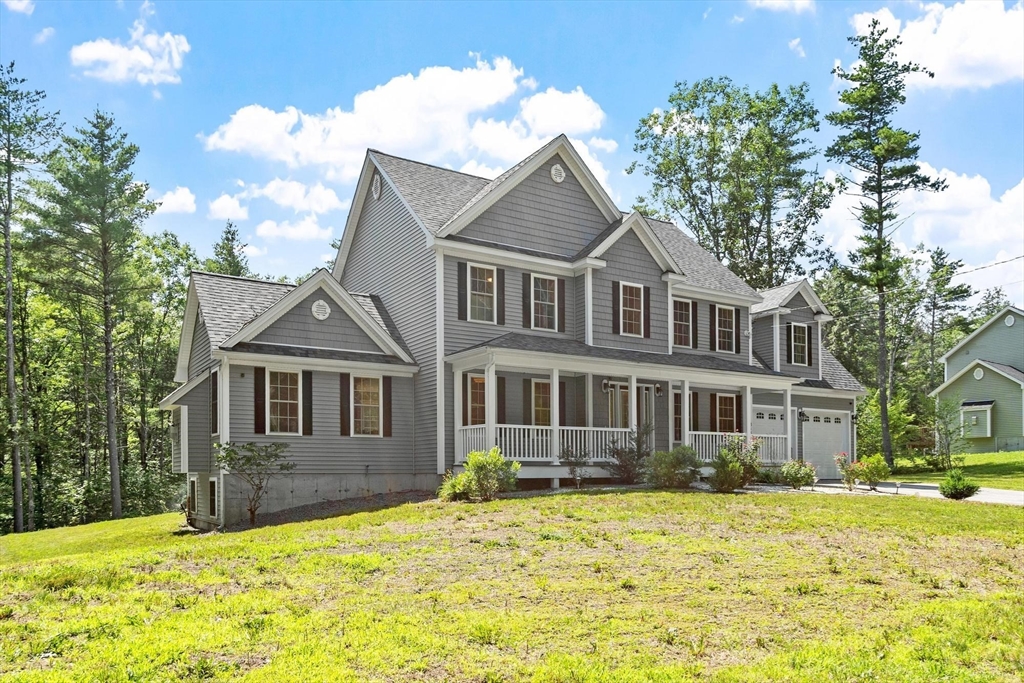
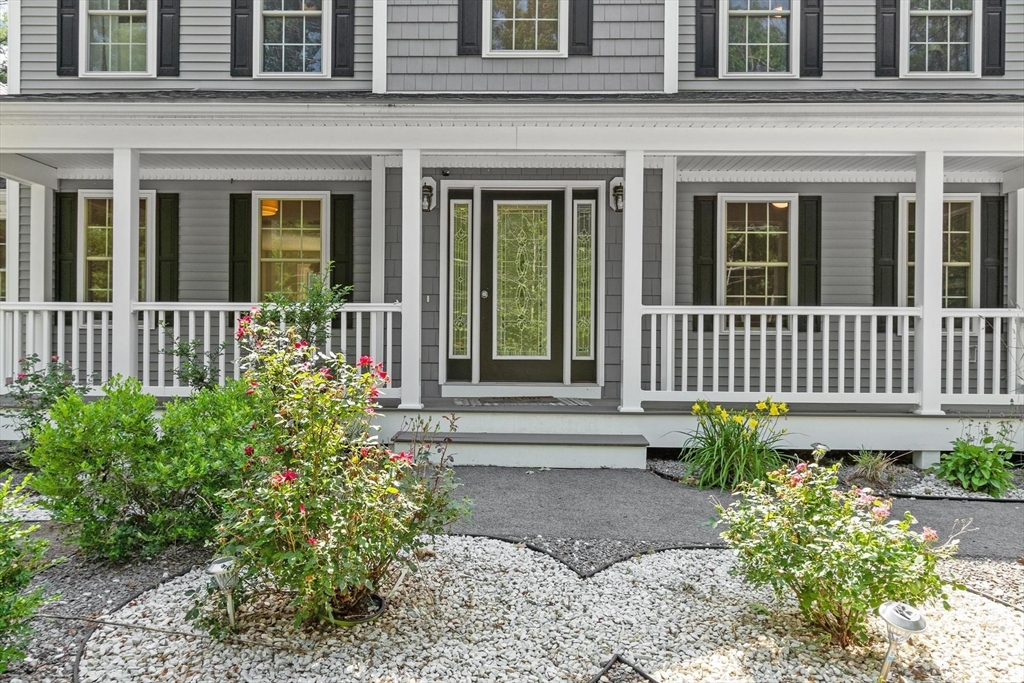
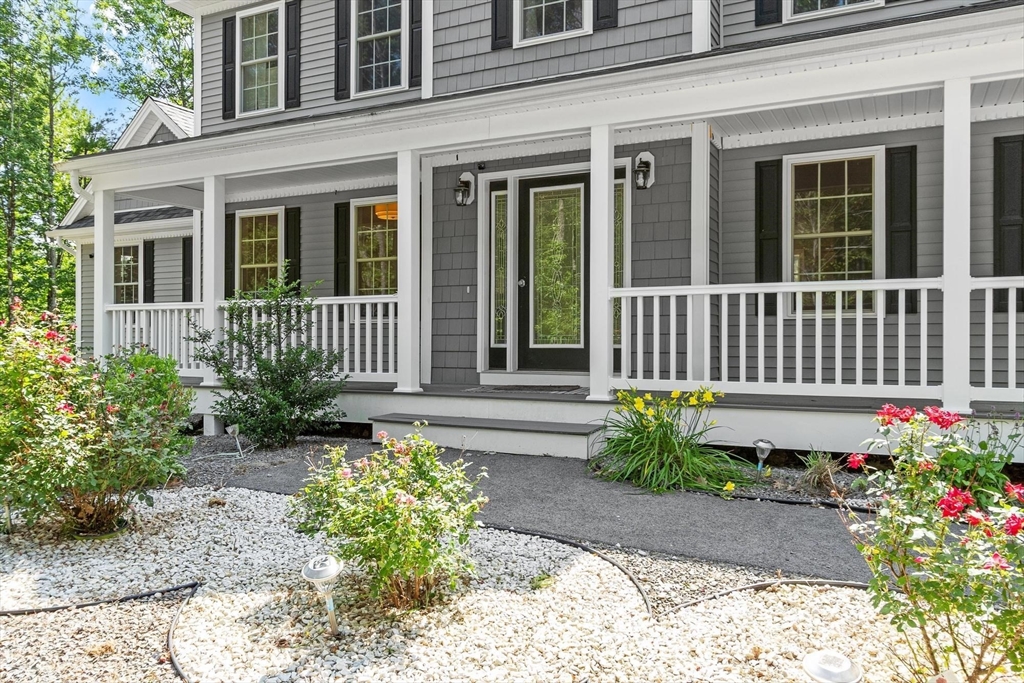
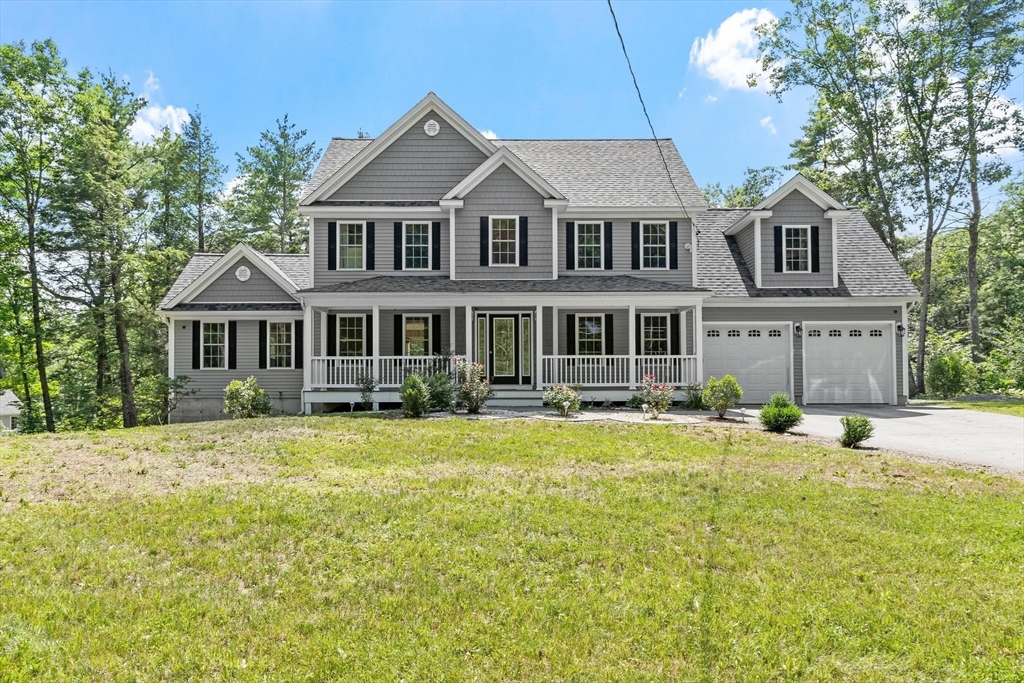
Welcome to 316 Williams Road, an exceptional custom-built Colonial completed in 2021, where luxury craftsmanship, modern design, and everyday comfort come together on a private 1.5-acre wooded lot. Offering over 2,800 square feet of beautifully finished living space plus an expansive partially finished basement, this move-in-ready home delivers the perfect blend of elegance, functionality, and future potential.Designed for today’s lifestyle, the sun-filled open floor plan showcases hardwood floors, crown molding, recessed lighting, and a dramatic family room with soaring cathedral ceilings and a gas fireplace. The gourmet kitchen is the centerpiece of the home, featuring granite countertops, an oversized center island, premium stainless steel appliances, a second dishwasher, abundant cabinetry, and seamless flow to the dining and living areas—ideal for entertaining and everyday living.The spacious primary suite offers a private retreat with a walk-in closet and a spa-inspired ensuite bath, while three additional generously sized bedrooms provide flexibility for family, guests, a home office, or multigenerational living. The oversized partially finished basement offers incredible potential for a home theater, fitness studio, game room, or additional living space.Step outside to your own private backyard oasis featuring multiple composite and vinyl decks, a screened porch, cabana, irrigation system, and peaceful wooded views designed for year-round enjoyment.Additional features include central air conditioning, natural gas heating, surround sound wiring, a walk-up attic, 200+ amp electrical service, an attached two-car garage, and an oversized paved driveway with ample parking.Ideally located just minutes from Route 2, the MBTA Commuter Rail, Coggshall Park, Fitchburg State University, downtown Fitchburg, shopping, restaurants, and outdoor recreation, this home offers an easy commute while maintaining the privacy and tranquility of a premier residential setting.Luxury, privacy, and modern convenience come together in this exceptional property—an outstanding opportunity to own a like-new home in one of Fitchburg’s most desirable locations.
| 5 days ago | Listing updated with changes from the MLS® | |
| 3 weeks ago | Listing first seen on site |

The property listing data and information, or the Images, set forth herein were provided to MLS Property Information Network, Inc. from third party sources, including sellers, lessors, landlords, and public records, and were compiled by MLS Property Information Network, Inc. The property listing data and information, and the Images, are for the personal, non-commercial use of consumers having a good faith interest in purchasing, leasing or renting listed properties of the type displayed to them and may not be used for any purpose other than to identify prospective properties which such consumers may have a good faith interest in purchasing, leasing or renting. MLS Property Information Network, Inc. and its subscribers disclaim any and all representations and warranties as to the accuracy of the property listing data and information, or as to the accuracy of any of the Images, set forth herein.
Last checked 2026-07-26 01:47 PM UTC