Save
Ask
Tour
Hide
Share
$499,000
6 Days On Site

3 Highfield Rd
Gardner, MA 01440

For Sale|Single Family Residence|Active
4
Beds
3
Total Baths
2
Full Baths
1
Partial Bath
2,712
SqFt
$184
/SqFt
1964
Built
County:
Worcester

Due to the health concerns created by Coronavirus we are offering personal 1-1 online video walkthough tours where possible.
Call Now: 508-783-5342
Is this the listing for you? We can help make it yours.
508-783-5342
Upcoming Open Houses
Due to COVID-19, we recommend you verify Open Houses before attending.
Sat, Jul 18, 11:00 AM - 12:30 PM
Sun, Jul 19, 11:00 AM - 12:30 PM
3 Highfield Rd3 Highfield Rd3 Highfield Rd3 Highfield Rd
Save
Ask
Tour
Hide
Share

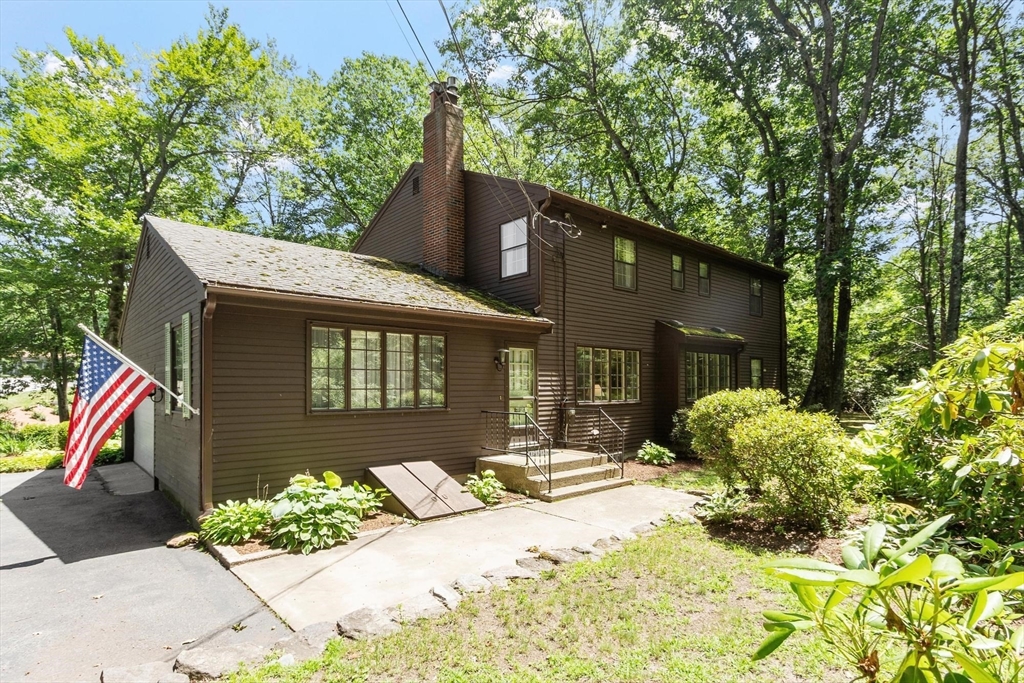
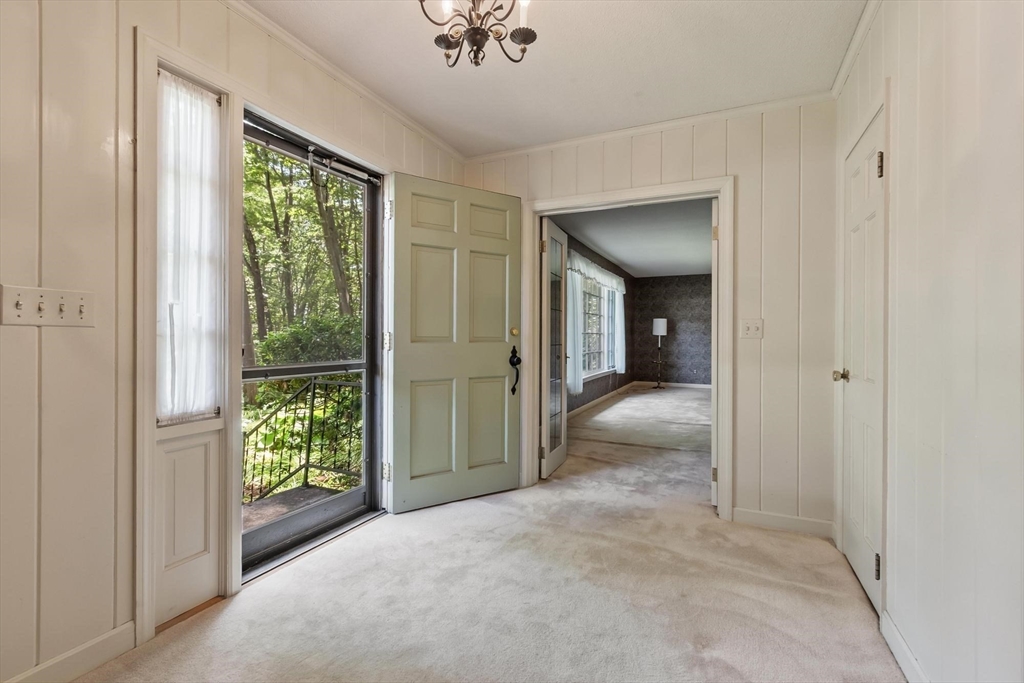
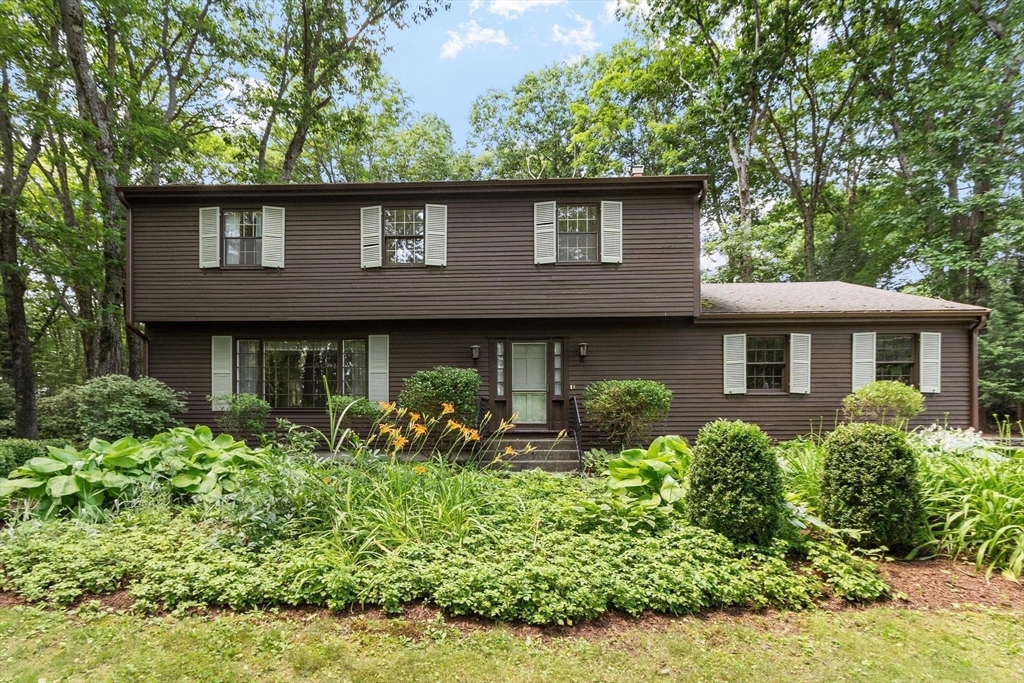
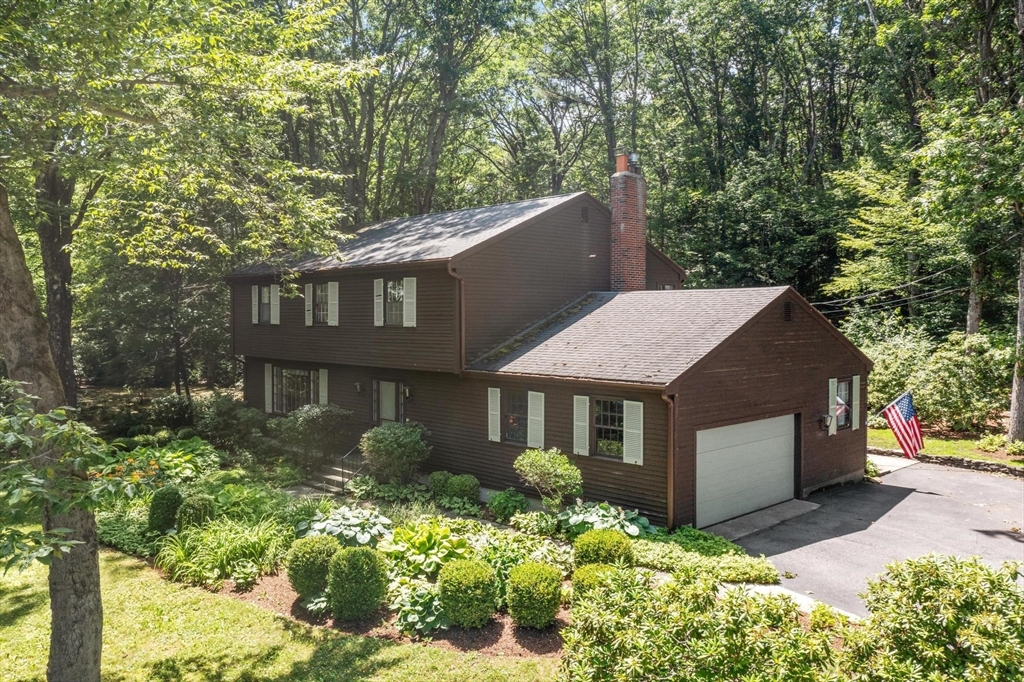
Lovingly maintained and yet full of potential, this oversized 4-bedroom Colonial is ready for its next chapter. Offering a solid layout, generous living spaces, and pride of ownership settled on a wooded lot in an established neighborhood, this home is the perfect opportunity to move right in and add your own personal style over time. The large primary suite features 3 closets + en suite bath. Three additional huge bedrooms each have 2 closets and built-in desks. Designed and build by one owner, this home's wide rooms provide abundance of space for everyday living and entertaining, something hard to find in new construction at an affordable price. While some finishes reflect the home's classic character, it has been exceptionally cared for, making it an inviting canvas for buyers looking to customize a home to their taste. With its generous square footage, functional layout, large level lot close to schools and with endless potential, this is a rare opportunity. Do not miss this one!

Save
Ask
Tour
Hide
Share
Listing Snapshot
Price 
$499,000
Days On Site 
6 Days
Bedrooms 
4
Inside Area (SqFt) 
2,712 sqft
Total Baths 
3
Full Baths 
2
Partial Baths 
1
Lot Size 
0.75 Acres
Year Built 
1964
MLS® Number 
73546523
Status 
Active
Property Tax 
$7,082
HOA/Condo/Coop Fees 
N/A
Sq Ft Source 
Public Records
Friends & Family
Recent Activity
yesterdayListing updated with changes from the MLS®
6 days agoListing first seen on site
General Features
Acres 
0.75
Attached Garage 
Yes
Disclosures 
public record error shows built in 1972.
Foundation 
Concrete Perimeter
Garage 
Yes
Garage Spaces 
2
Parking 
PavedAttachedStorageOff StreetGarage
Parking Spaces 
6
Property Sub Type 
Single Family Residence
Sewer 
Public Sewer
SqFt Above 
2712
SqFt Total 
2712
Style 
Colonial
Water Source 
Public
Zoning 
R1
Interior Features
Appliances 
Water HeaterRangeDisposalMicrowaveRefrigeratorWasherDryer
Basement 
FullConcreteUnfinished
Electric 
Generator200+ Amp Service
Fireplace 
Yes
Fireplace Features 
Family Room
Fireplaces 
2
Flooring 
CarpetHardwood
Heating 
Electric
Laundry Features 
In BasementElectric Dryer HookupWasher Hookup
Bathroom 1 
Level - First
Bathroom 2 
Level - Second
Bathroom 3 
Level - Second
Bedroom 2 
Dimensions - 13x13Level - SecondArea - 169
Bedroom 3 
Dimensions - 13x13Level - SecondArea - 169
Bedroom 4 
Dimensions - 11x18Level - SecondArea - 198
Dining Room 
Dimensions - 13x12Level - FirstArea - 156
Family Room 
Dimensions - 17x13Level - FirstArea - 221
Kitchen 
Dimensions - 15x12Level - FirstArea - 180
Living Room 
Dimensions - 16x24Level - FirstArea - 384
Master Bedroom 
Dimensions - 15x13Level - SecondArea - 195
Office 
Dimensions - 8x19Level - FirstArea - 152
Save
Ask
Tour
Hide
Share
Exterior Features
Construction Details 
Frame
Lot Features 
WoodedLevel
Roof 
Shingle
Community Features
Financing Terms Available 
Contract
Roads 
Paved
Schools
School District
Unknown
Elementary School
Gardner Elementary School
Middle School
Gardner Middle School
High School
Gardner High School
Listing courtesy of Team Molet of Keller Williams Realty North Central


The property listing data and information, or the Images, set forth herein were provided to MLS Property Information Network, Inc. from third party sources, including sellers, lessors, landlords, and public records, and were compiled by MLS Property Information Network, Inc. The property listing data and information, and the Images, are for the personal, non-commercial use of consumers having a good faith interest in purchasing, leasing or renting listed properties of the type displayed to them and may not be used for any purpose other than to identify prospective properties which such consumers may have a good faith interest in purchasing, leasing or renting. MLS Property Information Network, Inc. and its subscribers disclaim any and all representations and warranties as to the accuracy of the property listing data and information, or as to the accuracy of any of the Images, set forth herein.

Last checked 2026-07-15 03:21 AM UTC

Neighborhood & Commute
Source: Walkscore
Save
Ask
Tour
Hide
Share