Save
Ask
Tour
Hide
Share
$729,000
14 Days On Site

98 Fitzpatrick Rd
Grafton, MA 01519

Single Family Residence|Pending
4
Beds
3
Total Baths
2
Full Baths
1
Partial Bath
2,228
SqFt
$327
/SqFt
1983
Built
County:
Worcester

Due to the health concerns created by Coronavirus we are offering personal 1-1 online video walkthough tours where possible.
Call Now: 508-783-5342
Is this the listing for you? We can help make it yours.
508-783-5342
98 Fitzpatrick Rd98 Fitzpatrick Rd98 Fitzpatrick Rd98 Fitzpatrick Rd
Save
Ask
Tour
Hide
Share

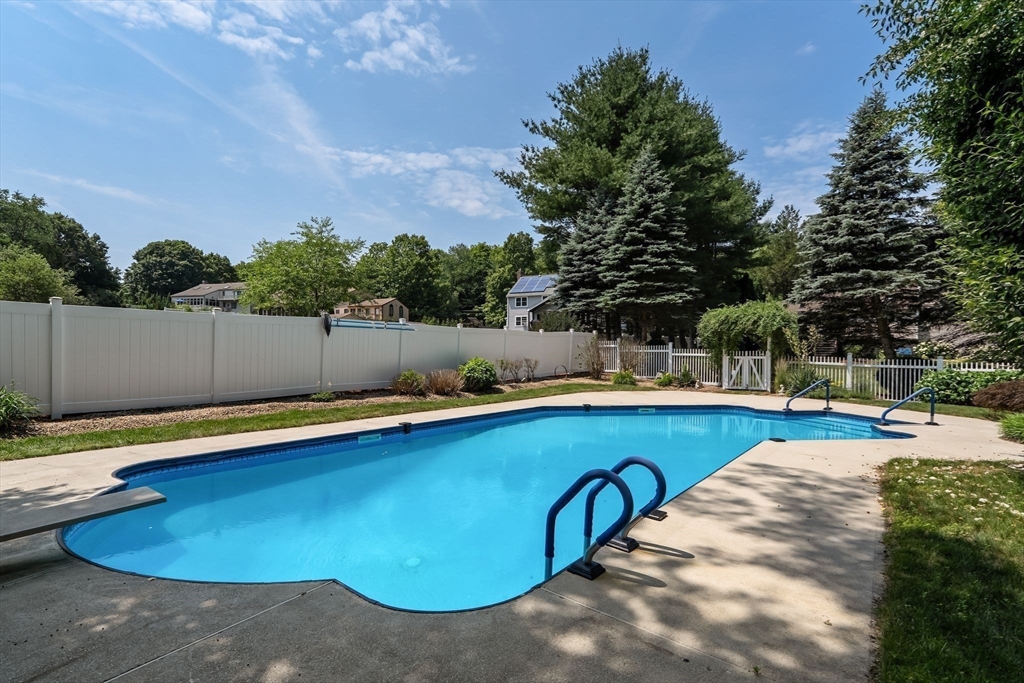
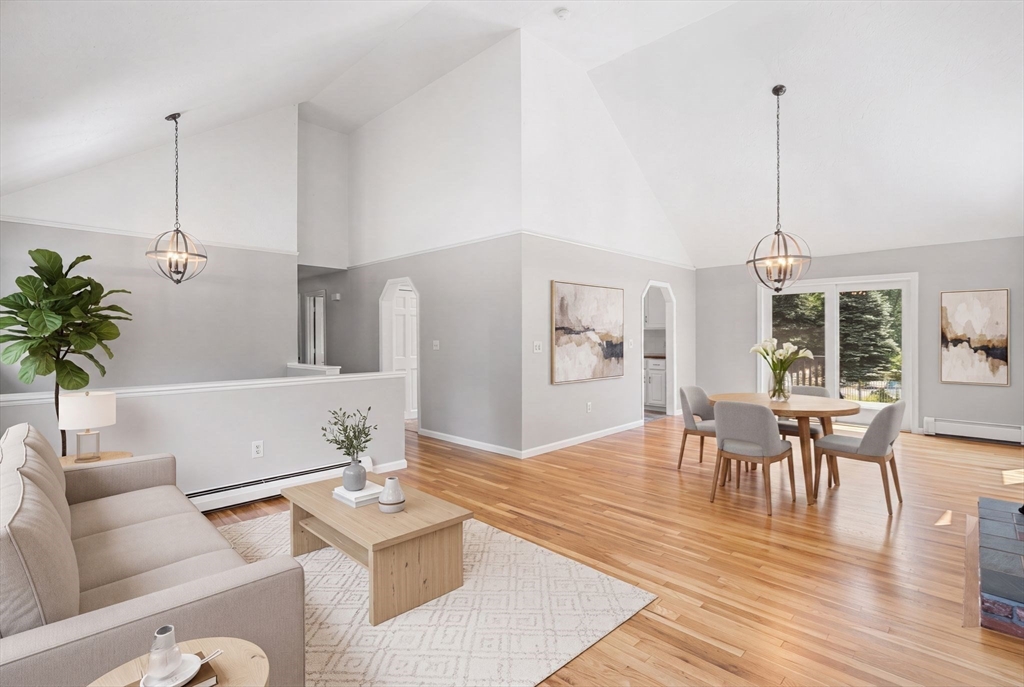
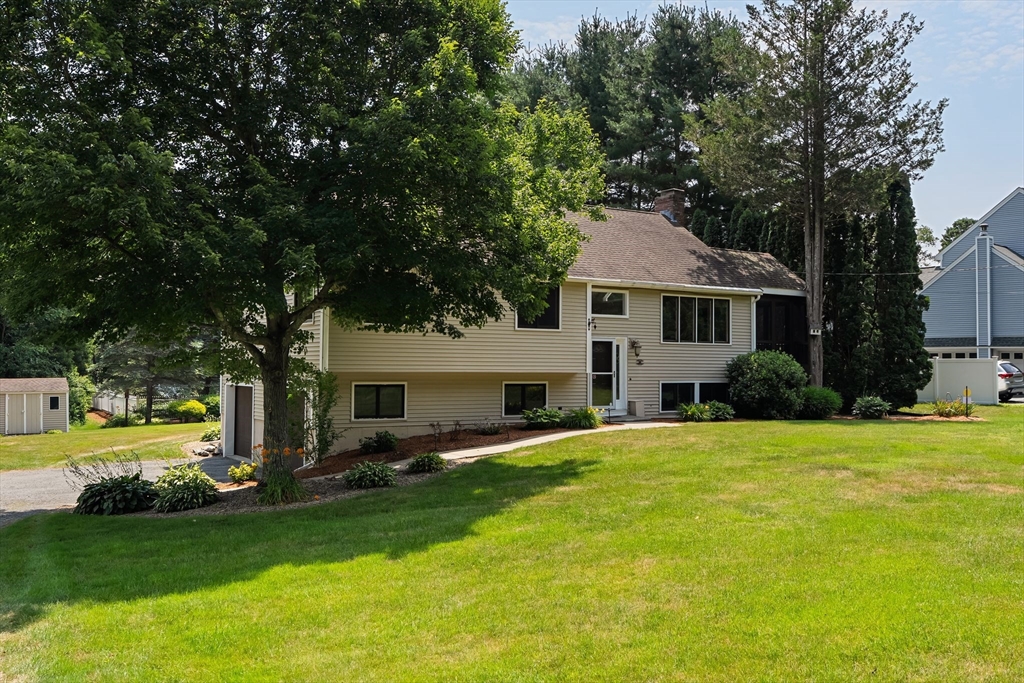
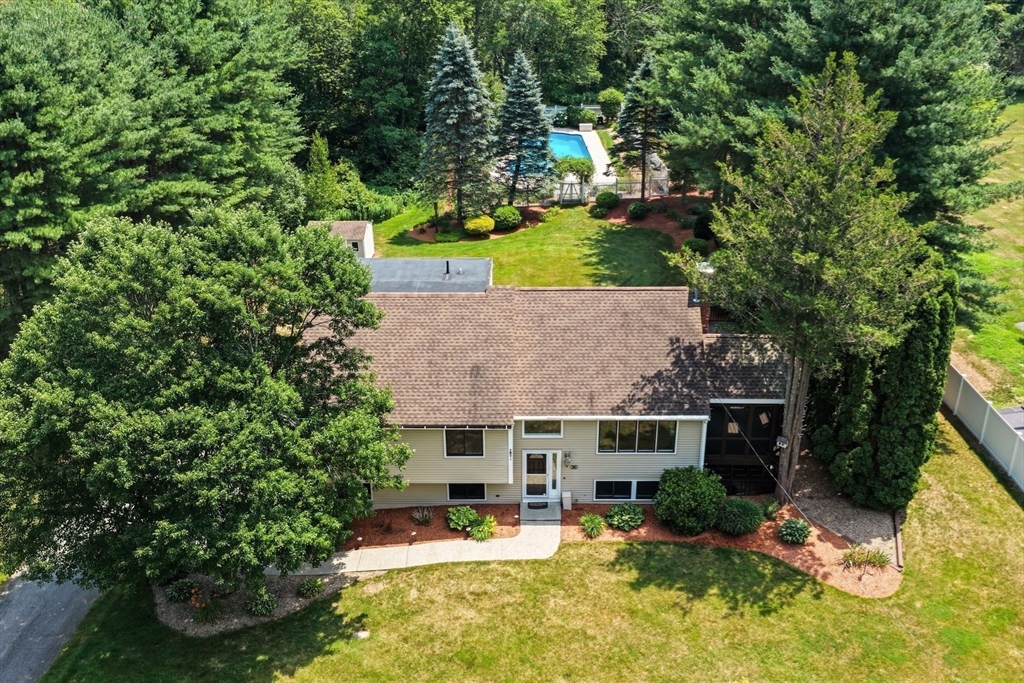
Welcome home to 98 Fitzpatrick Rd, a stunning retreat set on nearly an acre in one of Grafton's most desirable quiet residential pockets. A wraparound porch flows seamlessly from the beautiful sun room to the picturesque, oversized back deck, inviting morning coffee and evening conversations under the New England sky. Inside, four spacious bedrooms and two and a half baths offer room to grow, while the fireplaced living area brings warmth to cooler months. Step outside to your own private in-ground pool with a beautiful, spacious pool deck, ideal for summer gatherings with family and friends. Enjoy a large, private-feeling, tree-lined yard on just under an acre, bordered by fragrant honeysuckle and a quiet brook. With an attached two-car garage, full finished basement, and gas heat, this home combines comfort, space, and outdoor charm in a location close to Grafton's shops, schools, and common.

Save
Ask
Tour
Hide
Share
Listing Snapshot
Price 
$729,000
Days On Site 
14 Days
Bedrooms 
4
Inside Area (SqFt) 
2,228 sqft
Total Baths 
3
Full Baths 
2
Partial Baths 
1
Lot Size 
0.92 Acres
Year Built 
1983
MLS® Number 
73546856
Status 
Pending
Property Tax 
$7,922
HOA/Condo/Coop Fees 
N/A
Sq Ft Source 
Other
Friends & Family
Recent Activity
a week agoListing updated with changes from the MLS®
a week agoStatus changed to Pending
2 weeks agoListing first seen on site
General Features
Acres 
0.92
Attached Garage 
Yes
Disclosures 
Seller's Statement of Property Condition available. Title 5 inspection scheduled 7/17/26. Deck rebuilt 2010. 10-zone irrigation system. 6 ft white vinyl fence included. New tankless water heating system.
Foundation 
Concrete Perimeter
Garage 
Yes
Garage Spaces 
2
Parking 
PavedAttachedGarage Door OpenerWorkshop in GarageOff StreetGarage
Parking Spaces 
6
Property Sub Type 
Single Family Residence
Sewer 
Private Sewer
SqFt Above 
1636
SqFt Below 
592
SqFt Total 
2228
Style 
Raised Ranch
Water Source 
Private
Zoning 
R4
Interior Features
Appliances 
Gas Water HeaterTankless Water HeaterRangeDishwasherMicrowaveRefrigeratorWasherDryer
Basement 
FullPartially FinishedWalk-Out AccessInterior Entry
Fireplace 
Yes
Fireplace Features 
Living Room
Fireplaces 
1
Flooring 
WoodTile
Heating 
Natural GasBaseboard
Interior 
Entrance FoyerWalk-In Closet(s)Cathedral Ceiling(s)Open FloorplanRecessed Lighting
Laundry Features 
In Basement
Bathroom 1 
Dimensions - 8x12Level - FirstArea - 96
Bathroom 2 
Dimensions - 9x5Level - SecondArea - 45
Bathroom 3 
Dimensions - 7x4Level - BasementArea - 28
Bedroom 2 
Dimensions - 13x12Level - FirstArea - 156
Bedroom 3 
Dimensions - 13x11Level - FirstArea - 143
Bedroom 4 
Dimensions - 11x11Level - FirstArea - 121
Dining Room 
Dimensions - 13x14Level - FirstArea - 182
Family Room 
Dimensions - 21x20Level - BasementArea - 420
Kitchen 
Dimensions - 12x14Level - FirstArea - 168
Living Room 
Dimensions - 15x13Level - FirstArea - 195
Master Bedroom 
Dimensions - 17x20Level - SecondArea - 340
Office 
Dimensions - 14x11Level - BasementArea - 154
Save
Ask
Tour
Hide
Share
Exterior Features
Exterior 
Rain GuttersStorageGardenLighting
Fencing 
Fenced
Lot Features 
WoodedGentle SlopingLandscaped
Other Structures 
Storage
Patio And Porch 
PorchScreenedDeck
Pool Features 
In GroundPrivate
Private Pool 
Yes
Roof 
Shingle
Windows/Doors 
French Doors
Community Features
Community Features 
Tennis Court(s)ParkGolf
Listing courtesy of Samuel Rymer of Rymer Realty Group LLC


The property listing data and information, or the Images, set forth herein were provided to MLS Property Information Network, Inc. from third party sources, including sellers, lessors, landlords, and public records, and were compiled by MLS Property Information Network, Inc. The property listing data and information, and the Images, are for the personal, non-commercial use of consumers having a good faith interest in purchasing, leasing or renting listed properties of the type displayed to them and may not be used for any purpose other than to identify prospective properties which such consumers may have a good faith interest in purchasing, leasing or renting. MLS Property Information Network, Inc. and its subscribers disclaim any and all representations and warranties as to the accuracy of the property listing data and information, or as to the accuracy of any of the Images, set forth herein.

Last checked 2026-07-23 06:31 AM UTC

Neighborhood & Commute
Source: Walkscore
Save
Ask
Tour
Hide
Share