Save
Ask
Tour
Hide
Share
$879,900
14 Days On Site

Winslow Point
11 Winslow Lane 2
Grafton, MA 01536

For Sale|Condominium|Active
3
Beds
4
Total Baths
3
Full Baths
1
Partial Bath
2,813
SqFt
$313
/SqFt
2025
Built
County:
Worcester

Due to the health concerns created by Coronavirus we are offering personal 1-1 online video walkthough tours where possible.
Call Now: 508-783-5342
Is this the listing for you? We can help make it yours.
508-783-5342
11 Winslow Lane 211 Winslow Lane 211 Winslow Lane 211 Winslow Lane 2
Save
Ask
Tour
Hide
Share

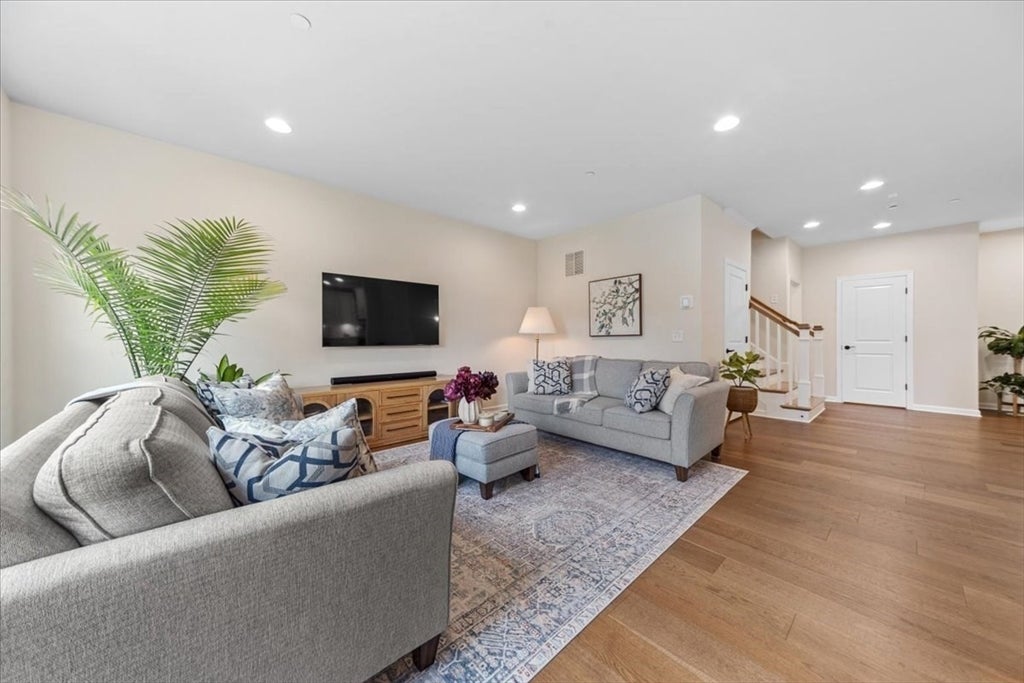
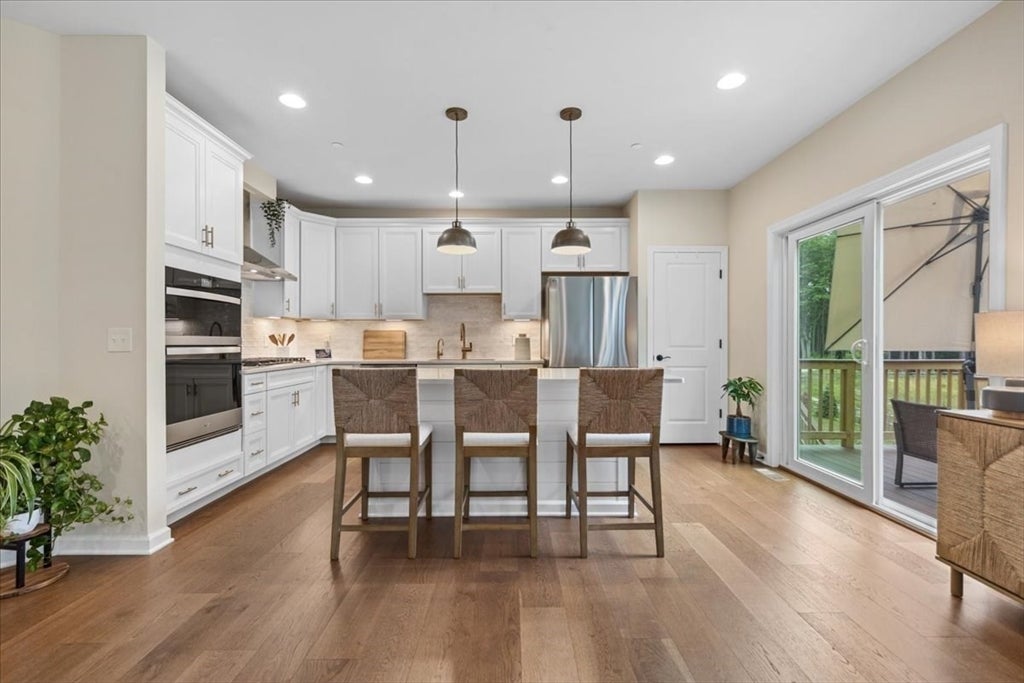
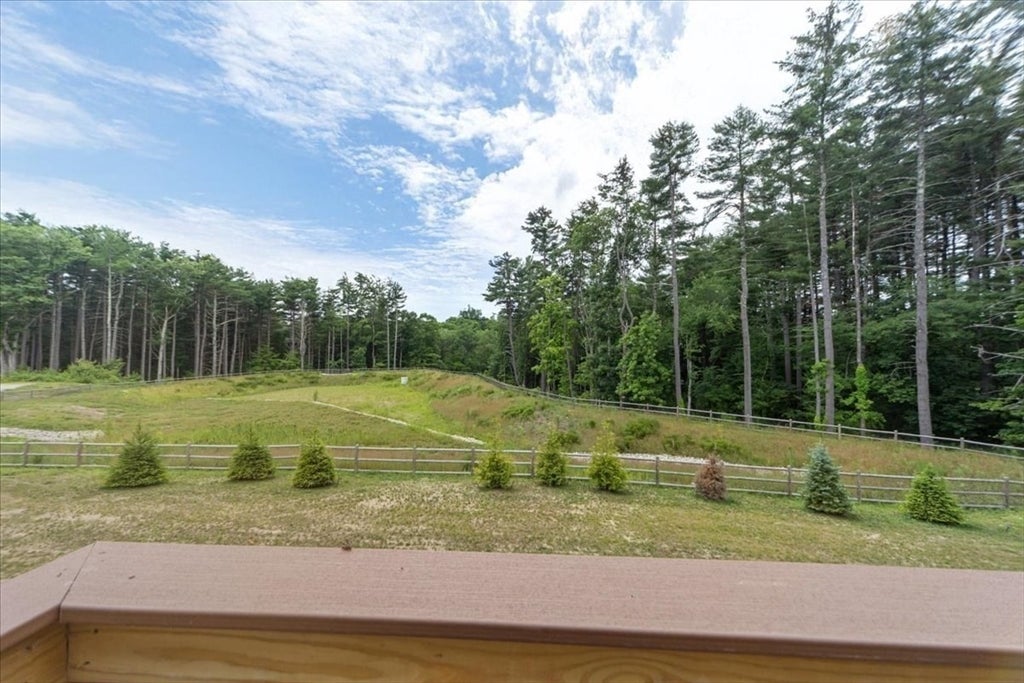
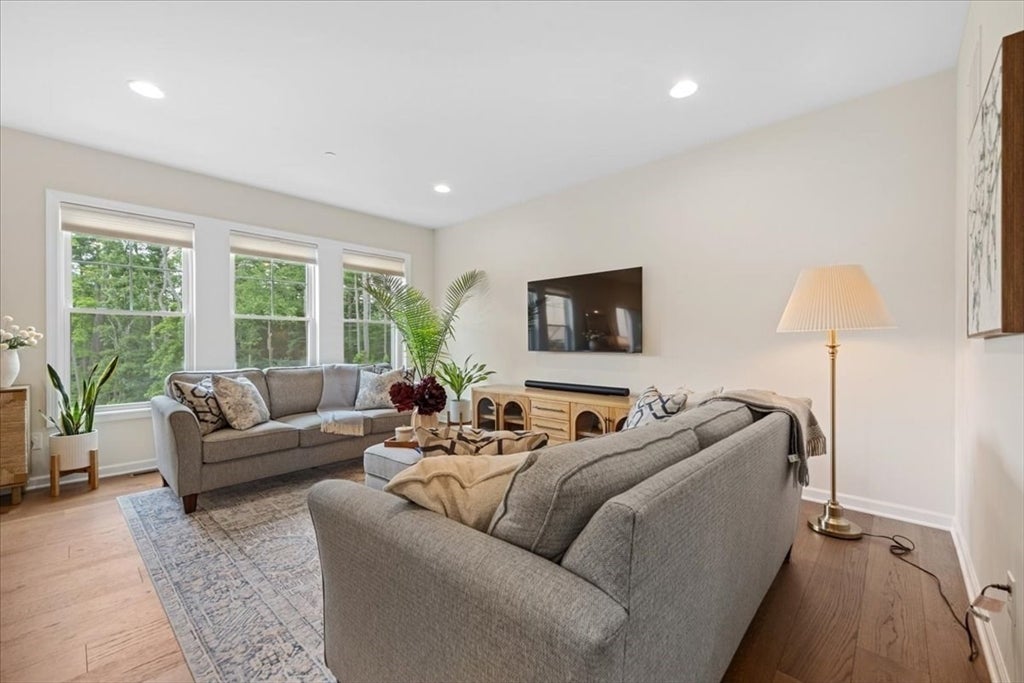
Make it home in Winslow Point! Better than new & impeccably maintained, this 1-year-young 3-bedroom,3.5 bath east-facing townhouse offers stylish, low-maintenance living in an exceptional location near the Westborough line. A bright, open floor plan is anchored by an upgraded kitchen featuring quartz countertops, spacious center island for meal prep or enjoying snacks, pantry, gas range w/vent hood, & upgraded lights. The dining room has extra touches inc. tray ceiling & crown molding; picture years of gatherings to be had here! Upstairs, the expansive master suite has a spacious sitting area & two walk-in closets, while the 2nd-floor laundry adds daily convenience. The finished walkout lower level w/full bath provides space for guests, studying, or rec room plus a bonus storage area. End your busy days with serene nature & sunset views from your back deck. Moments to Tufts University & Grafton Common for restaurants, shops, & variety of year-round, seasonal community events!

Save
Ask
Tour
Hide
Share
Listing Snapshot
Price 
$879,900
Days On Site 
14 Days
Bedrooms 
3
Inside Area (SqFt) 
2,813 sqft
Total Baths 
4
Full Baths 
3
Partial Baths 
1
Lot Size 
N/A
Year Built 
2025
MLS® Number 
73547010
Status 
Active
Property Tax 
$8,286
HOA/Condo/Coop Fees 
$618 monthly
Sq Ft Source 
Plans
Friends & Family
Recent Activity
a week agoListing updated with changes from the MLS®
2 weeks agoListing first seen on site
General Features
Attached Garage 
Yes
Garage 
Yes
Garage Spaces 
2
Green Energy Efficient 
Thermostat
Number Of Stories 
3
Parking 
AttachedGarage Door OpenerOff StreetPavedGarage
Parking Spaces 
4
Pets 
Cats OKDogs OKSize LimitYes
Property Sub Type 
Condominium
Security 
Security System
Sewer 
Public Sewer
SqFt Above 
2148
SqFt Below 
665
SqFt Total 
2813
Water Source 
Public
Zoning 
condo
Interior Features
Appliances 
RangeOvenDishwasherDisposalMicrowaveRefrigeratorWasherDryerRange HoodPlumbed For Ice Maker
Cooling 
Central AirZoned
Electric 
Circuit Breakers200+ Amp Service
Flooring 
TileCarpetHardwoodVinylLaminate
Heating 
Heat PumpPropaneZoned
Interior 
Entrance FoyerRecessed LightingOpen FloorplanCrown MoldingPantryWalk-In Closet(s)Tray Ceiling(s)
Laundry Features 
Laundry ClosetElectric Dryer HookupWasher HookupIn Unit
Bathroom 1 
Dimensions - 6x2Level - MainArea - 12
Bathroom 2 
Dimensions - 8x5Level - SecondArea - 40
Bathroom 3 
Dimensions - 9x9Level - SecondArea - 81
Bedroom 2 
Dimensions - 16x11Level - SecondArea - 176
Bedroom 3 
Dimensions - 13x11Level - SecondArea - 143
Dining Room 
Dimensions - 11x14Level - MainArea - 154
Family Room 
Dimensions - 19x37Level - BasementArea - 703
Kitchen 
Dimensions - 10x17Level - MainArea - 170
Living Room 
Dimensions - 19x17Level - MainArea - 323
Master Bedroom 
Dimensions - 29x16Level - SecondArea - 464
Save
Ask
Tour
Hide
Share
Exterior Features
Construction Details 
Frame
Exterior 
Rain Gutters
Patio And Porch 
PorchDeckPatio
Roof 
Shingle
Community Features
Association Dues 
618
Building Access 
Unit Placement(Street,Walkout)
HOA Fee Frequency 
Monthly
Listing courtesy of Jennifer Juliano of Keller Williams Boston MetroWest


The property listing data and information, or the Images, set forth herein were provided to MLS Property Information Network, Inc. from third party sources, including sellers, lessors, landlords, and public records, and were compiled by MLS Property Information Network, Inc. The property listing data and information, and the Images, are for the personal, non-commercial use of consumers having a good faith interest in purchasing, leasing or renting listed properties of the type displayed to them and may not be used for any purpose other than to identify prospective properties which such consumers may have a good faith interest in purchasing, leasing or renting. MLS Property Information Network, Inc. and its subscribers disclaim any and all representations and warranties as to the accuracy of the property listing data and information, or as to the accuracy of any of the Images, set forth herein.

Last checked 2026-07-23 06:36 AM UTC

Neighborhood & Commute
Source: Walkscore
Save
Ask
Tour
Hide
Share