Save
Ask
Tour
Hide
Share
$576,800
13 Days On Site

46 Tulip Cir. 46
Grafton, MA 01560

For Sale|Condominium|Active
3
Beds
3
Total Baths
2
Full Baths
1
Partial Bath
1,778
SqFt
$324
/SqFt
2006
Built
County:
Worcester

Due to the health concerns created by Coronavirus we are offering personal 1-1 online video walkthough tours where possible.
Call Now: 508-783-5342
Is this the listing for you? We can help make it yours.
508-783-5342
Upcoming Open Houses
Due to COVID-19, we recommend you verify Open Houses before attending.
Sun, Jul 26, 1:00 PM - 3:00 PM
46 Tulip Cir. 4646 Tulip Cir. 4646 Tulip Cir. 4646 Tulip Cir. 46
Save
Ask
Tour
Hide
Share

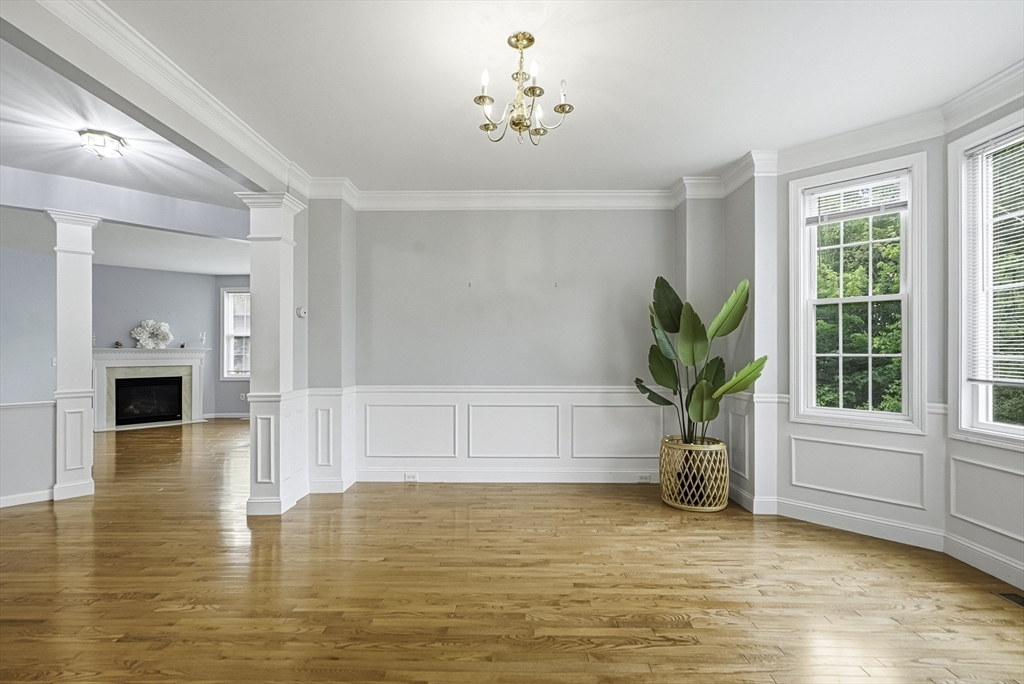
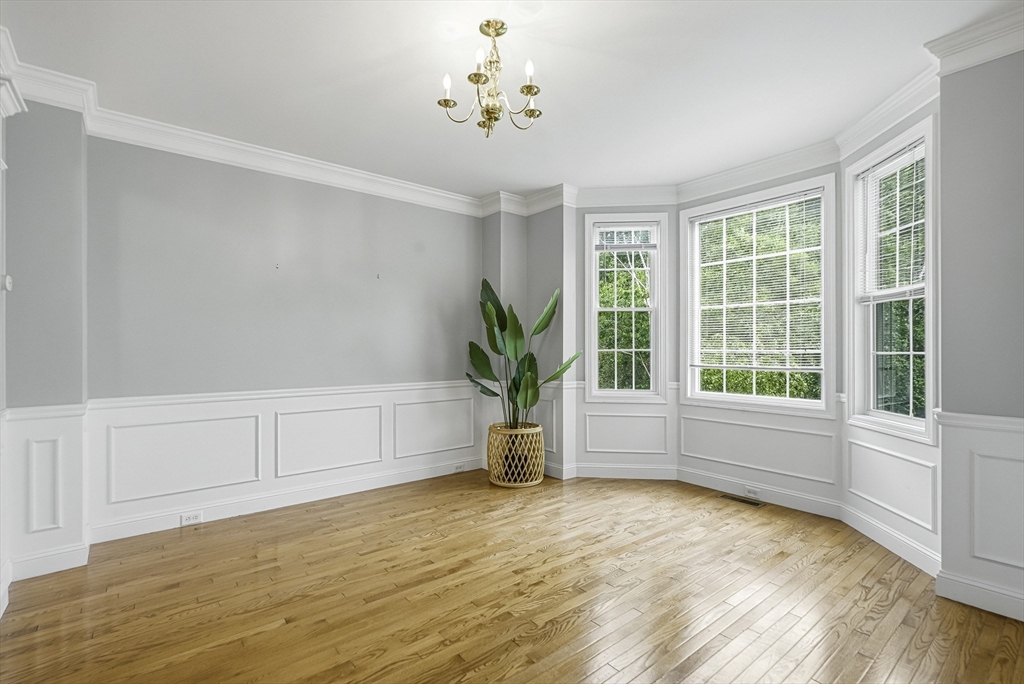
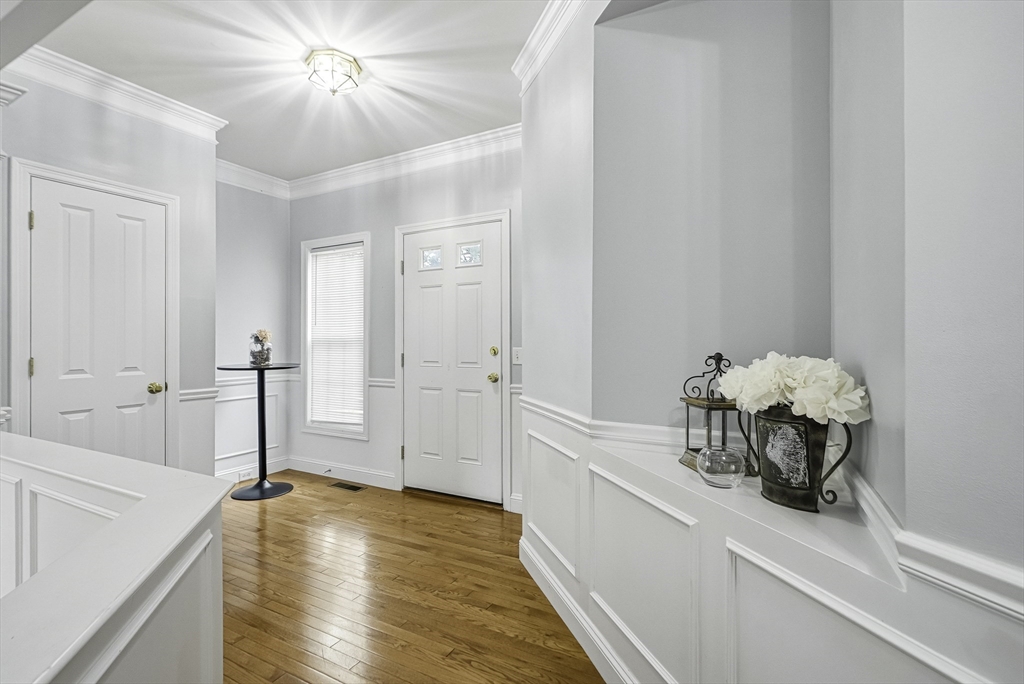
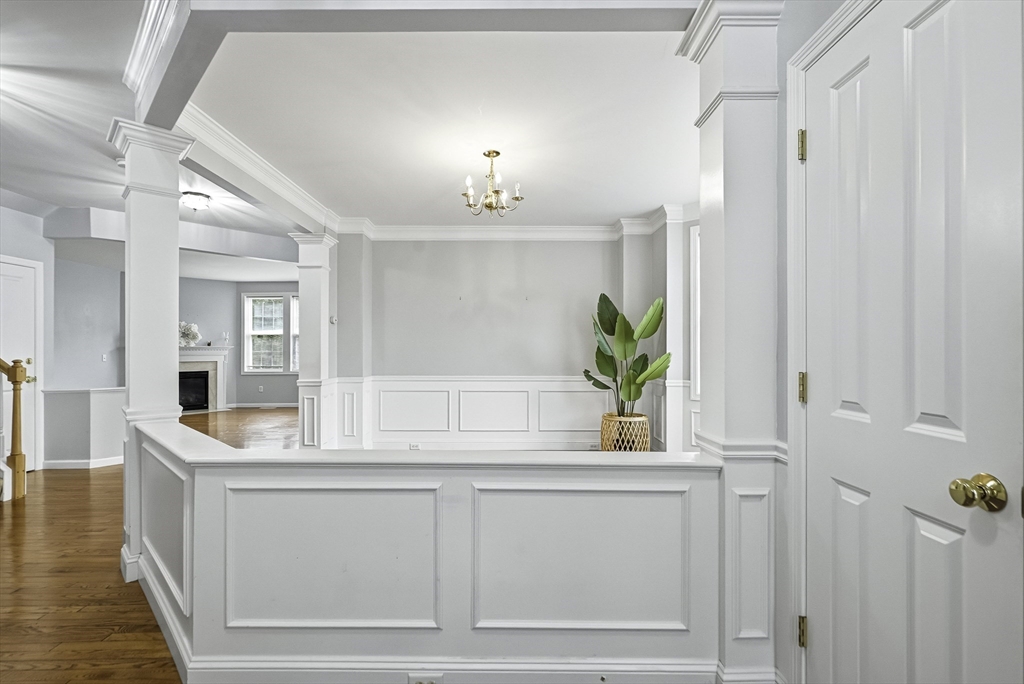
Welcome to this beautiful townhouse in the desirable “Hilltop Farms Community”. Within this appealing property, an open floor plan, gas fireplace in the living room & hardwood floor.Kitchen with island. 3 Bedrooms. Relax in the luxurious master suite, featuring a generous bedroom,walk-in closet,generously sized bathroom with granite counters and dual sinks, a stall shower and a rejuvenating soaking tub. The residence also includes 2 full bathrooms, thoughtfully appointed to support daily routines with ease, and an additional convenient half bathroom. Extra sq. ft. finished basement w/walkout sliding door as a family room. The convenience of a 2-car garage offers secure parking, enhancing the practicality of daily life.This residential property presents an exceptional opportunity for those seeking a distinguished living environment within a desirable location.Close to Rt.140,Rt.20,Rt16,Rt.122 and Grafton T-Station. Close to shopping center and Tufts University.

Save
Ask
Tour
Hide
Share
Listing Snapshot
Price 
$576,800
Days On Site 
13 Days
Bedrooms 
3
Inside Area (SqFt) 
1,778 sqft
Total Baths 
3
Full Baths 
2
Partial Baths 
1
Lot Size 
N/A
Year Built 
2006
MLS® Number 
73547164
Status 
Active
Property Tax 
$6,362
HOA/Condo/Coop Fees 
$461 monthly
Sq Ft Source 
N/A
Friends & Family
Recent Activity
15 hours agoListing updated with changes from the MLS®
15 hours agoPrice changed to $576,800
15 hours agoStatus changed to Active
2 weeks agoListing first seen on site
General Features
Attached Garage 
Yes
Disclosures 
The Seller and listing agent make no representations. Buyers and buyer's agents to do due diligence. The Sellers never lived in the property. All buyers and agents need to remove or cover their shoes while entering the property. More pictures go to 46tulip.com
Garage 
Yes
Garage Spaces 
2
Number Of Stories 
2
Parking 
AttachedGarage Door OpenerOff StreetAssignedGuestGarage
Parking Spaces 
3
Pets 
Breed RestrictionsYes
Property Sub Type 
Condominium
Sewer 
Public Sewer
SqFt Above 
1778
SqFt Total 
1778
Water Source 
Public
Zoning 
OLI
Interior Features
Appliances 
RangeDishwasherDisposalMicrowaveRefrigeratorWasherDryer
Cooling 
Central Air
Fireplace 
Yes
Fireplace Features 
Living Room
Fireplaces 
1
Flooring 
TileVinylCarpetHardwoodLaminate
Heating 
Natural GasCentralZoned
Interior 
PantryWalk-In Closet(s)
Laundry Features 
In Unit
Bathroom 1 
Level - Second
Bathroom 2 
Level - Second
Bathroom 3 
Level - First
Bedroom 2 
Level - Second
Bedroom 3 
Level - Second
Dining Room 
Level - First
Family Room 
Level - Basement
Kitchen 
Level - First
Living Room 
Level - First
Master Bedroom 
Level - Second
Save
Ask
Tour
Hide
Share
Exterior Features
Patio And Porch 
Deck
Community Features
Association Dues 
461
Community Features 
Tennis Court(s)ParkStable(s)Golf
HOA Fee Frequency 
Monthly
Schools
School District
Unknown
Elementary School
Grafton
Middle School
Grafton
High School
Grafton
Listing courtesy of Dalia Izvolsky of Century 21 North East


The property listing data and information, or the Images, set forth herein were provided to MLS Property Information Network, Inc. from third party sources, including sellers, lessors, landlords, and public records, and were compiled by MLS Property Information Network, Inc. The property listing data and information, and the Images, are for the personal, non-commercial use of consumers having a good faith interest in purchasing, leasing or renting listed properties of the type displayed to them and may not be used for any purpose other than to identify prospective properties which such consumers may have a good faith interest in purchasing, leasing or renting. MLS Property Information Network, Inc. and its subscribers disclaim any and all representations and warranties as to the accuracy of the property listing data and information, or as to the accuracy of any of the Images, set forth herein.

Last checked 2026-07-23 06:36 AM UTC

Neighborhood & Commute
Source: Walkscore
Save
Ask
Tour
Hide
Share