Save
Ask
Tour
Hide
Share
$539,900
13 Days On Site

The Commons At Northgate
20 Northgate 14
Grafton, MA 01536

For Sale|Condominium|Active
2
Beds
3
Total Baths
2
Full Baths
1
Partial Bath
2,330
SqFt
$232
/SqFt
2001
Built
County:
Worcester

Due to the health concerns created by Coronavirus we are offering personal 1-1 online video walkthough tours where possible.
Call Now: 508-783-5342
Is this the listing for you? We can help make it yours.
508-783-5342
Upcoming Open Houses
Due to COVID-19, we recommend you verify Open Houses before attending.
Sun, Jul 26, 10:30 AM - 12:00 PM
20 Northgate 1420 Northgate 1420 Northgate 1420 Northgate 14
Save
Ask
Tour
Hide
Share

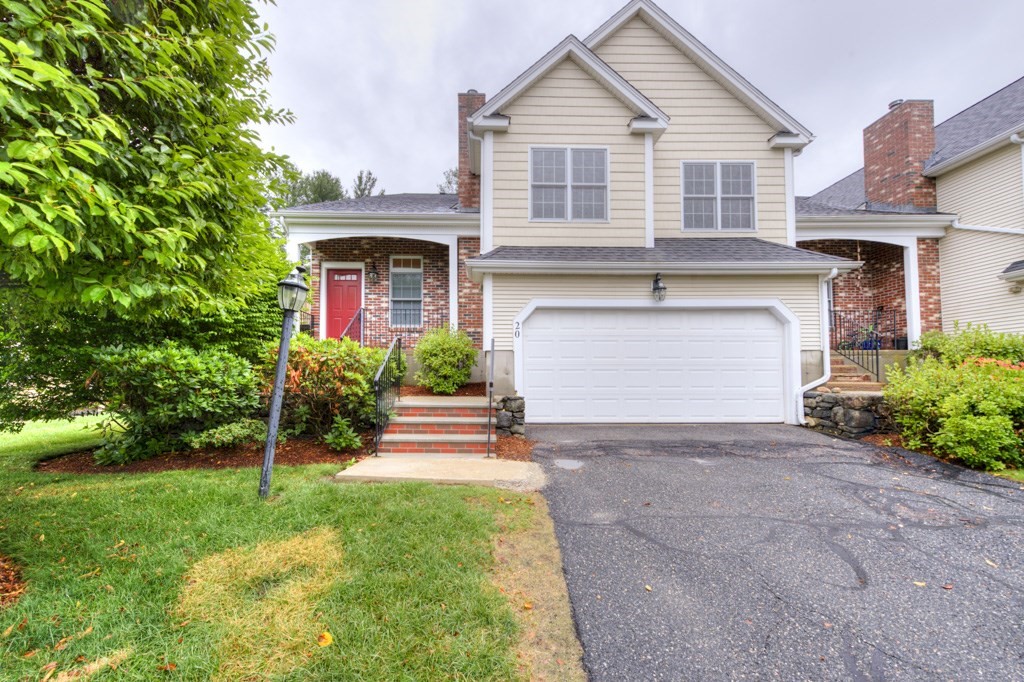
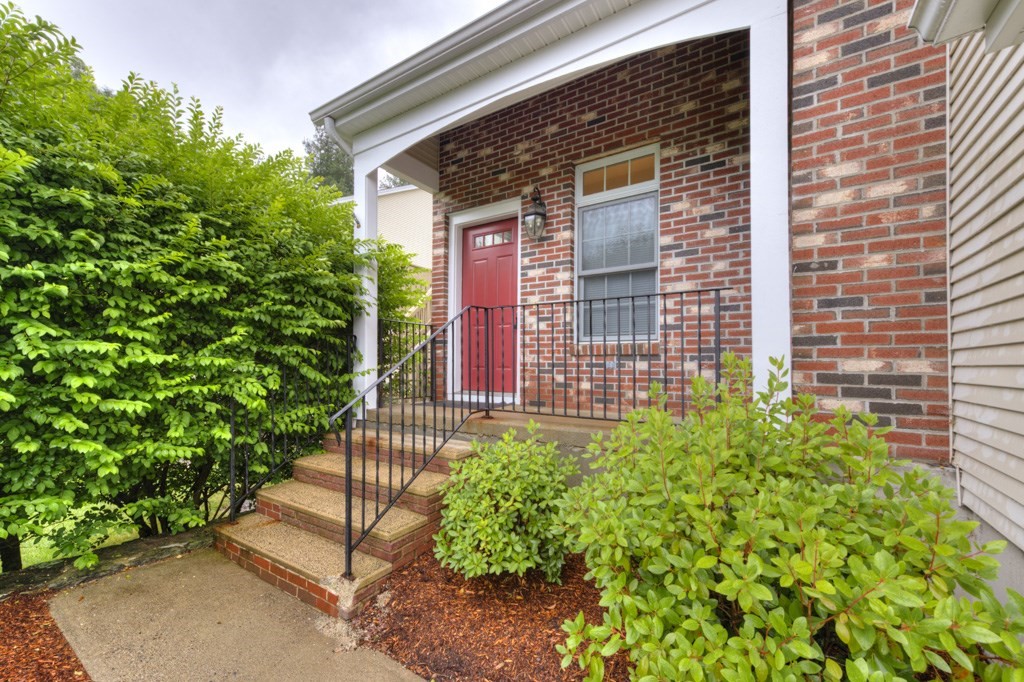
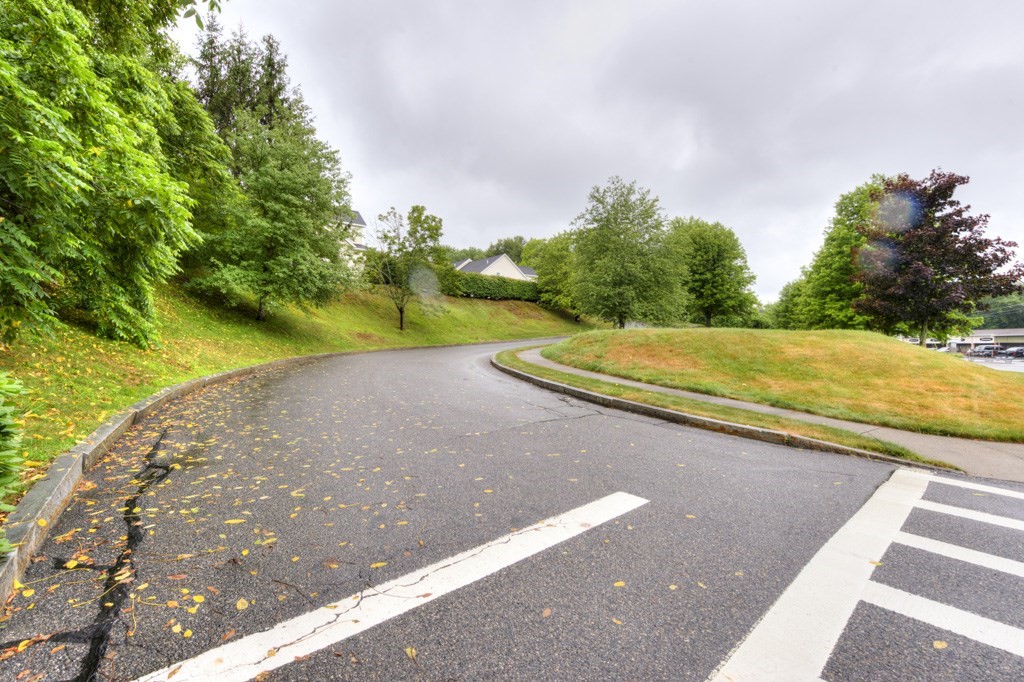
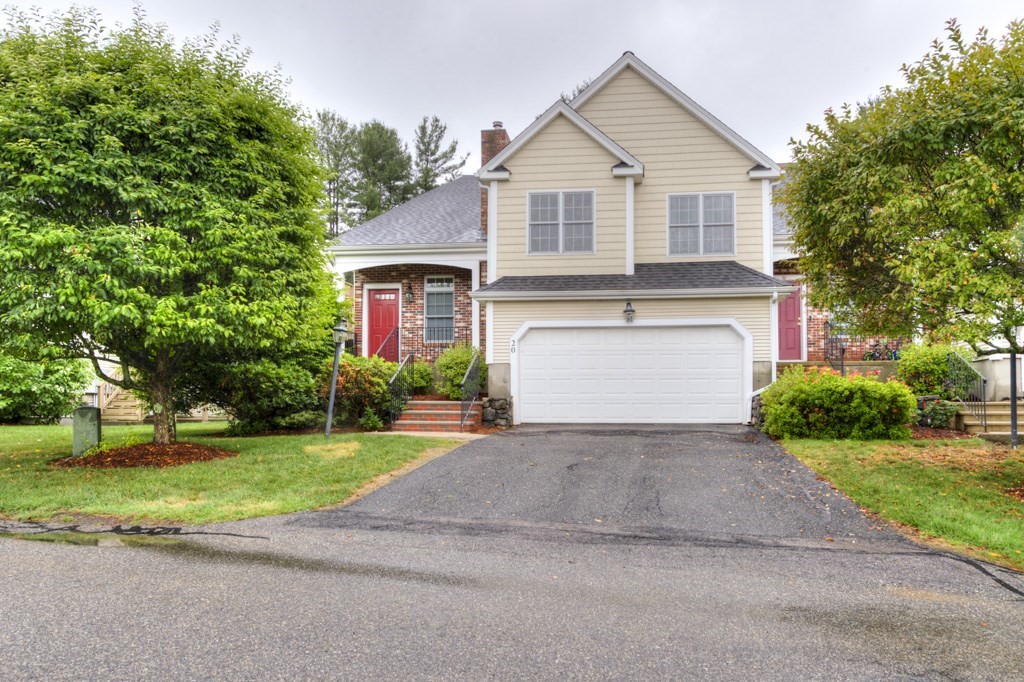
OPEN HOUSE 7/14 5:00-6:30. True hidden gem of a complex in Grafton where you will find only 20 townhouse style units and a true sense of tranquility! This unit boasts a two car garage, gleaming hardwoods, and a floor plan that would easily accommodate multigenerational living. As you enter you will find a split staircase. Ascend and you will find an incredibly spacious living room with cathedral ceiling and skylights, lots of natural lighting and a gas fireplace. The kitchen is equipped with more than your average cabinets and corian counter space.The Large dining area leads to sliders and deck. The grand primary bdrm. has tray ceiling, tiled bath and walk-in closet. Half bath off hallway for guests. From the front door you descend down the open stairway a few stairs to meet an ample sized family room/movie room with slider to side common area, another great space with french door used for an in-home office, and lastly, the 2nd bedroom, full bath,laundry & storage. Roof,HW htr 2022.

Save
Ask
Tour
Hide
Share
Listing Snapshot
Price 
$539,900
Days On Site 
13 Days
Bedrooms 
2
Inside Area (SqFt) 
2,330 sqft
Total Baths 
3
Full Baths 
2
Partial Baths 
1
Lot Size 
N/A
Year Built 
2001
MLS® Number 
73547235
Status 
Active
Property Tax 
$7,200
HOA/Condo/Coop Fees 
$688 monthly
Sq Ft Source 
Public Records
Friends & Family
Recent Activity
a week agoListing updated with changes from the MLS®
2 weeks agoListing first seen on site
General Features
Attached Garage 
Yes
Disclosures 
EASY TO SHOWSELLER TO PAY SPECIAL ASSESSMENT BEFORE CLOSE2 CAR GARAGE A BIG PLUSCOMMUNITY SETTING - TWIGHLIGHT OPEN HOUSE 7/14 - 5:00-6:30.
Garage 
Yes
Garage Spaces 
2
Number Of Stories 
2
Parking 
AttachedOff StreetGarage
Parking Spaces 
4
Pets 
Cats OKDogs OKSize LimitYes
Property Sub Type 
Condominium
Sewer 
Public Sewer
SqFt Above 
1411
SqFt Below 
919
SqFt Total 
2330
Water Source 
Public
Zoning 
R2
Interior Features
Appliances 
RangeDishwasherRefrigeratorWasherDryer
Cooling 
Central Air
Fireplace 
Yes
Fireplace Features 
Living Room
Fireplaces 
1
Flooring 
TileHardwood
Heating 
Natural GasForced Air
Interior 
Walk-In Closet(s)Cathedral Ceiling(s)
Bathroom 1 
Level - First
Bathroom 2 
Level - Second
Bathroom 3 
Level - Second
Bedroom 2 
Dimensions - 16x20Level - FirstArea - 320
Dining Room 
Dimensions - 16x19Level - SecondArea - 304
Family Room 
Level - First
Kitchen 
Dimensions - 14x15Level - SecondArea - 210
Living Room 
Dimensions - 18x15Level - SecondArea - 270
Master Bedroom 
Dimensions - 16x20Level - SecondArea - 320
Office 
Level - First
Save
Ask
Tour
Hide
Share
Exterior Features
Patio And Porch 
Deck
Roof 
Shingle
Community Features
Association Dues 
688
Building Access 
Unit Placement(Walkout)
HOA Fee Frequency 
Monthly
Listing courtesy of Katherine Oftring of RE/MAX Vision


The property listing data and information, or the Images, set forth herein were provided to MLS Property Information Network, Inc. from third party sources, including sellers, lessors, landlords, and public records, and were compiled by MLS Property Information Network, Inc. The property listing data and information, and the Images, are for the personal, non-commercial use of consumers having a good faith interest in purchasing, leasing or renting listed properties of the type displayed to them and may not be used for any purpose other than to identify prospective properties which such consumers may have a good faith interest in purchasing, leasing or renting. MLS Property Information Network, Inc. and its subscribers disclaim any and all representations and warranties as to the accuracy of the property listing data and information, or as to the accuracy of any of the Images, set forth herein.

Last checked 2026-07-23 06:31 AM UTC

Neighborhood & Commute
Source: Walkscore
Save
Ask
Tour
Hide
Share