Save
Ask
Tour
Hide
Share
$1,299,000
17 Days On Site

1159 North Rd
Carlisle, MA 01741

For Sale|Single Family Residence|Active Under Contract
3
Beds
4
Total Baths
3
Full Baths
1
Partial Bath
4,391
SqFt
$296
/SqFt
1984
Built
County:
Middlesex

Due to the health concerns created by Coronavirus we are offering personal 1-1 online video walkthough tours where possible.
Call Now: 508-783-5342
Is this the listing for you? We can help make it yours.
508-783-5342
1159 North Rd1159 North Rd1159 North Rd1159 North Rd
Save
Ask
Tour
Hide
Share

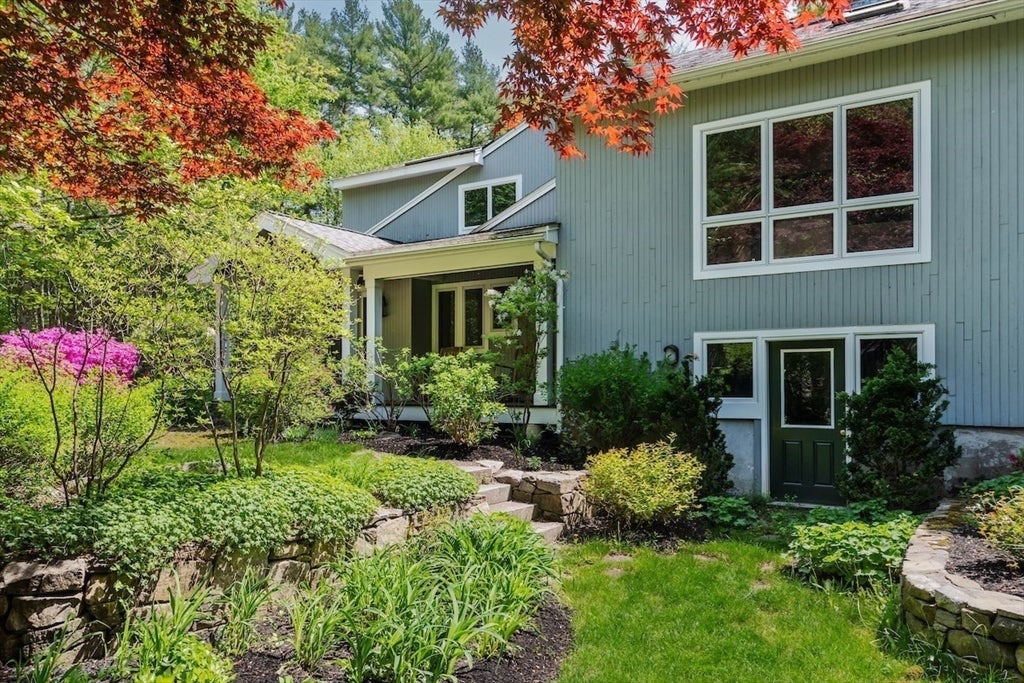
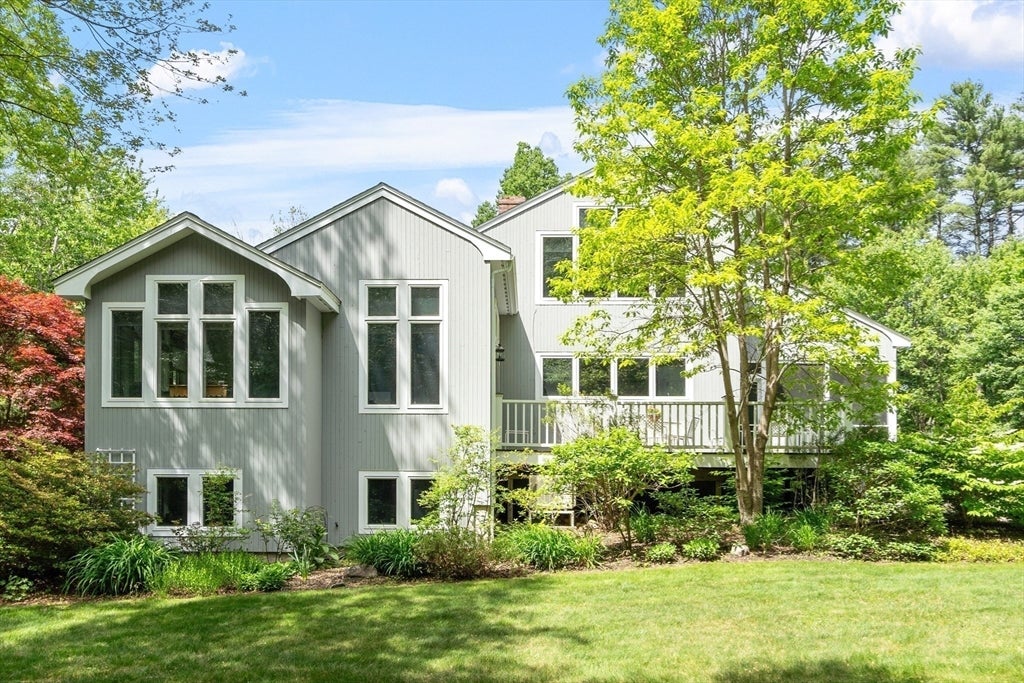
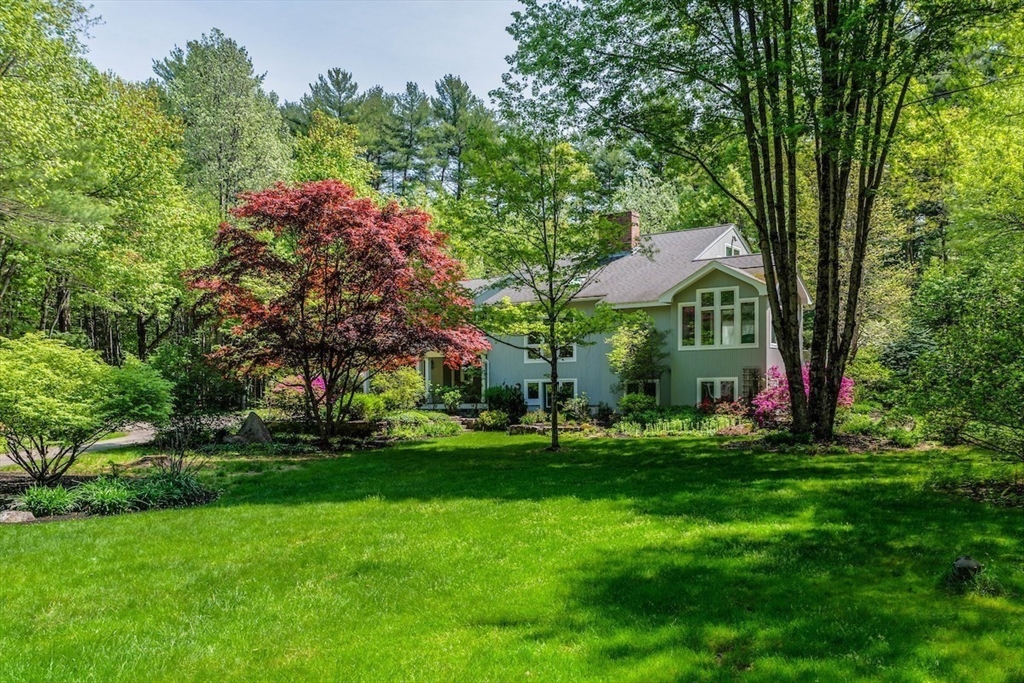
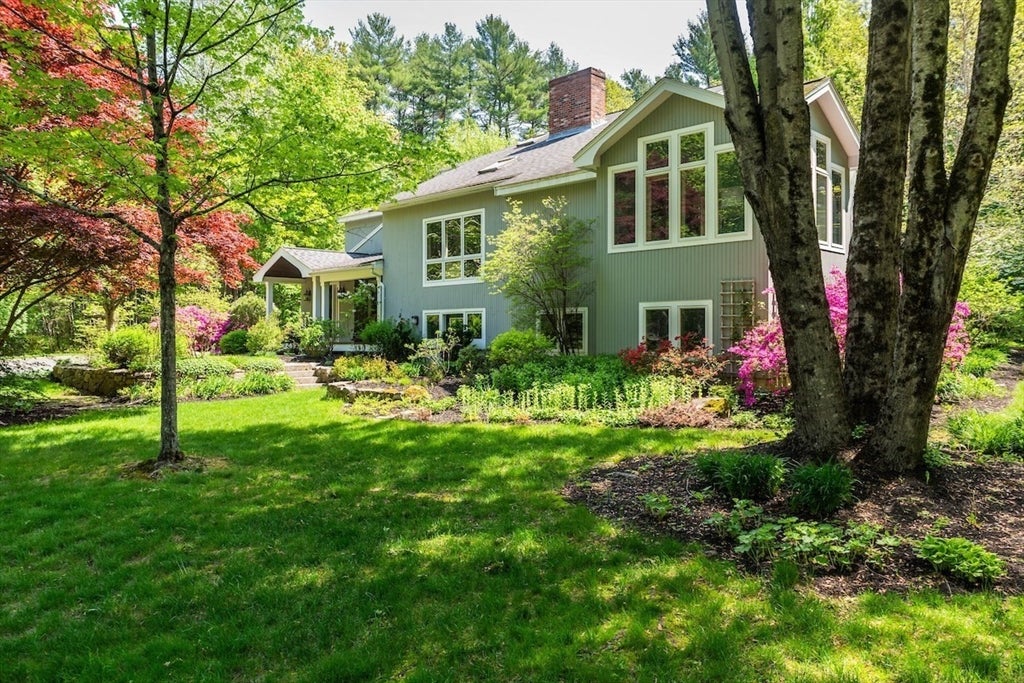
Nestled on a picturesque and private 4-acre lot surrounded by lush landscaping, this inviting contemporary home offers the perfect blend of comfort, style, and tranquility. Numerous improvements make this move-in-ready home ideal for today’s lifestyle. The sun-filled open floor plan is perfect for everyday living and entertaining, featuring a bright kitchen that flows seamlessly into the dining area and spacious family room with soaring vaulted ceilings and abundant natural light. Step outside to a screened-in porch and adjoining deck overlooking the beautifully landscaped backyard. Upstairs are three generously sized bedrooms, while the versatile lower level offers bonus space ideal for an in-law suite, au pair suite, or fitness room. Enjoy the privacy and beauty of the grounds while being just minutes from local amenities. A wonderful opportunity to enjoy flexible living in a peaceful setting. Thoughtfully designed for comfort, flexibility, and effortless everyday living!

Save
Ask
Tour
Hide
Share
Listing Snapshot
Price 
$1,299,000
Days On Site 
17 Days
Bedrooms 
3
Inside Area (SqFt) 
4,391 sqft
Total Baths 
4
Full Baths 
3
Partial Baths 
1
Lot Size 
4.08 Acres
Year Built 
1984
MLS® Number 
73547474
Status 
Active Under Contract
Property Tax 
$14,019
HOA/Condo/Coop Fees 
N/A
Sq Ft Source 
Public Records
Friends & Family
Recent Activity
7 days agoListing updated with changes from the MLS®
7 days agoStatus changed to Active Under Contract
3 weeks agoListing first seen on site
General Features
Acres 
4.08
Attached Garage 
Yes
Disclosures 
Generator stays with the house.Heat pump- heating and cooling only in family room addition (1 zone). 2nd zone — baseboard heating by oil and electric in lower level only.
Foundation 
Concrete PerimeterSlab
Garage 
Yes
Garage Spaces 
2
Green Energy Efficient 
Thermostat
Parking 
PavedAttachedGarage Door OpenerShared DrivewayGarage
Parking Spaces 
4
Property Sub Type 
Single Family Residence
Sewer 
Private Sewer
SqFt Above 
3362
SqFt Below 
1029
SqFt Total 
4391
Style 
Contemporary
Water Source 
Private
Zoning 
Res B
Interior Features
Appliances 
Water HeaterOvenDishwasherMicrowaveRangeRefrigeratorFreezerWasherDryerWater Softener
Cooling 
Central AirHeat PumpZoned
Electric 
GeneratorCircuit Breakers200+ Amp Service
Fireplace 
Yes
Fireplace Features 
Dining Room
Fireplaces 
1
Flooring 
WoodTileCarpetHardwood
Heating 
Heat PumpBaseboardOilElectricZoned
Interior 
Recessed LightingCeiling Fan(s)Vaulted Ceiling(s)Open Floorplan
Laundry Features 
In BasementElectric Dryer Hookup
Window Features 
Insulated Windows
Bathroom 1 
Dimensions - 12x5Level - SecondArea - 60
Bathroom 2 
Dimensions - 7x7Level - SecondArea - 49
Bathroom 3 
Dimensions - 8x8Level - BasementArea - 64
Bedroom 2 
Dimensions - 21x10Level - SecondArea - 210
Bedroom 3 
Dimensions - 21x10Level - SecondArea - 210
Dining Room 
Dimensions - 21x14Level - FirstArea - 294
Family Room 
Dimensions - 22x20Level - FirstArea - 440
Kitchen 
Dimensions - 17x17Level - FirstArea - 289
Master Bedroom 
Dimensions - 17x15Level - SecondArea - 255
Office 
Dimensions - 14x12Level - FirstArea - 168
Save
Ask
Tour
Hide
Share
Exterior Features
Construction Details 
Frame
Exterior 
Rain GuttersStorageGarden
Fencing 
Stone
Lot Features 
WoodedLandscaped
Other Structures 
Storage
Patio And Porch 
ScreenedDeckPorch
Roof 
Shingle
Windows/Doors 
Insulated Windows
Community Features
Community Features 
Park
Financing Terms Available 
Contract
Schools
School District
Unknown
Elementary School
Carlisle
Middle School
Carlisle
High School
Cchs
Listing courtesy of Stephanie and Dina Group of Barrett Sotheby's International Realty


The property listing data and information, or the Images, set forth herein were provided to MLS Property Information Network, Inc. from third party sources, including sellers, lessors, landlords, and public records, and were compiled by MLS Property Information Network, Inc. The property listing data and information, and the Images, are for the personal, non-commercial use of consumers having a good faith interest in purchasing, leasing or renting listed properties of the type displayed to them and may not be used for any purpose other than to identify prospective properties which such consumers may have a good faith interest in purchasing, leasing or renting. MLS Property Information Network, Inc. and its subscribers disclaim any and all representations and warranties as to the accuracy of the property listing data and information, or as to the accuracy of any of the Images, set forth herein.

Last checked 2026-07-27 10:49 AM UTC

Neighborhood & Commute
Source: Walkscore
Save
Ask
Tour
Hide
Share