

4 Oneida PlaceHudson, MA 01749
Due to the health concerns created by Coronavirus we are offering personal 1-1 online video walkthough tours where possible.
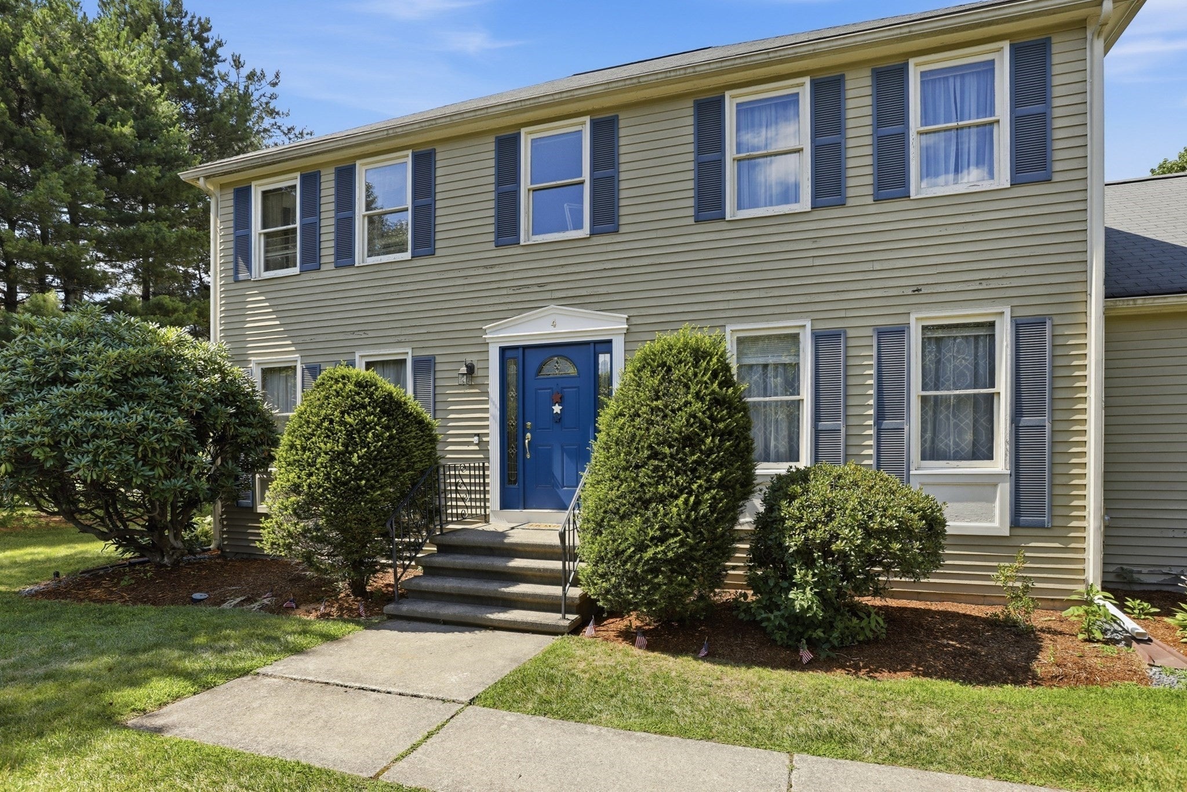
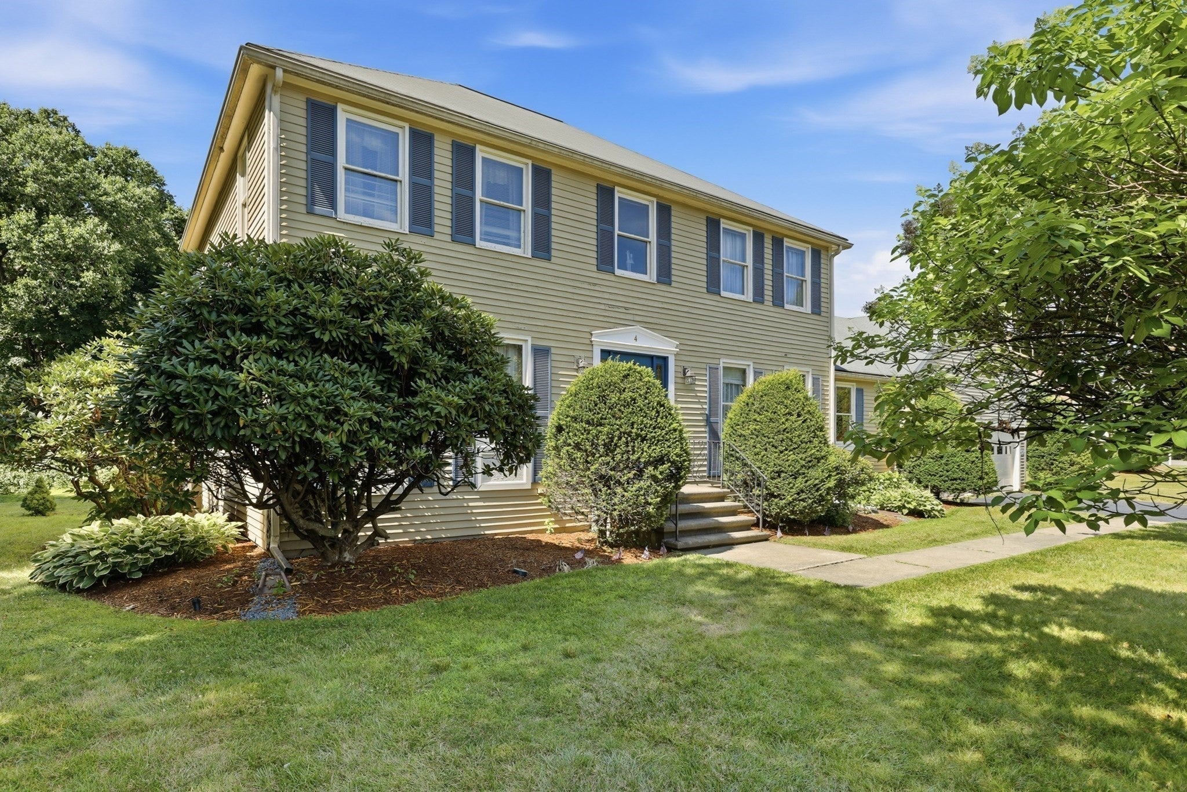
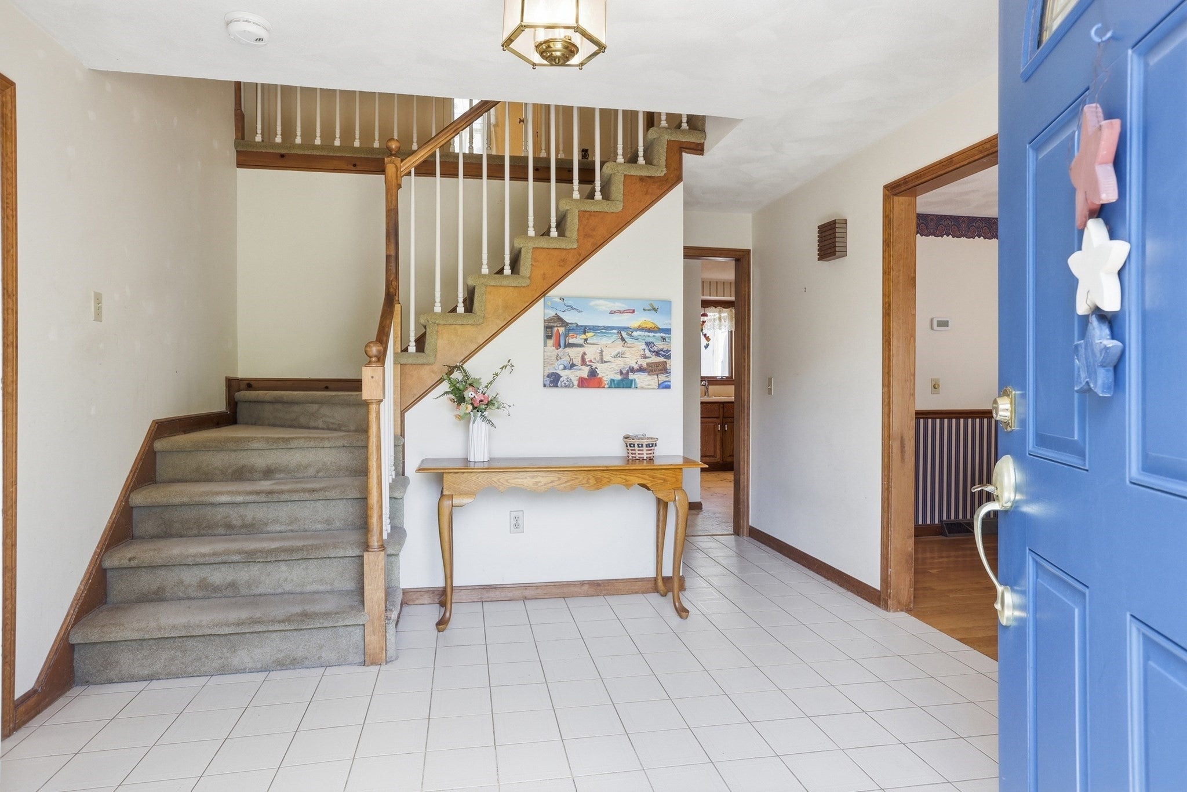
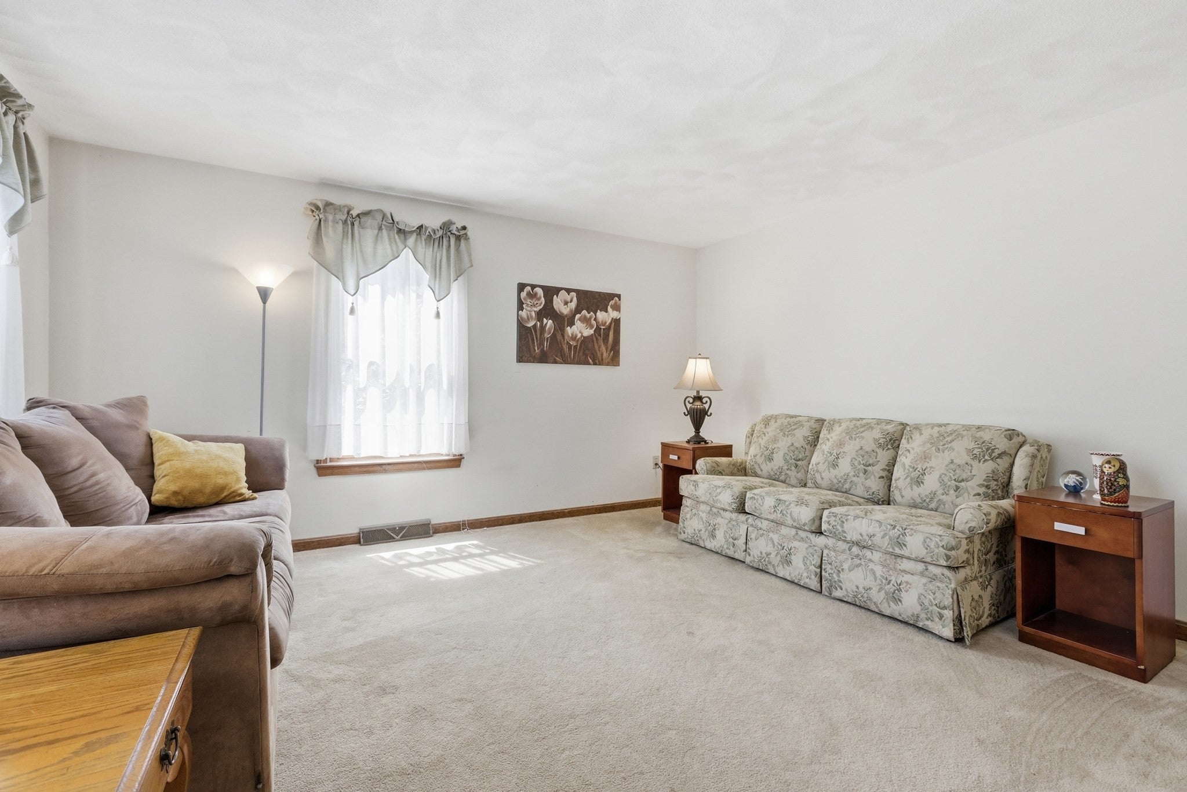
Location, space & opportunity come together in this spacious, one-owner home, ideally situated on a sought-after cul-de-sac near the town beach, commuter routes, shopping & dining. Priced to reflect cosmetic updates and future improvements, this is an opportunity to make the home your own while enjoying a desirable neighborhood and a floor plan with room to grow. The eat-in kitchen features an island, built-in desk/command center, pantry & slider to a screened porch plus an adjoining open deck overlooking the backyard. The kitchen opens to the fireplaced family room w/cathedral ceiling, exposed beams, wet bar, built-in cabinetry & window seat w/storage. A 1st floor bedroom adds flexibility, while formal living & dining rooms complete the main level. Upstairs offers 4 bedrooms including a spacious primary suite w/walk-in closet & private bath, plus a hall bath w/double sinks. The enormous unfinished basement includes built-in shelving, workbench & wine rack. Abundant storage throughout, 2-car garage, Central Air & Irrigation. Approximately 1.2 miles to the town beach with convenient access to major routes and everyday amenities. Bring your vision and create the home you want in a location that’s hard to replicate.
| yesterday | Listing updated with changes from the MLS® | |
| yesterday | Status changed to Pending | |
| 4 weeks ago | Price changed to $750,000 | |
| 3 months ago | Listing first seen on site |

The property listing data and information, or the Images, set forth herein were provided to MLS Property Information Network, Inc. from third party sources, including sellers, lessors, landlords, and public records, and were compiled by MLS Property Information Network, Inc. The property listing data and information, and the Images, are for the personal, non-commercial use of consumers having a good faith interest in purchasing, leasing or renting listed properties of the type displayed to them and may not be used for any purpose other than to identify prospective properties which such consumers may have a good faith interest in purchasing, leasing or renting. MLS Property Information Network, Inc. and its subscribers disclaim any and all representations and warranties as to the accuracy of the property listing data and information, or as to the accuracy of any of the Images, set forth herein.
Last checked 2026-10-06 08:15 PM UTC