Save
Ask
Tour
Hide
Share
$375,000
15 Days On Site

Nashoba Village
55 Littleton Rd 23A
Ayer, MA 01432

For Sale|Condominium|Active Under Contract
2
Beds
2
Total Baths
1
Full Bath
1
Partial Bath
1,068
SqFt
$351
/SqFt
1990
Built
County:
Middlesex

Due to the health concerns created by Coronavirus we are offering personal 1-1 online video walkthough tours where possible.
Call Now: 508-783-5342
Is this the listing for you? We can help make it yours.
508-783-5342
55 Littleton Rd 23A55 Littleton Rd 23A55 Littleton Rd 23A55 Littleton Rd 23A
Save
Ask
Tour
Hide
Share

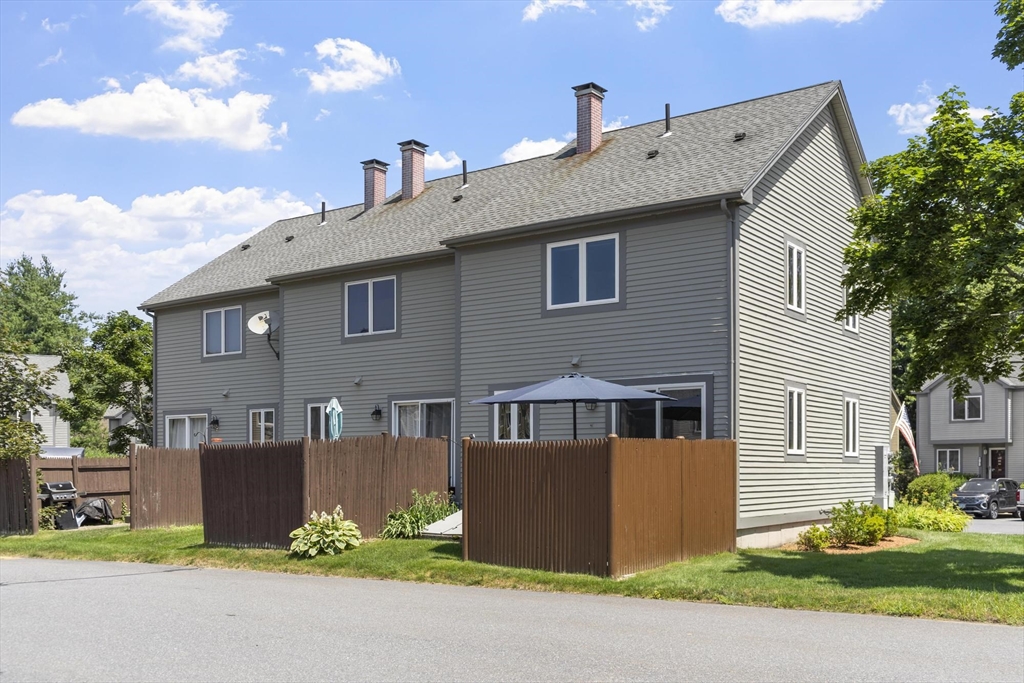
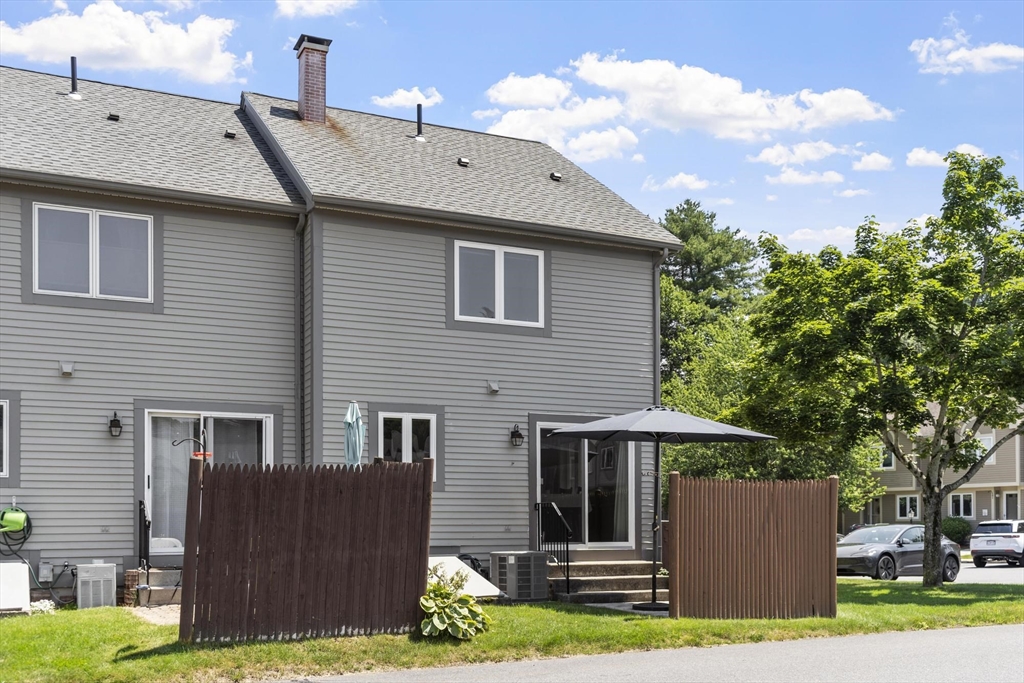
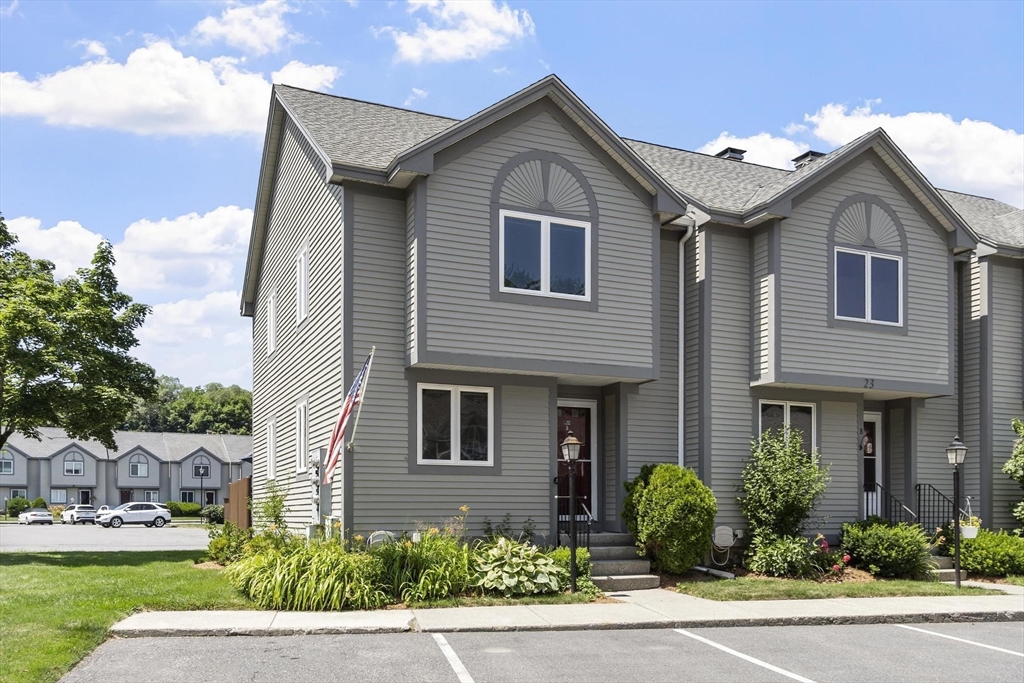
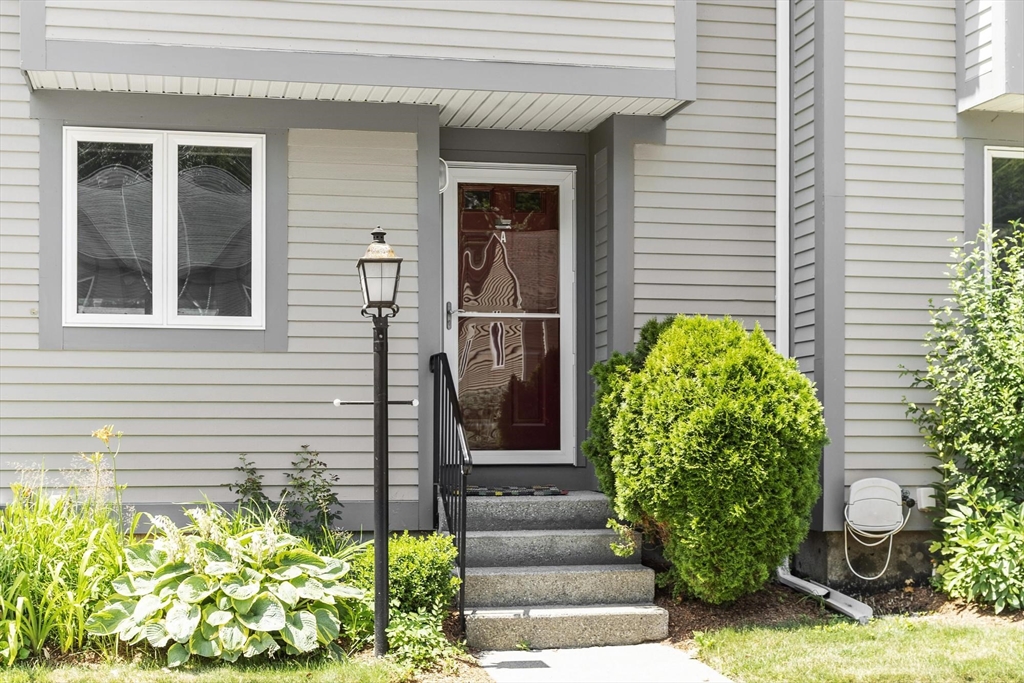
SUNNY END UNIT! Highly sought after community of 118 attached townhouses in lovely well kept association. Easy Commuter rail and highway access. This bright end unit has AC, ceiling fans, recessed lighting, beautiful stained oak floors, LR, DR and loaded oak kitchen complete with stainless steel appliances, breakfast bar, lots of storage, plus a half bath on first flr. From the DR, your new glass sliding door opens to an upgraded patio for grilling and socializing. Upstairs, 2 large bedrooms, a full California style bathroom and large closets make living easy! The community is beautifully landscaped and offers assigned parking and snow removal. Pets (check Rules & Regs) are welcome, and there is a dog park and playground nearby. The Nashoba River Rail Trail affords plenty of recreational opportunities for joggers and bicycle enthusiasts. Downtown Ayer offers incredible dining opportunities, nearby Shaker Hill Golf Club, and Groton Hill Music is a night out to remember.

Save
Ask
Tour
Hide
Share
Listing Snapshot
Price 
$375,000
Days On Site 
15 Days
Bedrooms 
2
Inside Area (SqFt) 
1,068 sqft
Total Baths 
2
Full Baths 
1
Partial Baths 
1
Lot Size 
N/A
Year Built 
1990
MLS® Number 
73548592
Status 
Active Under Contract
Property Tax 
$3,551
HOA/Condo/Coop Fees 
$415 monthly
Sq Ft Source 
N/A
Friends & Family
Recent Activity
18 hours agoListing updated with changes from the MLS®
a week agoStatus changed to Active Under Contract
2 weeks agoListing first seen on site
General Features
Disclosures 
Please allow time for Sellers to procure License to Sell- approximately 60 day closing. Info best to be confirmedSellers have never lived hereplease confirm details. Burn mark on laminate counter to right of sink.
Garage 
Yes
Green Energy Efficient 
Thermostat
Number Of Stories 
3
Parking 
AssignedCommonOff StreetGuestPaved
Parking Spaces 
2
Pets 
Yes
Property Sub Type 
Condominium
Sewer 
Public Sewer
SqFt Above 
1068
SqFt Below 
130
SqFt Total 
1068
Water Source 
PrivatePublicWell
Zoning 
res
Interior Features
Appliances 
RangeDishwasherDisposalMicrowaveRefrigeratorWasherDryer
Cooling 
Central Air
Electric 
Circuit Breakers100 Amp Service
Flooring 
TileLaminateHardwood
Heating 
Natural GasForced Air
Interior 
Open FloorplanRecessed LightingCeiling Fan(s)
Laundry Features 
In BasementIn Unit
Window Features 
Insulated Windows
Bathroom 1 
Dimensions - 6.25x3.083333333Level - MainArea - 19
Bathroom 2 
Dimensions - 11x5.833333333Level - SecondArea - 64
Bedroom 2 
Dimensions - 15.416666666x10.5Level - SecondArea - 161
Dining Room 
Dimensions - 9.833333333x8.166666666Level - MainArea - 80
Family Room 
Dimensions - 17.583333333x12Level - BasementArea - 211
Kitchen 
Dimensions - 10.5x9.583333333Level - MainArea - 100
Living Room 
Dimensions - 18.833333333x14.5Level - FirstArea - 273
Master Bedroom 
Dimensions - 15x13.916666666Level - SecondArea - 208
Save
Ask
Tour
Hide
Share
Exterior Features
Construction Details 
Frame
Lot Features 
Landscaped
Patio And Porch 
Patio
Roof 
Shingle
Windows/Doors 
Insulated Windows
Community Features
Association Amenities 
Playground
Association Dues 
415
Building Access 
Unit Placement(Street,Walkout,Courtyard)
Community Features 
ParkGolf
HOA Fee Frequency 
Monthly
Schools
School District
Unknown
Elementary School
Paige Hiltop Elementary
Middle School
Ayer Shirley Jr High
High School
Ayer Shirley Hs
Listing courtesy of Find Your Village Real Estate Team of Keller Williams Realty Boston Northwest


The property listing data and information, or the Images, set forth herein were provided to MLS Property Information Network, Inc. from third party sources, including sellers, lessors, landlords, and public records, and were compiled by MLS Property Information Network, Inc. The property listing data and information, and the Images, are for the personal, non-commercial use of consumers having a good faith interest in purchasing, leasing or renting listed properties of the type displayed to them and may not be used for any purpose other than to identify prospective properties which such consumers may have a good faith interest in purchasing, leasing or renting. MLS Property Information Network, Inc. and its subscribers disclaim any and all representations and warranties as to the accuracy of the property listing data and information, or as to the accuracy of any of the Images, set forth herein.

Last checked 2026-07-28 01:13 PM UTC

Neighborhood & Commute
Source: Walkscore
Save
Ask
Tour
Hide
Share