

6 Mackin StHudson, MA 01749
Due to the health concerns created by Coronavirus we are offering personal 1-1 online video walkthough tours where possible.
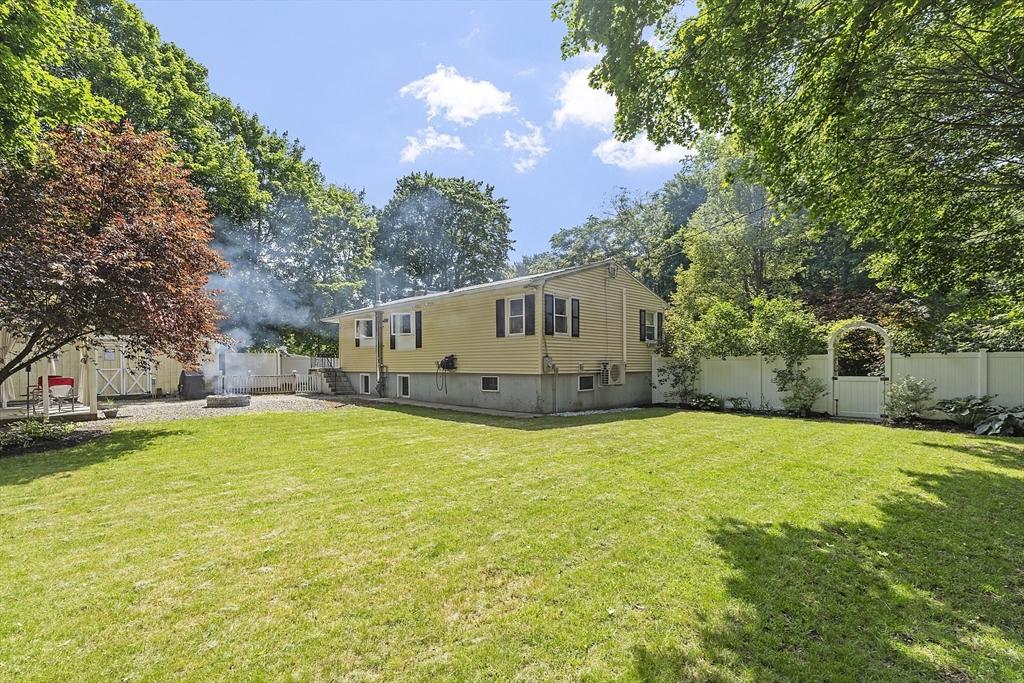
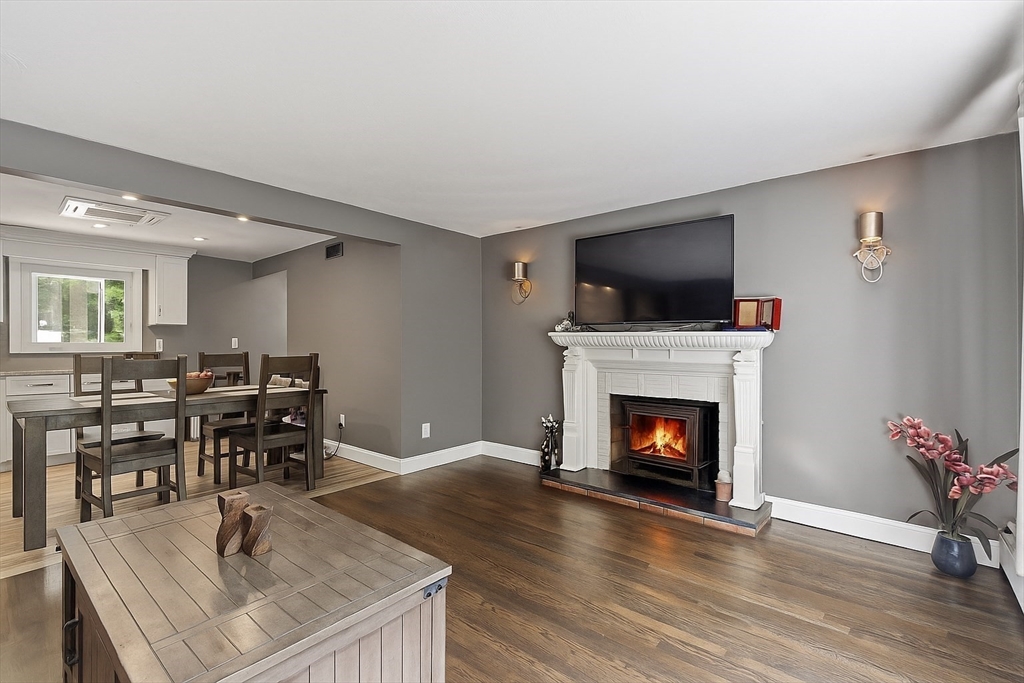
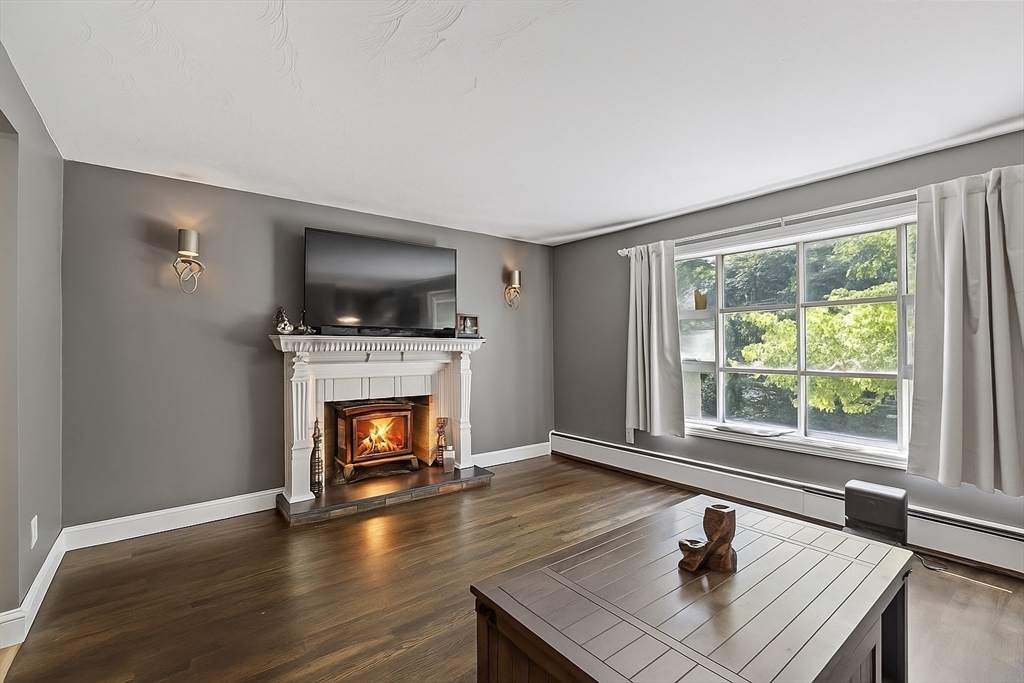
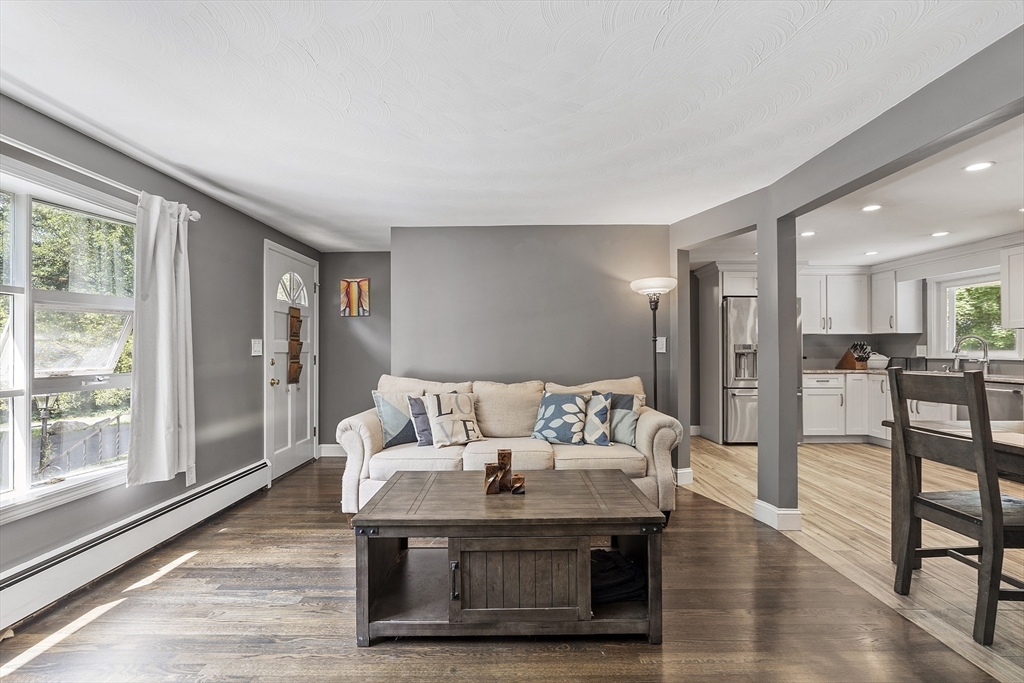
No better way to enjoy summer than in the privacy of a single-family home that comes with a fully fenced-in yard, ideal for those with little ones or furry friends! This house is perfect for anyone looking to spend time outdoors - gardening, grilling, entertaining, or simply hanging out by the fire pit. A cabana ensures all-weather enjoyment. At the heart of the home is an open layout kitchen, dining, and living room that ensures harmonious living on the main level. Proper pantry on main level! 3 bedrooms, all with good-sized closets. The full, finished basement comes with a secondary living area for entertainment, along with a dedicated laundry room and half-bath. Updated amenities to ensure that you live in comfort: tankless hot water, AC, and a wood stove for cozy winter days. Home is rented with a 1st-level couch and a guest (queen-sized) bed+frame. Tenants pay for gas, electricity, and wifi. 1st, last, and 1 month's security deposit required. Pets allowed!
| 2 days ago | Listing updated with changes from the MLS® | |
| 2 weeks ago | Listing first seen on site |

The property listing data and information, or the Images, set forth herein were provided to MLS Property Information Network, Inc. from third party sources, including sellers, lessors, landlords, and public records, and were compiled by MLS Property Information Network, Inc. The property listing data and information, and the Images, are for the personal, non-commercial use of consumers having a good faith interest in purchasing, leasing or renting listed properties of the type displayed to them and may not be used for any purpose other than to identify prospective properties which such consumers may have a good faith interest in purchasing, leasing or renting. MLS Property Information Network, Inc. and its subscribers disclaim any and all representations and warranties as to the accuracy of the property listing data and information, or as to the accuracy of any of the Images, set forth herein.
Last checked 2026-07-28 01:12 AM UTC