Save
Ask
Tour
Hide
Share
$799,900
13 Days On Site

Eastern Point
8 Eastern Point Dr 8
Shrewsbury, MA 01545

For Sale|Condominium|Active
2
Beds
3
Total Baths
2
Full Baths
1
Partial Bath
2,354
SqFt
$340
/SqFt
2017
Built
County:
Worcester

Due to the health concerns created by Coronavirus we are offering personal 1-1 online video walkthough tours where possible.
Call Now: 508-783-5342
Is this the listing for you? We can help make it yours.
508-783-5342
8 Eastern Point Dr 88 Eastern Point Dr 88 Eastern Point Dr 88 Eastern Point Dr 8
Save
Ask
Tour
Hide
Share

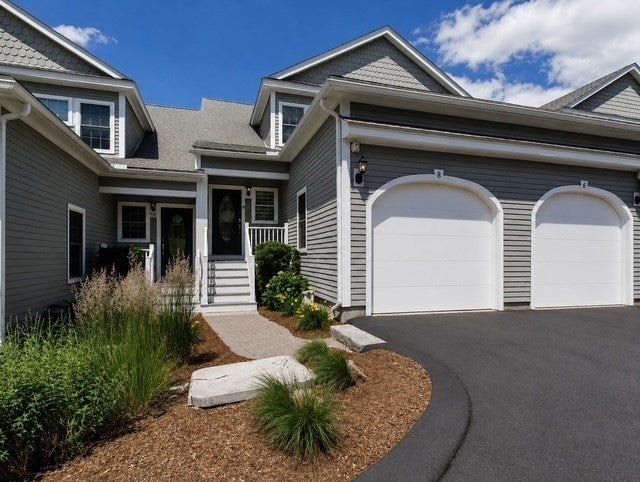
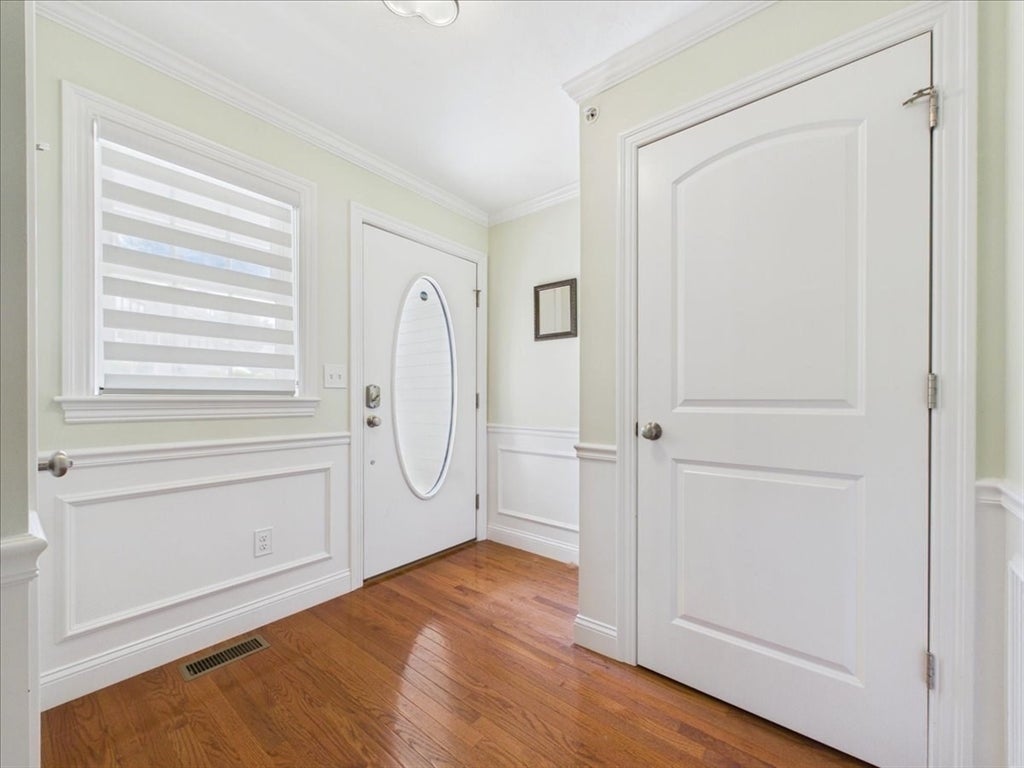
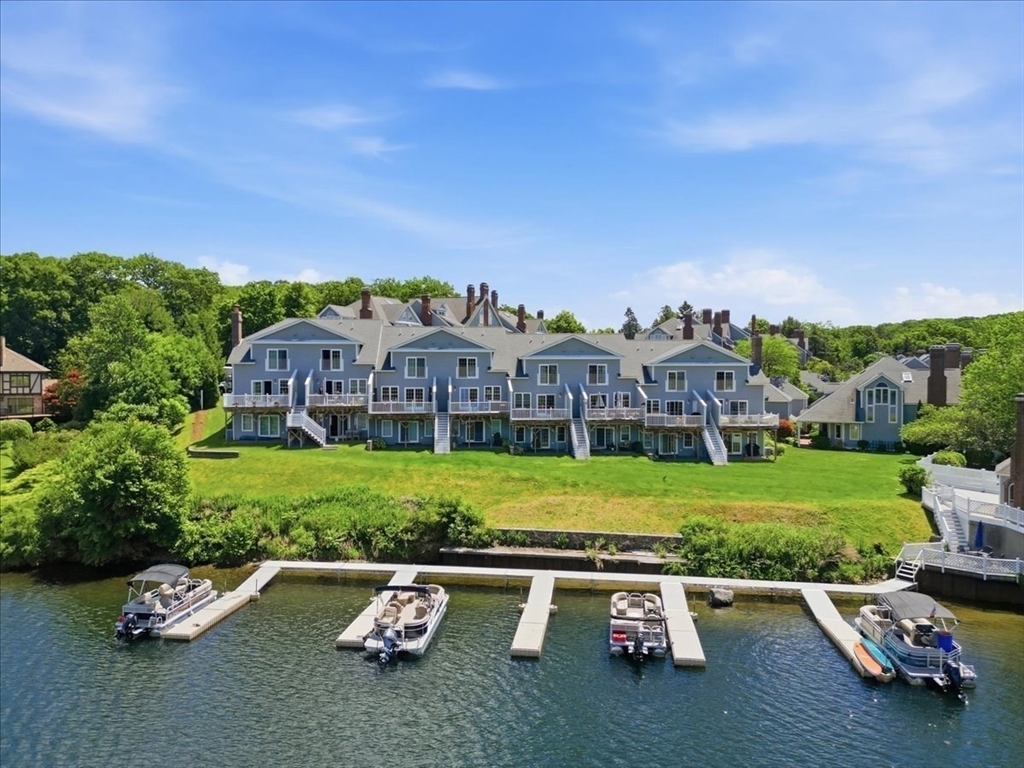
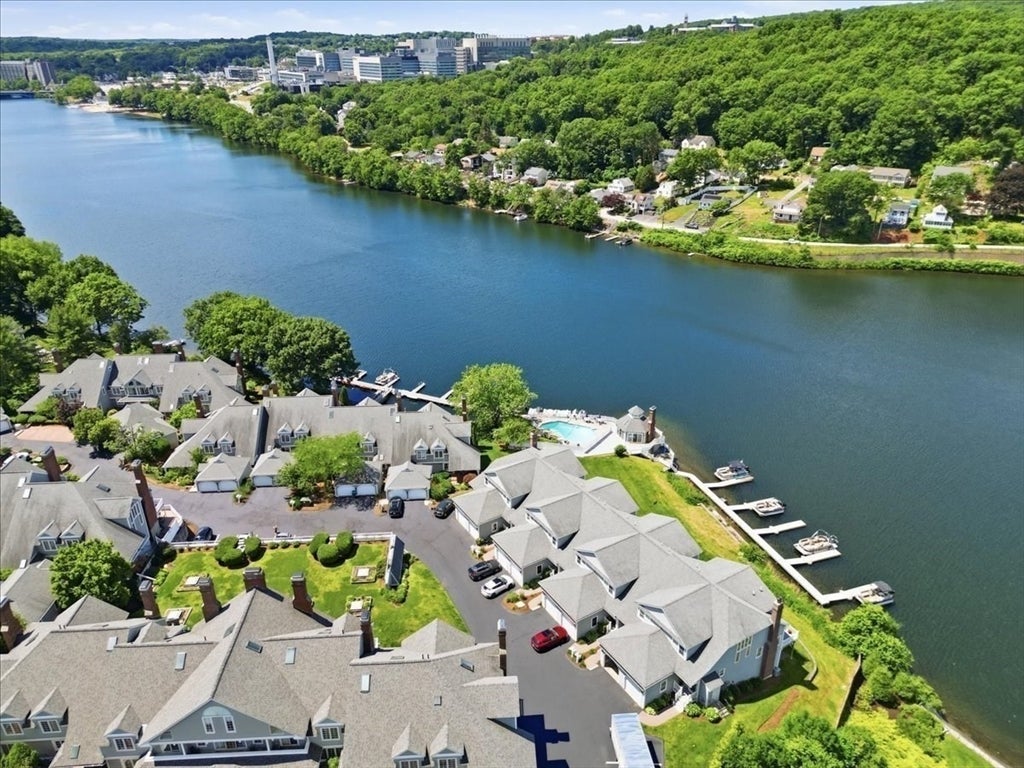
Experience exceptional waterfront living at Eastern Point Condominiums on beautiful Lake Quinsigamond. This stunning multi-level townhome offers sweeping water views from all levels, an open-concept floor plan, and an inviting layout designed for both everyday living and entertaining. The beautiul new kitchen features quartz countertops, stainless steel appliances, and ample cabinetry, flowing seamlessly into spacious living and dining areas enhanced by elegant crown molding. and mill work. Baths all recenlty gutted and renovatred that feature deep tub, corian and stylish tiles. Generously sized bedrooms both with walk in closets fitted with California Closets. The professionally finsihed lower level provides versatile additional living space with direct access through large slider to a patio and the waterfront. Whether you enjoy boating, kayaking, paddleboarding, swimming, or simply unwinding by the water's edge, this is a rare opportunity to embrace the year-round lakefront lifestyle in one of Shrewsbury's most desirable communities.

Save
Ask
Tour
Hide
Share
Listing Snapshot
Price 
$799,900
Days On Site 
13 Days
Bedrooms 
2
Inside Area (SqFt) 
2,354 sqft
Total Baths 
3
Full Baths 
2
Partial Baths 
1
Lot Size 
N/A
Year Built 
2017
MLS® Number 
73549188
Status 
Active
Property Tax 
$7,676
HOA/Condo/Coop Fees 
$684.24 monthly
Sq Ft Source 
Public Records
Friends & Family
Recent Activity
8 hours agoListing updated with changes from the MLS®
8 hours agoPrice changed to $799,900
8 hours agoStatus changed to Active
2 weeks agoListing first seen on site
General Features
Attached Garage 
Yes
Disclosures 
Washer and Dryer and Refrigerator stay as a gift from the seller.
Garage 
Yes
Garage Spaces 
1
Green Energy Efficient 
Thermostat
Number Of Stories 
2
Parking 
AttachedGarage Door OpenerOff StreetPavedGarage
Parking Spaces 
2
Pets 
Dogs OKSize LimitYes
Property Sub Type 
Condominium
Sewer 
Public Sewer
SqFt Above 
1760
SqFt Below 
594
SqFt Total 
2354
Water Source 
Public
Zoning 
MF-1
Interior Features
Appliances 
RangeDishwasherMicrowaveRefrigeratorWasherDryerRange HoodWater SoftenerPlumbed For Ice Maker
Cooling 
Central AirZoned
Electric 
Circuit Breakers200+ Amp Service
Flooring 
TileCarpetHardwood
Heating 
Natural GasCentralForced AirZoned
Interior 
High Speed InternetWalk-In Closet(s)Open FloorplanCrown Molding
Laundry Features 
Electric Dryer HookupWasher HookupIn Basement
Window Features 
Insulated Windows
Bathroom 1 
Level - Main
Bathroom 2 
Level - Second
Bathroom 3 
Level - Second
Bedroom 2 
Level - Second
Dining Room 
Level - Main
Kitchen 
Level - First
Living Room 
Level - Main
Master Bedroom 
Level - Second
Save
Ask
Tour
Hide
Share
Exterior Features
Construction Details 
Frame
Exterior 
Rain Gutters
Lot Features 
LandscapedWaterfront
Other Structures 
Gazebo
Patio And Porch 
PorchPatioDeck
Pool Features 
AssociationIn Ground
Roof 
Shingle
View 
LakeWater
Waterfront 
Yes
Waterfront Features 
WaterfrontLake
Waterview 
LakeWater
Windows/Doors 
Insulated Windows
Community Features
Association Amenities 
PoolFitness CenterClubhouse
Association Dues 
684.24
Building Access 
Unit Placement(Street,Walkout)
Community Features 
PoolTennis Court(s)Park
Financing Terms Available 
Contract
HOA Fee Frequency 
Monthly
Schools
School District
Unknown
Elementary School
Coolidge
Middle School
Sherwood/Oak
High School
Shrewsbury High
Listing courtesy of The Welch and LaBrecque Team of Compass


The property listing data and information, or the Images, set forth herein were provided to MLS Property Information Network, Inc. from third party sources, including sellers, lessors, landlords, and public records, and were compiled by MLS Property Information Network, Inc. The property listing data and information, and the Images, are for the personal, non-commercial use of consumers having a good faith interest in purchasing, leasing or renting listed properties of the type displayed to them and may not be used for any purpose other than to identify prospective properties which such consumers may have a good faith interest in purchasing, leasing or renting. MLS Property Information Network, Inc. and its subscribers disclaim any and all representations and warranties as to the accuracy of the property listing data and information, or as to the accuracy of any of the Images, set forth herein.

Last checked 2026-07-28 02:10 AM UTC

Neighborhood & Commute
Source: Walkscore
Save
Ask
Tour
Hide
Share