Save
Ask
Tour
Hide
Share
$775,000
20 Days On Site

20 Hilltop Farm Rd
Auburn, MA 01501

For Sale|Single Family Residence|Active
3
Beds
3
Total Baths
2
Full Baths
1
Partial Bath
2,076
SqFt
$373
/SqFt
2002
Built
County:
Worcester

Due to the health concerns created by Coronavirus we are offering personal 1-1 online video walkthough tours where possible.
Call Now: 508-783-5342
Is this the listing for you? We can help make it yours.
508-783-5342
20 Hilltop Farm Rd20 Hilltop Farm Rd20 Hilltop Farm Rd20 Hilltop Farm Rd
Save
Ask
Tour
Hide
Share

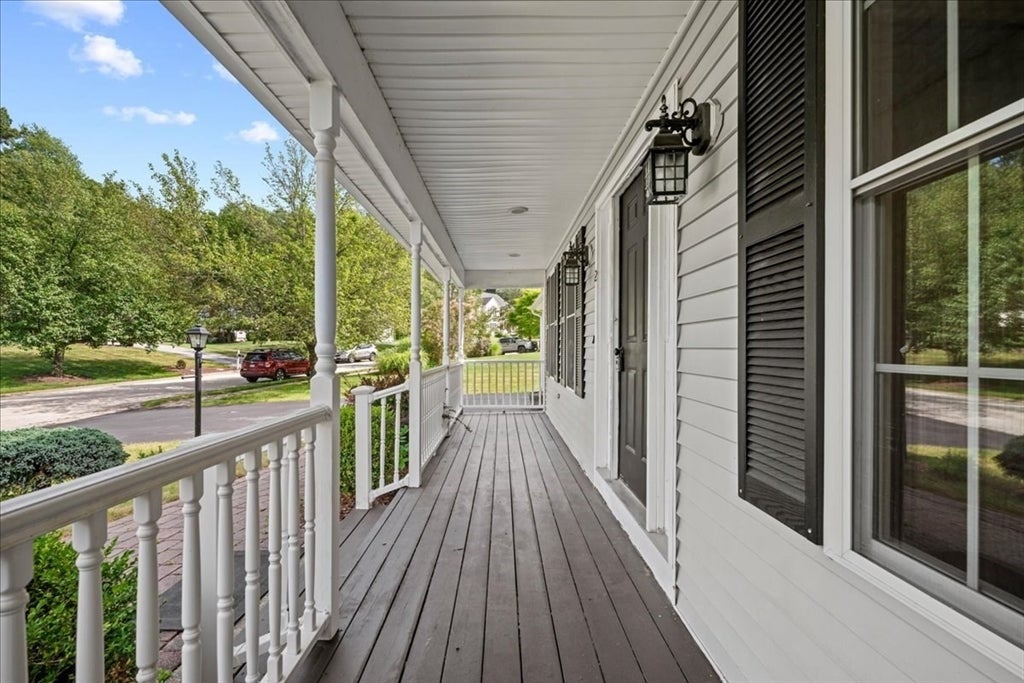
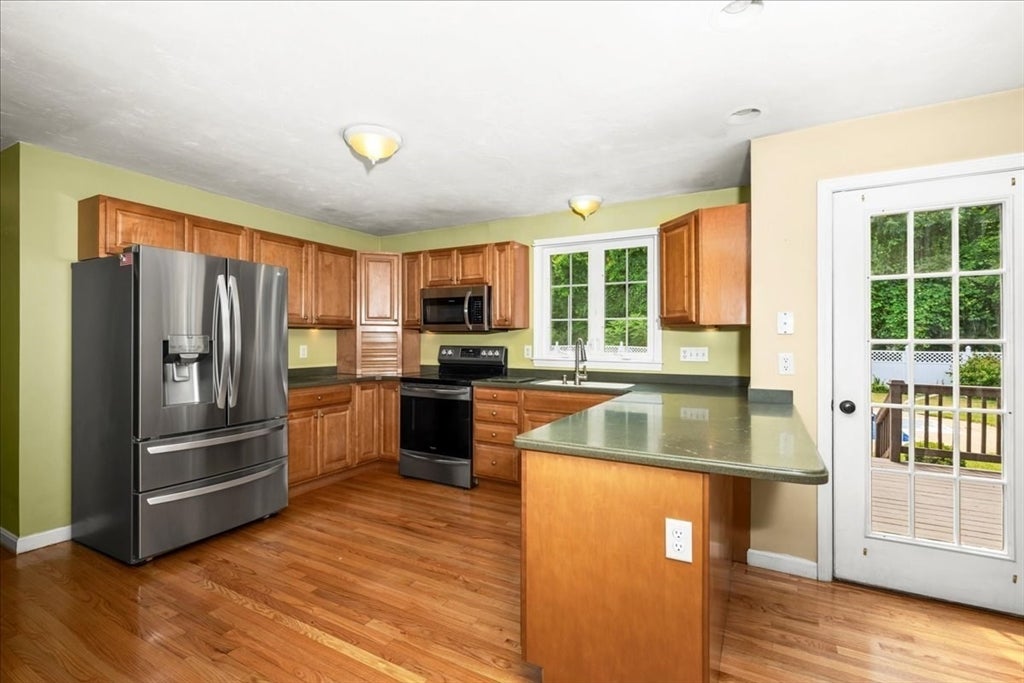
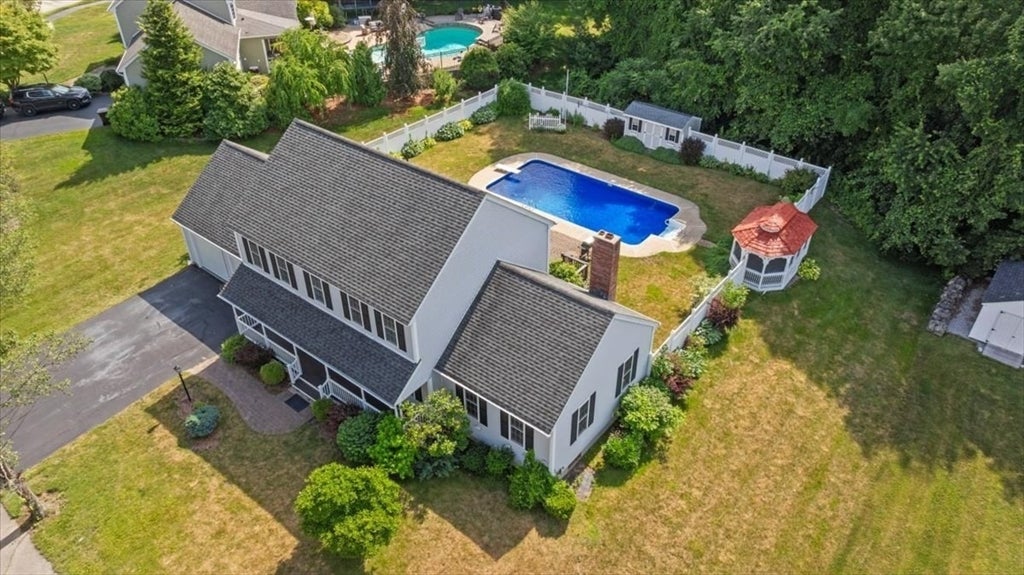
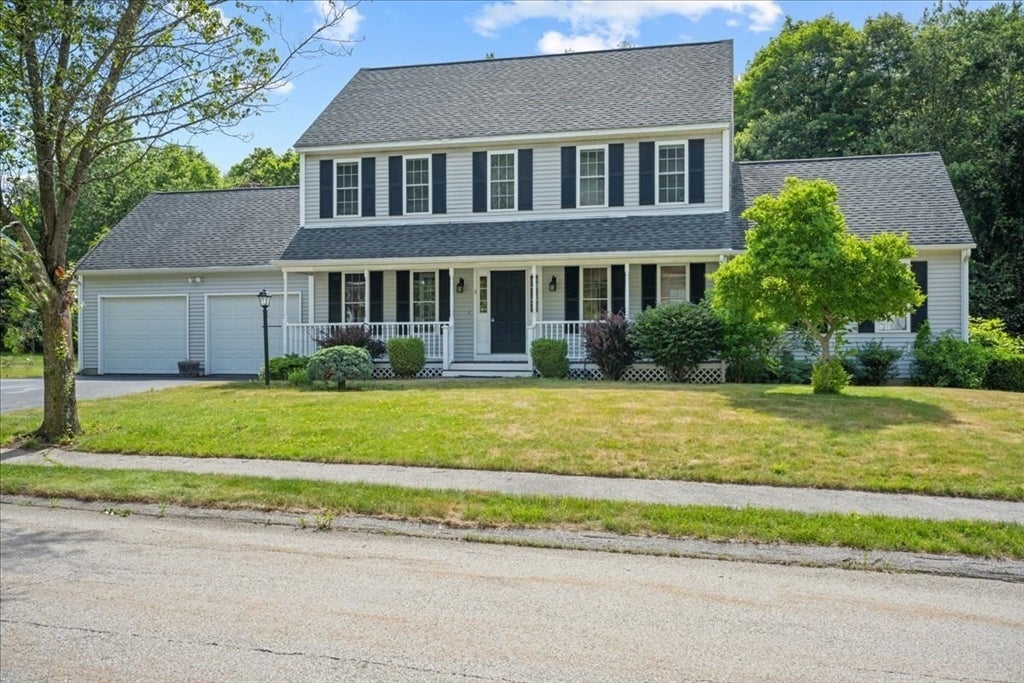
Welcome home to this wonderful 3-bedroom, 2.5-bath Colonial nestled in one of Auburn's most desirable neighborhoods. Bright and inviting, the main level features a spacious kitchen with a breakfast bar, ample cabinetry, and a dining area, plus a separate formal dining room for gatherings. The large family room with a cozy fireplace is the perfect place to relax or entertain. Spend long summer days enjoying the in-ground pool, back deck, patio, and screened-in gazebo, or start your morning with a cup of coffee on the welcoming front porch. Upstairs, the primary bedroom offers a walk-in closet and private bath. Two additional bedrooms and a full bath complete the second floor. The location of this home is conveniently located with easy access to the Mass Pike, Route 20, and I-290, shopping, dining and so much more. Hilltop Farm is known for its tree-lined streets, sidewalks, neighborhood charm-offering a setting that's both picturesque and inviting. Welcome to 20 Hilltop Farm Rd!

Save
Ask
Tour
Hide
Share
Listing Snapshot
Price 
$775,000
Days On Site 
20 Days
Bedrooms 
3
Inside Area (SqFt) 
2,076 sqft
Total Baths 
3
Full Baths 
2
Partial Baths 
1
Lot Size 
0.63 Acres
Year Built 
2002
MLS® Number 
73549237
Status 
Active
Property Tax 
$9,115
HOA/Condo/Coop Fees 
N/A
Sq Ft Source 
N/A
Friends & Family
Recent Activity
8 hours agoListing updated with changes from the MLS®
6 days agoPrice changed to $775,000
6 days agoStatus changed to Active
3 weeks agoListing first seen on site
General Features
Acres 
0.63
Attached Garage 
Yes
Disclosures 
Seller has never lived in the home; Recent updates include refinished hardwoods and updated carpets in bedrooms. Pool has been professionally opened and the pool cover has a tear in itseller is not replacing the cover. No buyer letters with offers; Buyer/Buyer Agent to do due diligence;
Foundation 
Concrete Perimeter
Garage 
Yes
Garage Spaces 
2
Green Energy Efficient 
Thermostat
Parking 
AttachedWorkshop in GarageOff StreetPavedGarage
Parking Spaces 
6
Property Sub Type 
Single Family Residence
Sewer 
Public Sewer
SqFt Above 
2076
SqFt Total 
2076
Style 
Colonial
Water Source 
Public
Zoning 
Res
Interior Features
Appliances 
RangeDishwasherMicrowaveRefrigeratorWasherDryer
Basement 
FullConcrete
Cooling 
Central AirZoned
Electric 
200+ Amp Service
Fireplace 
Yes
Fireplace Features 
Family Room
Fireplaces 
1
Flooring 
TileCarpetHardwood
Heating 
Forced AirOilZoned
Interior 
Walk-In Closet(s)Cathedral Ceiling(s)Ceiling Fan(s)Open FloorplanRecessed Lighting
Bathroom 1 
Dimensions - 6x8Level - FirstArea - 48
Bathroom 2 
Dimensions - 9x8Level - SecondArea - 72
Bathroom 3 
Dimensions - 6x8Level - SecondArea - 48
Bedroom 2 
Dimensions - 12x11Level - SecondArea - 132
Bedroom 3 
Dimensions - 12x11Level - SecondArea - 132
Dining Room 
Dimensions - 12x13Level - MainArea - 156
Family Room 
Dimensions - 17x21Level - MainArea - 357
Kitchen 
Dimensions - 12x13Level - MainArea - 156
Master Bedroom 
Dimensions - 14x17Level - SecondArea - 238
Office 
Dimensions - 11x13Level - MainArea - 143
Save
Ask
Tour
Hide
Share
Exterior Features
Construction Details 
Frame
Exterior 
Storage
Fencing 
Fenced
Lot Features 
FarmLevel
Other Structures 
GazeboStorage
Patio And Porch 
PorchPatioDeck
Pool Features 
In GroundPrivate
Private Pool 
Yes
Roof 
Shingle
Windows/Doors 
French Doors
Community Features
Community Features 
Golf
Listing courtesy of Jennifer Holland of Andrew J. Abu Inc., REALTORS®


The property listing data and information, or the Images, set forth herein were provided to MLS Property Information Network, Inc. from third party sources, including sellers, lessors, landlords, and public records, and were compiled by MLS Property Information Network, Inc. The property listing data and information, and the Images, are for the personal, non-commercial use of consumers having a good faith interest in purchasing, leasing or renting listed properties of the type displayed to them and may not be used for any purpose other than to identify prospective properties which such consumers may have a good faith interest in purchasing, leasing or renting. MLS Property Information Network, Inc. and its subscribers disclaim any and all representations and warranties as to the accuracy of the property listing data and information, or as to the accuracy of any of the Images, set forth herein.

Last checked 2026-08-03 11:01 PM UTC

Neighborhood & Commute
Source: Walkscore
Save
Ask
Tour
Hide
Share