Save
Ask
Tour
Hide
Share
$485,000
11 Days On Site

983 Rindge Rd
Fitchburg, MA 01420

For Sale|Single Family Residence|Active
3
Beds
2
Total Baths
2
Full Baths
1,488
SqFt
$326
/SqFt
1950
Built
County:
Worcester

Due to the health concerns created by Coronavirus we are offering personal 1-1 online video walkthough tours where possible.
Call Now: 508-783-5342
Is this the listing for you? We can help make it yours.
508-783-5342
983 Rindge Rd983 Rindge Rd983 Rindge Rd983 Rindge Rd
Save
Ask
Tour
Hide
Share

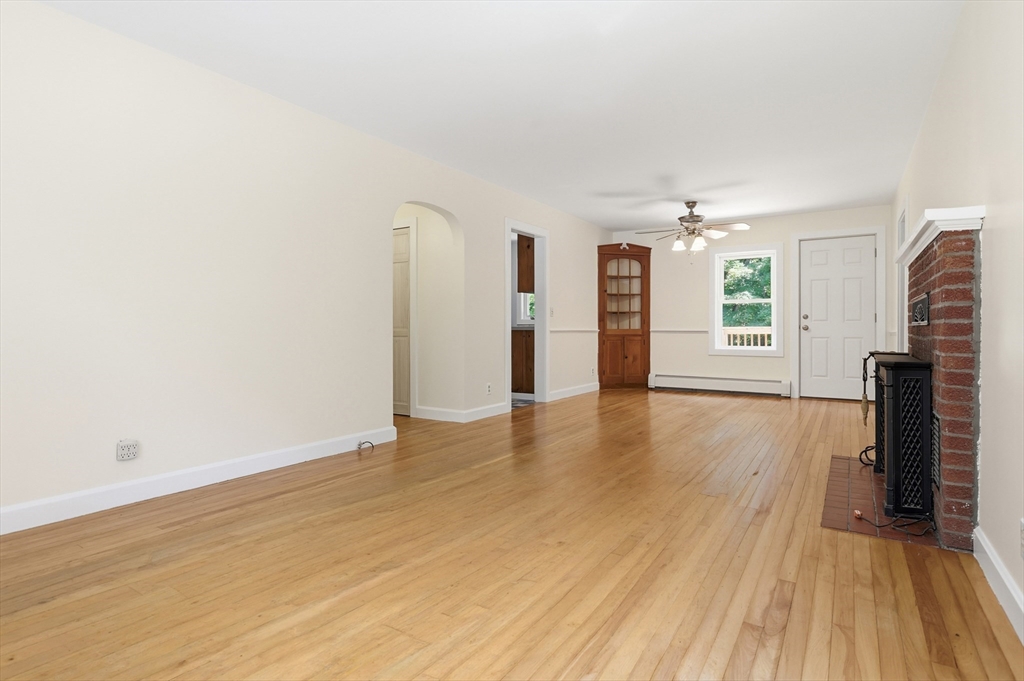
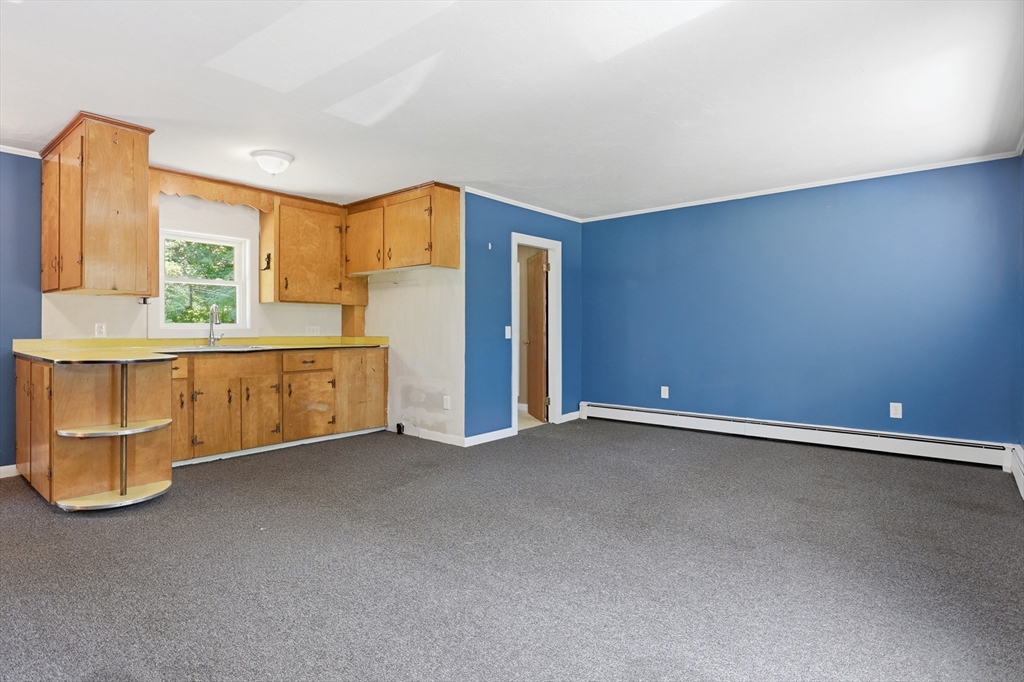
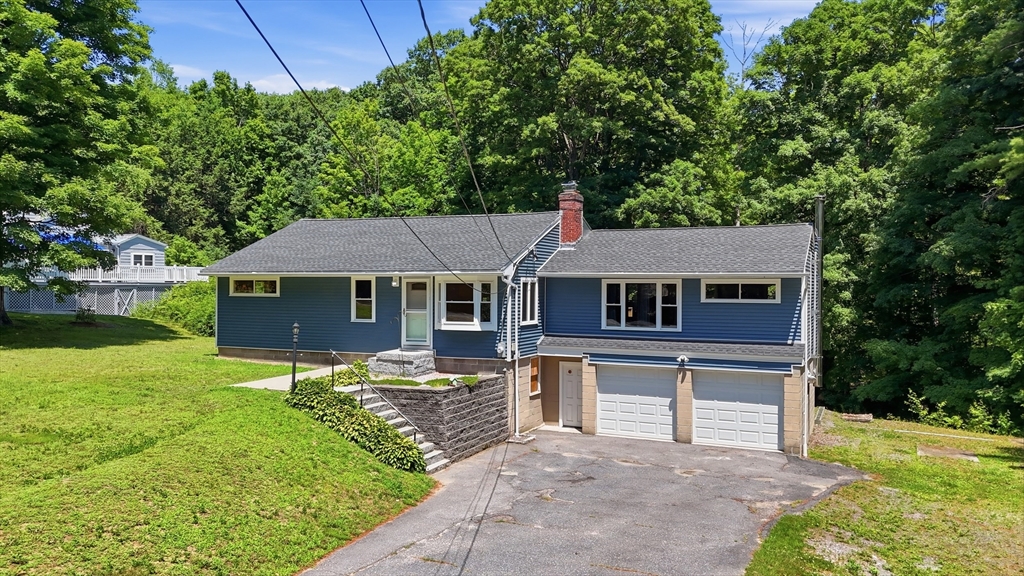
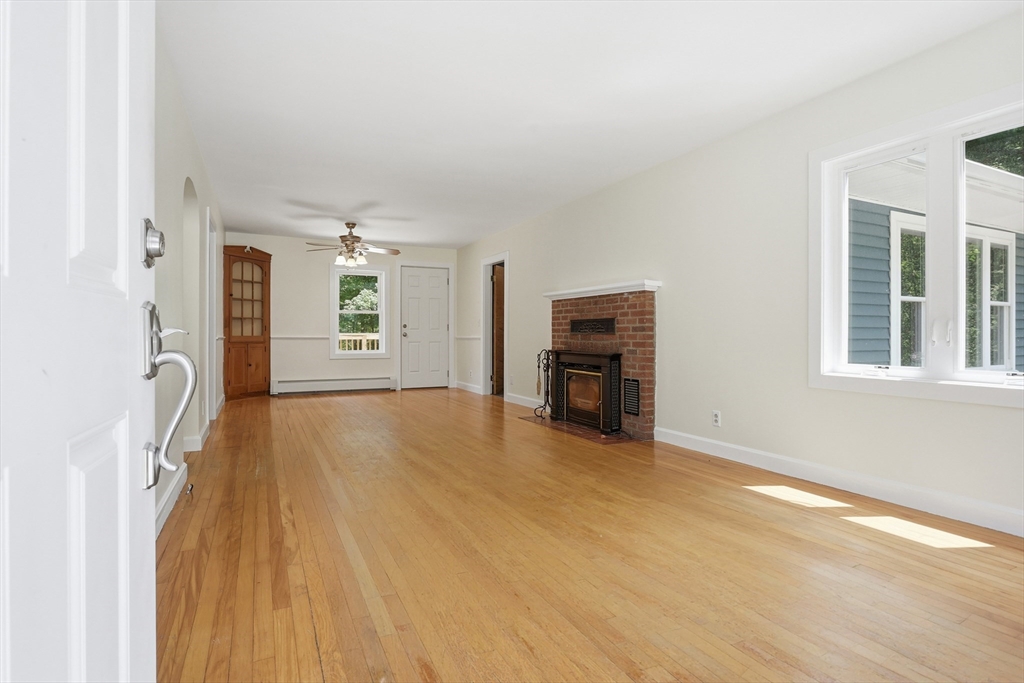
Rare single-family home with incredible flexibility and potential for two distinct living areas! A central staircase from the garage creates a unique separation of space, while the right side offers a studio-style layout with full bath and kitchenette area—ideal for guests, extended stays, remote work, hobbies, or multi-generational needs. Major exterior updates recently completed, including new roof, windows, siding, and deck! Set on a scenic lot just before the Ashby town line and only about 5 minutes to the NH border, this home blends country privacy with everyday convenience. Enjoy Flat Rock Wildlife Sanctuary, Saima Park, walking/biking trails, and outdoor recreation close to home, plus quick access to Route 2, commuter rail, shopping, restaurants, McKay Arts Academy, preschool options, public elementary schools, the high school, and Sizer School. Rare flexibility, major updates, outdoor recreation, and everyday convenience in one unique Fitchburg setting!

Save
Ask
Tour
Hide
Share
Listing Snapshot
Price 
$485,000
Days On Site 
11 Days
Bedrooms 
3
Inside Area (SqFt) 
1,488 sqft
Total Baths 
2
Full Baths 
2
Partial Baths 
N/A
Lot Size 
0.77 Acres
Year Built 
1950
MLS® Number 
73549607
Status 
Active
Property Tax 
$4,980
HOA/Condo/Coop Fees 
N/A
Sq Ft Source 
Public Records
Friends & Family
Recent Activity
a week agoListing updated with changes from the MLS®
2 weeks agoListing first seen on site
General Features
Acres 
0.77
Attached Garage 
Yes
Disclosures 
Owner has been using 1 Garage Bay for a Wood Stove setup
Foundation 
Block
Garage 
Yes
Garage Spaces 
2
Parking 
PavedGarage Door OpenerOff StreetDrivewayAttachedGarage
Parking Spaces 
6
Property Sub Type 
Single Family Residence
Sewer 
Private Sewer
SqFt Above 
1488
SqFt Total 
1488
Style 
RanchRaised Ranch
Water Source 
Public
Zoning 
RR
Interior Features
Appliances 
Water HeaterRangeRefrigerator
Basement 
FullPartially FinishedWalk-Out AccessInterior EntryConcrete
Electric 
Circuit Breakers200+ Amp Service
Fireplace 
Yes
Fireplace Features 
Living Room
Fireplaces 
1
Flooring 
WoodTileCarpetHardwood
Heating 
BaseboardOilZoned
Interior 
Master DownstairsCeiling Fan(s)Open Floorplan
Laundry Features 
In BasementElectric Dryer HookupWasher Hookup
Main Level Bedrooms 
3
Window Features 
Storm Window(s)
Bathroom 1 
Level - Main
Bathroom 2 
Level - Main
Bedroom 2 
Level - Main
Bedroom 3 
Level - Main
Family Room 
Level - Main
Kitchen 
Level - Main
Living Room 
Level - Main
Master Bedroom 
Level - Main
Save
Ask
Tour
Hide
Share
Exterior Features
Construction Details 
Frame
Frontage 
170.00
Lot Features 
WoodedClearedGentle Sloping
Patio And Porch 
Deck
Roof 
Shingle
Windows/Doors 
Storm Window(s)
Community Features
Community Features 
ParkGolf
Roads 
Paved
Schools
School District
Unknown
Elementary School
Mckay
Middle School
Memorial
High School
Fitchburg
Listing courtesy of Haschig Homes Group of William Raveis R.E. & Home Services


The property listing data and information, or the Images, set forth herein were provided to MLS Property Information Network, Inc. from third party sources, including sellers, lessors, landlords, and public records, and were compiled by MLS Property Information Network, Inc. The property listing data and information, and the Images, are for the personal, non-commercial use of consumers having a good faith interest in purchasing, leasing or renting listed properties of the type displayed to them and may not be used for any purpose other than to identify prospective properties which such consumers may have a good faith interest in purchasing, leasing or renting. MLS Property Information Network, Inc. and its subscribers disclaim any and all representations and warranties as to the accuracy of the property listing data and information, or as to the accuracy of any of the Images, set forth herein.

Last checked 2026-07-26 01:47 PM UTC

Neighborhood & Commute
Source: Walkscore
Save
Ask
Tour
Hide
Share