Save
Ask
Tour
Hide
Share
$850,000
13 Days On Site

Westridge
68 Hastings Rd 68
Hudson, MA 01749

For Sale|Condominium|Active
3
Beds
3
Total Baths
2
Full Baths
1
Partial Bath
2,264
SqFt
$375
/SqFt
2015
Built
County:
Middlesex

Due to the health concerns created by Coronavirus we are offering personal 1-1 online video walkthough tours where possible.
Call Now: 508-783-5342
Is this the listing for you? We can help make it yours.
508-783-5342
Upcoming Open Houses
Due to COVID-19, we recommend you verify Open Houses before attending.
Sun, Aug 2, 12:00 PM - 2:00 PM
68 Hastings Rd 6868 Hastings Rd 6868 Hastings Rd 6868 Hastings Rd 68
Save
Ask
Tour
Hide
Share

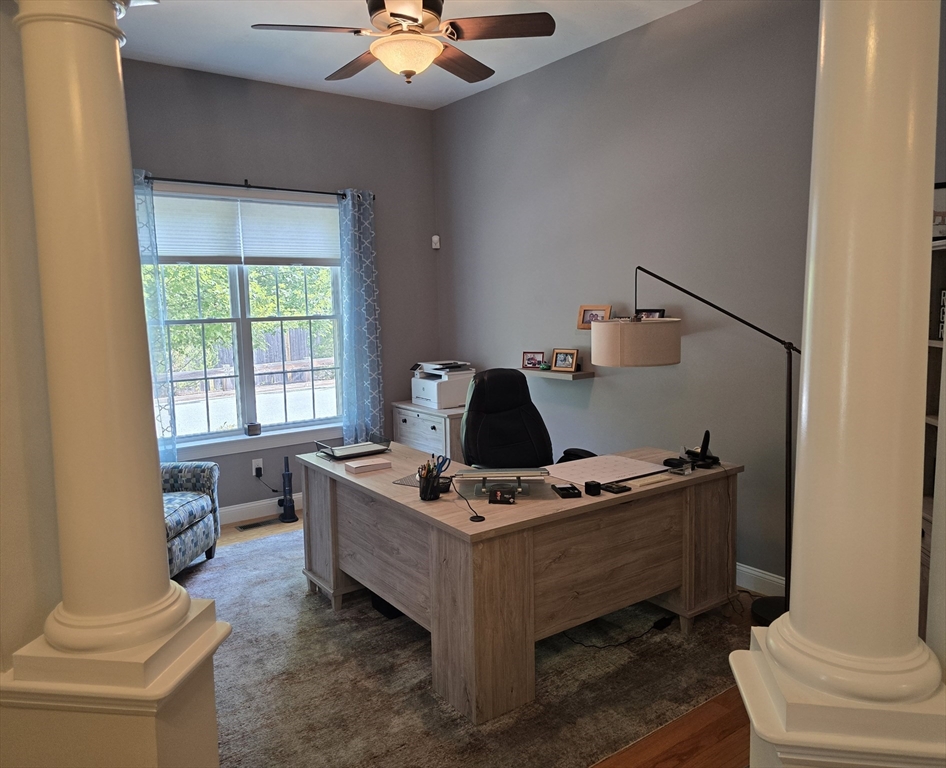
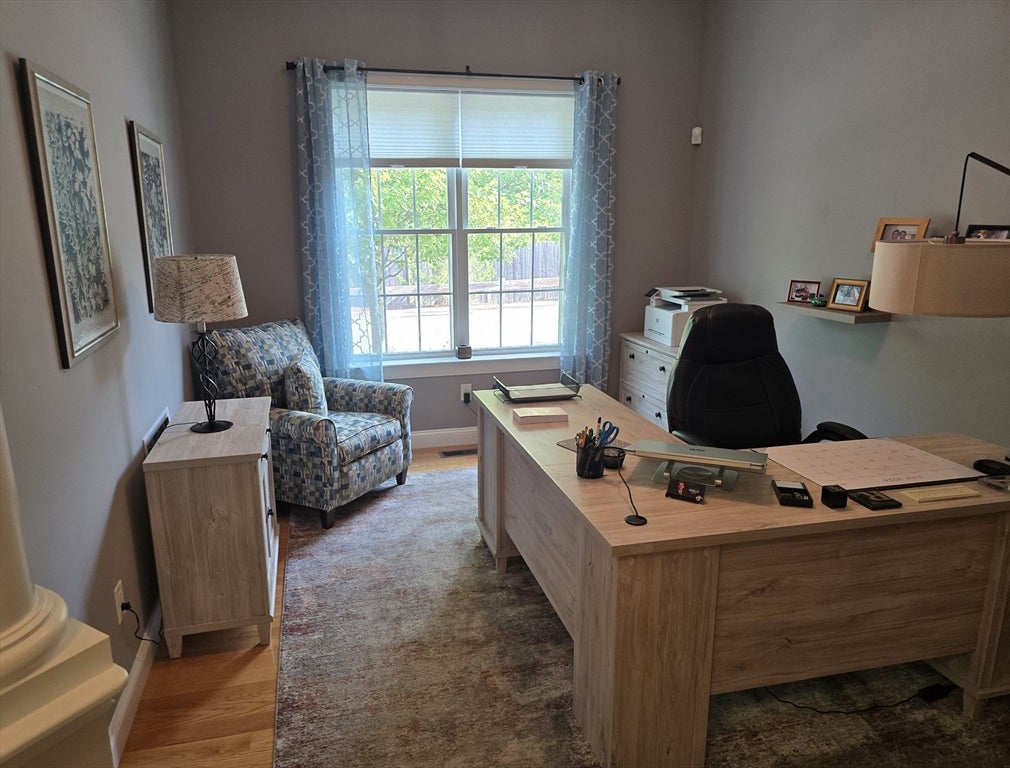
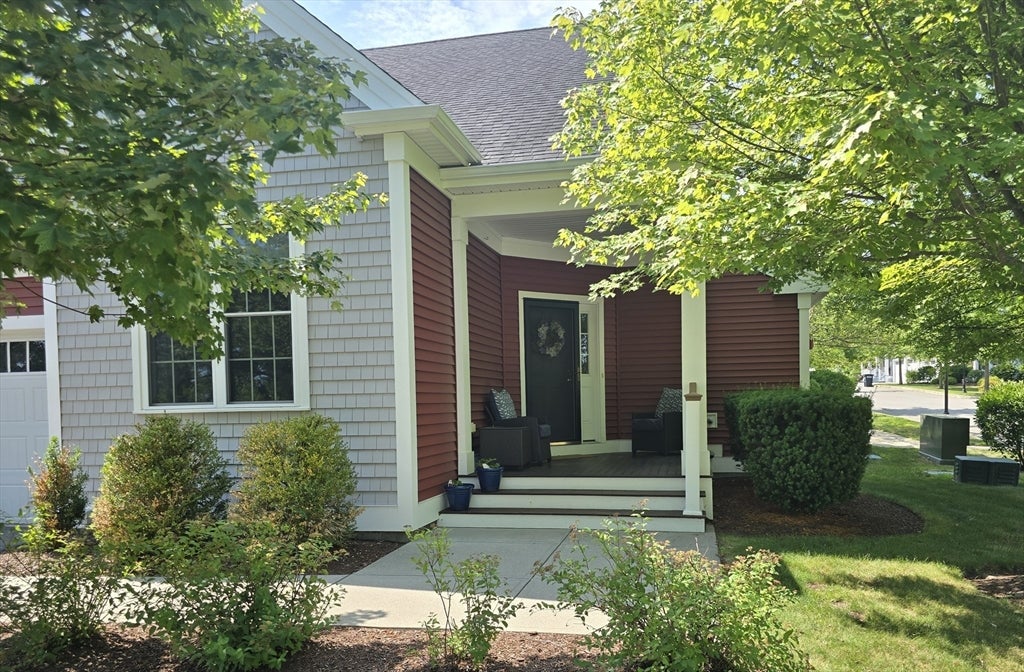
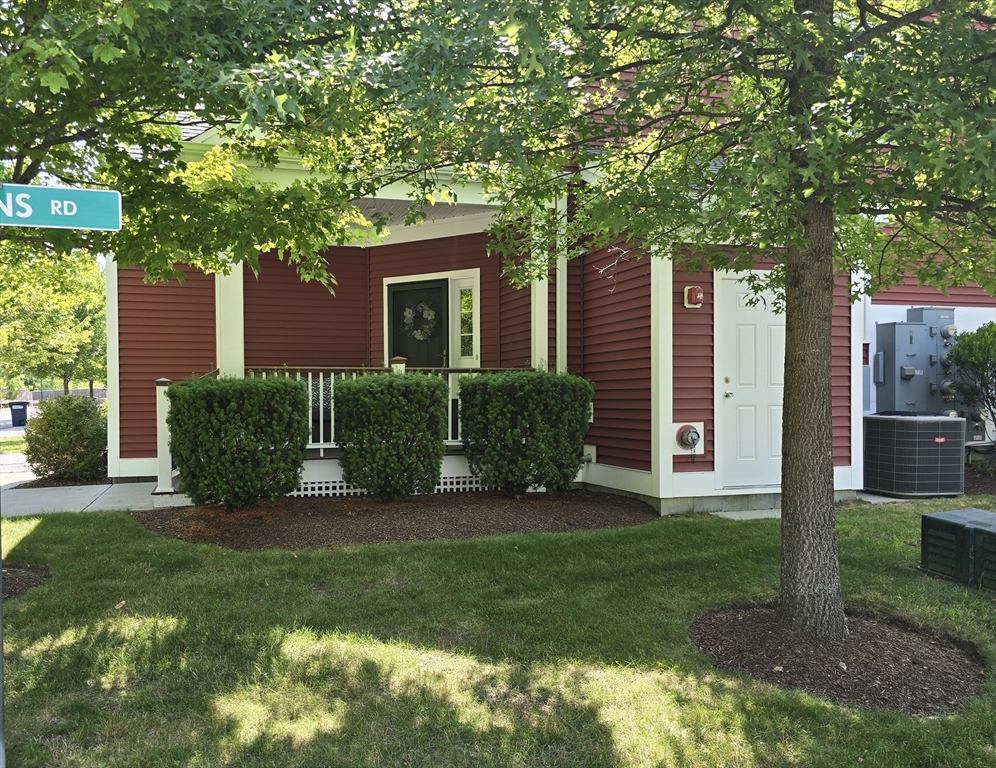
Welcome to WestRidge, one of Hudson’s premiere over 55 communities. This Codding II model consists of 3 Bdrms, 2.5 Baths both the primary and second level baths have recently been renovated. Both levels of the home have hardwood flooring. As you enter the front door from the porch, the first level consists of a den/office, living/dining room combo, cathedral ceilings with skylights, cabinet packed kitchen with granite countertops, 1/2 bath and the primary ensuite, with walk in closet and full bath, which has been recently renovated, with double vanity and walk-in shower. From this level access your private expanded patio to enjoy the summer and fall nights. The 2nd level of the home has 2 ample size Bdrms for guests to enjoy, a loft for added entertainment, full bath (which has been recently renovated) and a bonus rm to use as you wish. The remainder of the home includes a 2-car garage and full basement.

Save
Ask
Tour
Hide
Share
Listing Snapshot
Price 
$850,000
Days On Site 
13 Days
Bedrooms 
3
Inside Area (SqFt) 
2,264 sqft
Total Baths 
3
Full Baths 
2
Partial Baths 
1
Lot Size 
N/A
Year Built 
2015
MLS® Number 
73549952
Status 
Active
Property Tax 
$10,424
HOA/Condo/Coop Fees 
$750 monthly
Sq Ft Source 
Public Records
Friends & Family
Recent Activity
a week agoListing updated with changes from the MLS®
2 weeks agoListing first seen on site
General Features
Attached Garage 
Yes
Disclosures 
Seller leaving Wall Mounted TV in Living Room as gift to New Ownersas well as Second Refrigerator in Garage. Listing Agent is Owner. Ask about on going Deck Project Proposal now being discussed by Association.
Garage 
Yes
Garage Spaces 
2
Green Energy Efficient 
Thermostat
Number Of Stories 
2
Parking 
AttachedOff StreetGarage
Parking Spaces 
4
Pets 
Yes
Property Sub Type 
Condominium
Security 
Security System
Sewer 
Public Sewer
SqFt Above 
2264
SqFt Total 
2264
Water Source 
Public
Zoning 
CND
Interior Features
Appliances 
RangeDishwasherDisposalMicrowaveRefrigeratorWasherDryerPlumbed For Ice Maker
Cooling 
Central AirCeiling Fan(s)Zoned
Electric 
Circuit Breakers200+ Amp Service
Fireplace 
Yes
Fireplace Features 
Living Room
Fireplaces 
1
Flooring 
WoodTile
Heating 
Natural GasForced AirZoned
Interior 
Ceiling Fan(s)High Speed InternetMaster DownstairsWalk-In Closet(s)Vaulted Ceiling(s)Open Floorplan
Laundry Features 
In UnitElectric Dryer HookupWasher Hookup
Window Features 
Insulated WindowsScreens
Bathroom 1 
Level - First
Bathroom 2 
Level - Second
Bathroom 3 
Level - First
Bedroom 2 
Dimensions - 13.5x15Level - SecondArea - 202
Bedroom 3 
Dimensions - 11x14Level - SecondArea - 154
Dining Room 
Level - First
Kitchen 
Dimensions - 11x13Level - FirstArea - 143
Living Room 
Dimensions - 14x28Level - MainArea - 392
Master Bedroom 
Dimensions - 11.5x14.5Level - FirstArea - 166
Save
Ask
Tour
Hide
Share
Exterior Features
Construction Details 
Frame
Exterior 
Rain Gutters
Lot Features 
Landscaped
Patio And Porch 
PorchPatio
Pool Features 
AssociationIn Ground
Roof 
Shingle
Windows/Doors 
Insulated WindowsScreens
Community Features
Association Amenities 
PoolFitness CenterClubhouse
Association Dues 
750
Building Access 
Unit Placement(Below Grade)
Community Features 
Golf
Financing Terms Available 
Contract
HOA Fee Frequency 
Monthly
Senior Community 
Yes
Listing courtesy of Richard Parillo of Realty Executives Boston West


The property listing data and information, or the Images, set forth herein were provided to MLS Property Information Network, Inc. from third party sources, including sellers, lessors, landlords, and public records, and were compiled by MLS Property Information Network, Inc. The property listing data and information, and the Images, are for the personal, non-commercial use of consumers having a good faith interest in purchasing, leasing or renting listed properties of the type displayed to them and may not be used for any purpose other than to identify prospective properties which such consumers may have a good faith interest in purchasing, leasing or renting. MLS Property Information Network, Inc. and its subscribers disclaim any and all representations and warranties as to the accuracy of the property listing data and information, or as to the accuracy of any of the Images, set forth herein.

Last checked 2026-07-29 03:07 AM UTC

Neighborhood & Commute
Source: Walkscore
Save
Ask
Tour
Hide
Share