Save
Ask
Tour
Hide
Share
$775,000
39 Days On Site

67 Quaker Ln
Bolton, MA 01740

Single Family Residence|Pending
3
Beds
2
Total Baths
2
Full Baths
2,638
SqFt
$294
/SqFt
1972
Built
County:
Worcester

Due to the health concerns created by Coronavirus we are offering personal 1-1 online video walkthough tours where possible.
Call Now: 508-783-5342
Is this the listing for you? We can help make it yours.
508-783-5342
67 Quaker Ln67 Quaker Ln67 Quaker Ln67 Quaker Ln
Save
Ask
Tour
Hide
Share

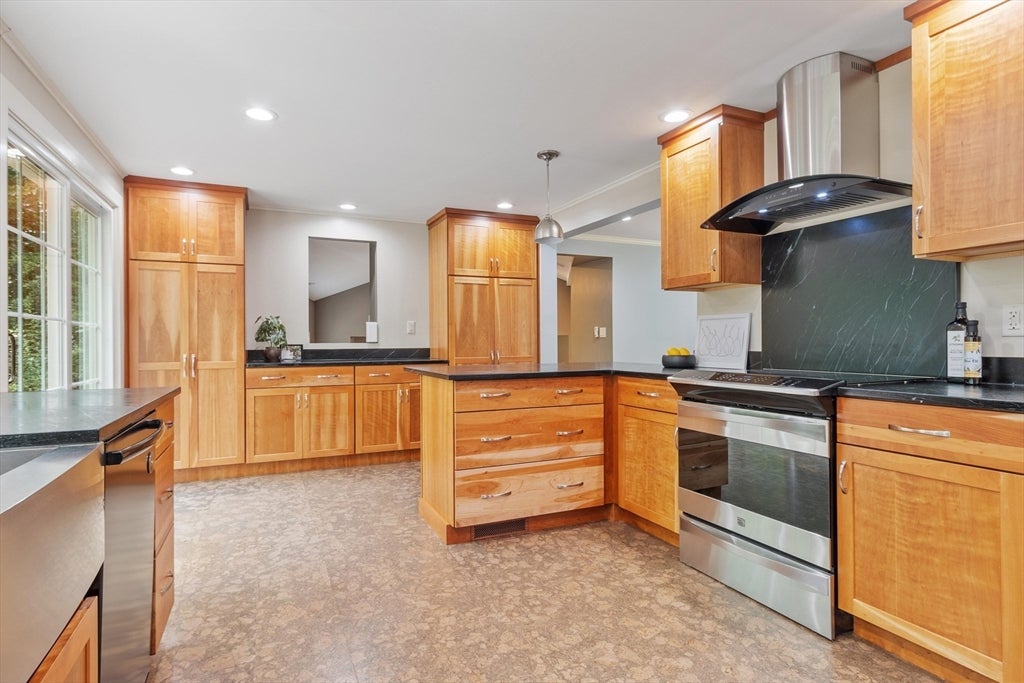
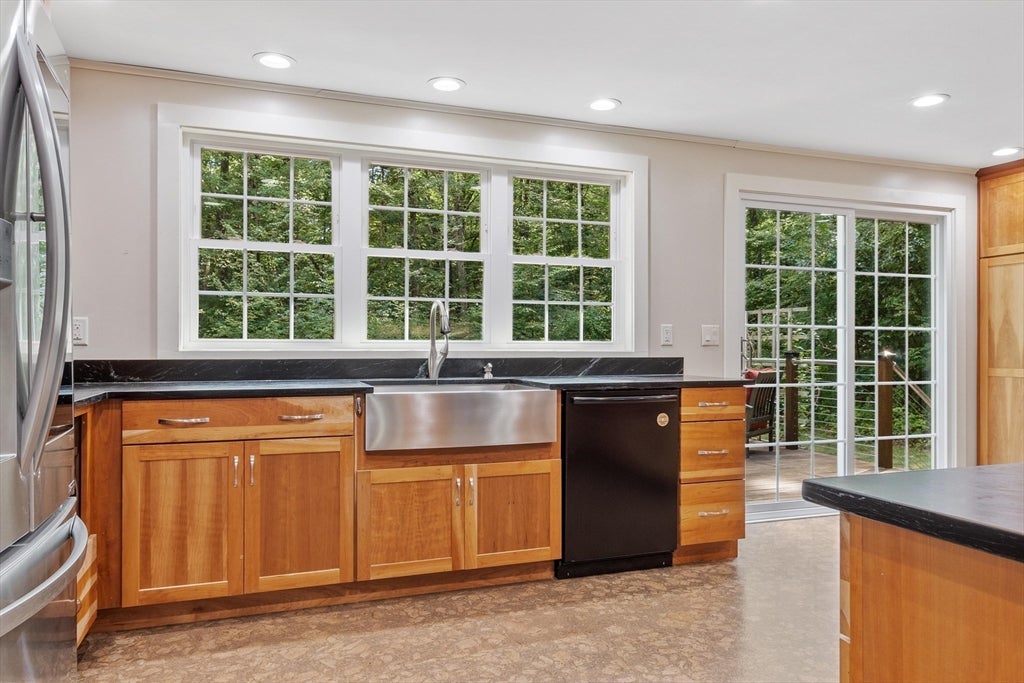
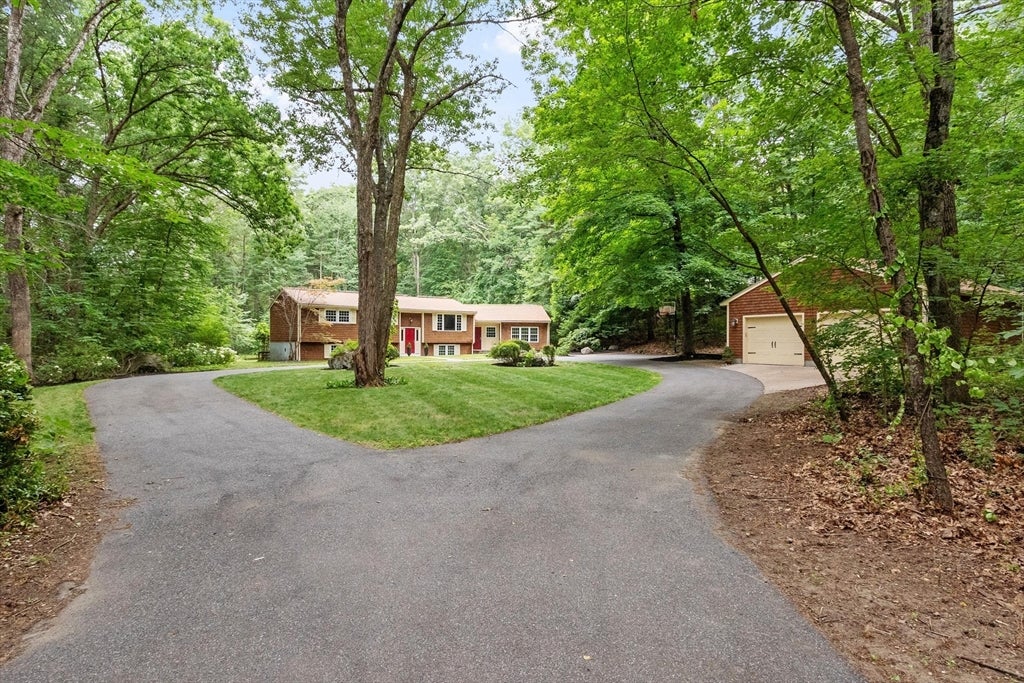
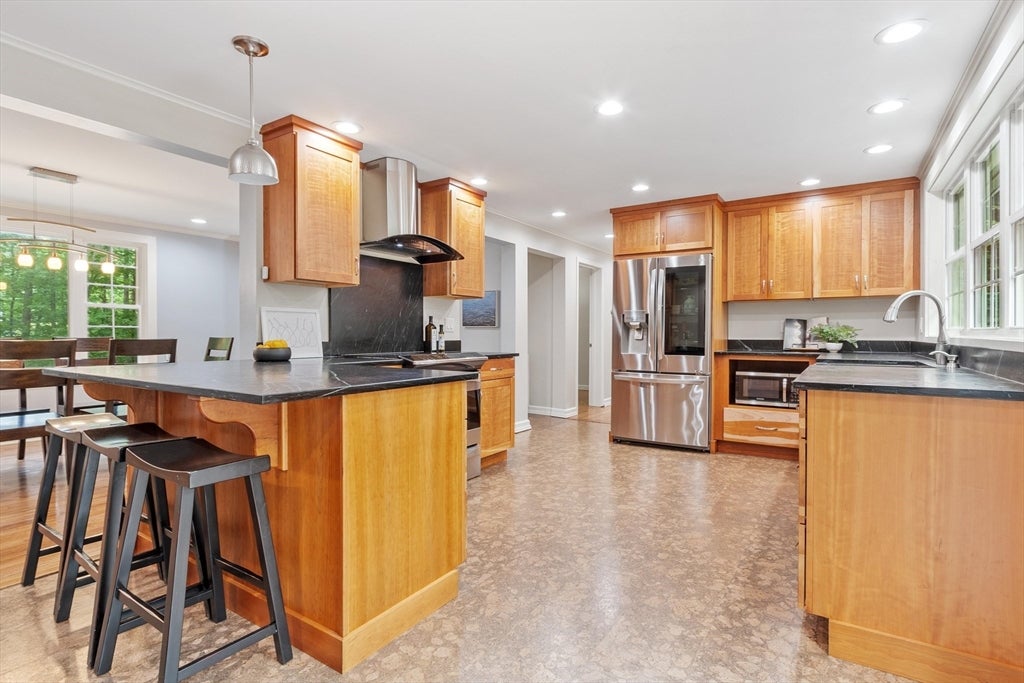
Meticulously maintained & thoughtfully updated, this turn key split-level home nestled on a peaceful dead end road offers stylish comfort & modern amenities. Brimming with warmth and functionality, the inviting floor plan offers beautifully refreshed living spaces designed for today’s lifestyle. The sun-drenched kitchen w/induction range, eco friendly cork flooring, soap stone counters & stainless steel appliances flows effortlessly into the open concept living room w/loft. An expansive IPE deck offering tranquil views of the private backyard creates a serene backdrop for outdoor living & entertaining A finished walkout LL w/laundry, family room & playroom offers versatile living spaces as needs change. A spacious detached garage provides endless possibilities for hobbyists, studio, or workshop. Enjoy sustainability & energy savings w/Geothermal heat/AC and solar panels & a convenient location near major commuter routes, conservation land, farm stands & vibrant downtown Hudson!

Save
Ask
Tour
Hide
Share
Listing Snapshot
Price 
$775,000
Days On Site 
39 Days
Bedrooms 
3
Inside Area (SqFt) 
2,638 sqft
Total Baths 
2
Full Baths 
2
Partial Baths 
N/A
Lot Size 
0.93 Acres
Year Built 
1972
MLS® Number 
73549966
Status 
Pending
Property Tax 
$9,542
HOA/Condo/Coop Fees 
N/A
Sq Ft Source 
N/A
Friends & Family
Recent Activity
3 weeks agoListing updated with changes from the MLS®
3 weeks agoStatus changed to Pending
a month agoListing first seen on site
General Features
Acres 
0.93
Energy Features 
Solar
Foundation 
Concrete Perimeter
Garage 
Yes
Garage Spaces 
2
Green Energy Efficient 
Thermostat
Parking 
PavedDetachedGarage Door OpenerHeated GarageWorkshop in GarageGarage Faces SideOff Street
Parking Spaces 
8
Property Sub Type 
Single Family Residence
Sewer 
Private Sewer
SqFt Above 
1821
SqFt Below 
817
SqFt Total 
2638
Style 
Raised Ranch
Water Source 
Private
Zoning 
R1
Interior Features
Appliances 
Electric Water HeaterWater HeaterRangeDishwasherMicrowaveRefrigeratorWasherDryerRange HoodWater Softener
Basement 
FullFinishedWalk-Out AccessInterior EntrySump Pump
Cooling 
Central AirGeothermalCeiling Fan(s)Zoned
Electric 
Circuit Breakers
Flooring 
TileCarpetBambooHardwoodOther
Heating 
Active SolarGeothermalForced AirZoned
Interior 
Ceiling Fan(s)Vaulted Ceiling(s)Recessed LightingMaster DownstairsPantryOpen FloorplanCrown Molding
Laundry Features 
Electric Dryer HookupWasher HookupIn Basement
Window Features 
Insulated WindowsScreens
Bathroom 1 
Dimensions - 7.7x4.5Level - FirstArea - 34
Bathroom 2 
Dimensions - 7.8x7Level - FirstArea - 54
Bedroom 2 
Dimensions - 14.1x11.3Level - FirstArea - 159
Bedroom 3 
Dimensions - 12x9.11Level - FirstArea - 109
Dining Room 
Dimensions - 18.7x12Level - FirstArea - 224
Family Room 
Dimensions - 23.5x21.6Level - BasementArea - 507
Kitchen 
Dimensions - 19.1x11.3Level - FirstArea - 215
Living Room 
Dimensions - 21.1x13.1Level - FirstArea - 276
Master Bedroom 
Dimensions - 13x11.3Level - FirstArea - 146
Save
Ask
Tour
Hide
Share
Exterior Features
Construction Details 
Frame
Exterior 
Garden
Lot Features 
Cul-De-Sac
Patio And Porch 
PatioDeck
Roof 
Shingle
Windows/Doors 
Insulated WindowsScreens
Community Features
Community Features 
Stable(s)Golf
Roads 
Paved
Schools
School District
Unknown
Elementary School
Florence Sawyer
Middle School
Unknown
High School
Nashoba Regional
Listing courtesy of Amy Balewicz Homes of Keller Williams Realty Boston Northwest


The property listing data and information, or the Images, set forth herein were provided to MLS Property Information Network, Inc. from third party sources, including sellers, lessors, landlords, and public records, and were compiled by MLS Property Information Network, Inc. The property listing data and information, and the Images, are for the personal, non-commercial use of consumers having a good faith interest in purchasing, leasing or renting listed properties of the type displayed to them and may not be used for any purpose other than to identify prospective properties which such consumers may have a good faith interest in purchasing, leasing or renting. MLS Property Information Network, Inc. and its subscribers disclaim any and all representations and warranties as to the accuracy of the property listing data and information, or as to the accuracy of any of the Images, set forth herein.

Last checked 2026-08-24 05:01 AM UTC

Neighborhood & Commute
Source: Walkscore
Save
Ask
Tour
Hide
Share