Save
Ask
Tour
Hide
Share
$524,900
12 Days On Site

36 Pleasant St
Ayer, MA 01432

For Sale|Single Family Residence|Active Under Contract
3
Beds
2
Total Baths
1
Full Bath
1
Partial Bath
1,432
SqFt
$367
/SqFt
1875
Built
County:
Middlesex

Due to the health concerns created by Coronavirus we are offering personal 1-1 online video walkthough tours where possible.
Call Now: 508-783-5342
Is this the listing for you? We can help make it yours.
508-783-5342
36 Pleasant St36 Pleasant St36 Pleasant St36 Pleasant St
Save
Ask
Tour
Hide
Share

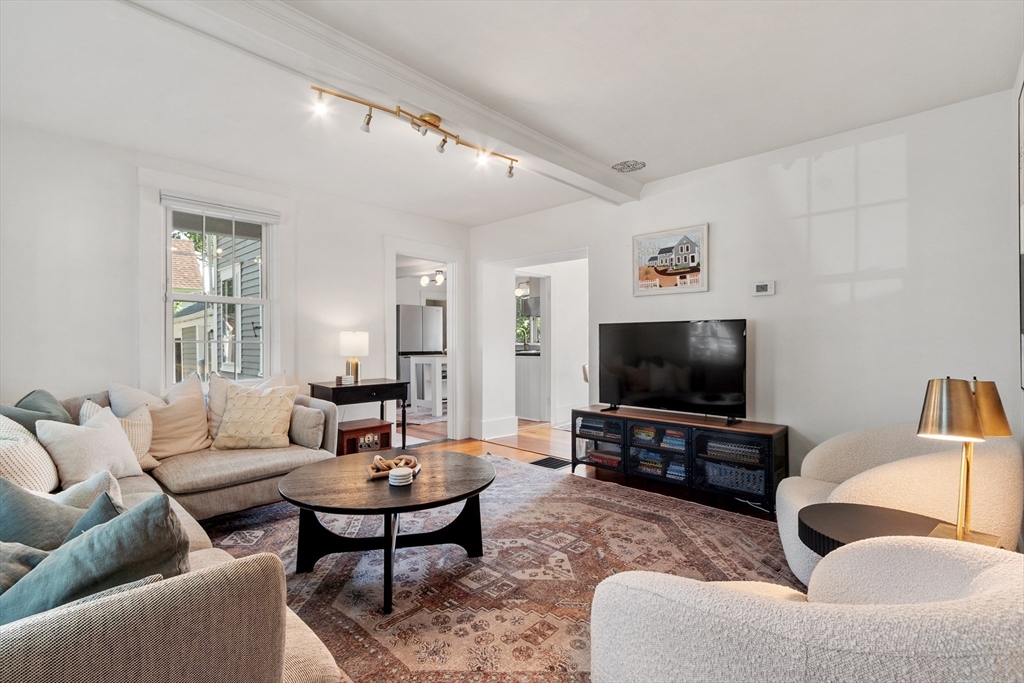
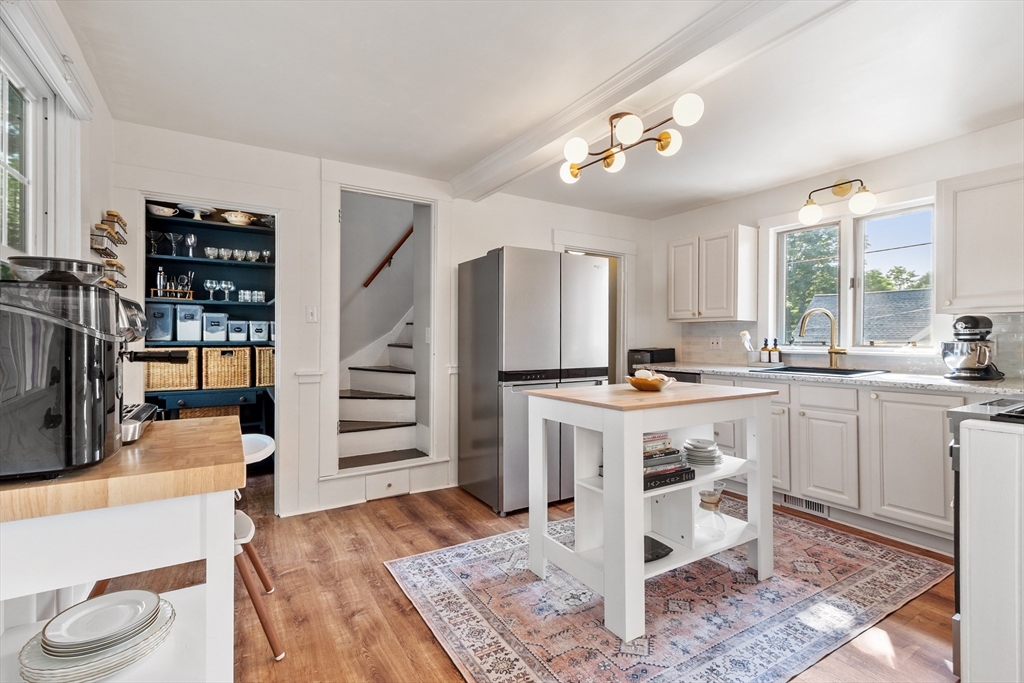
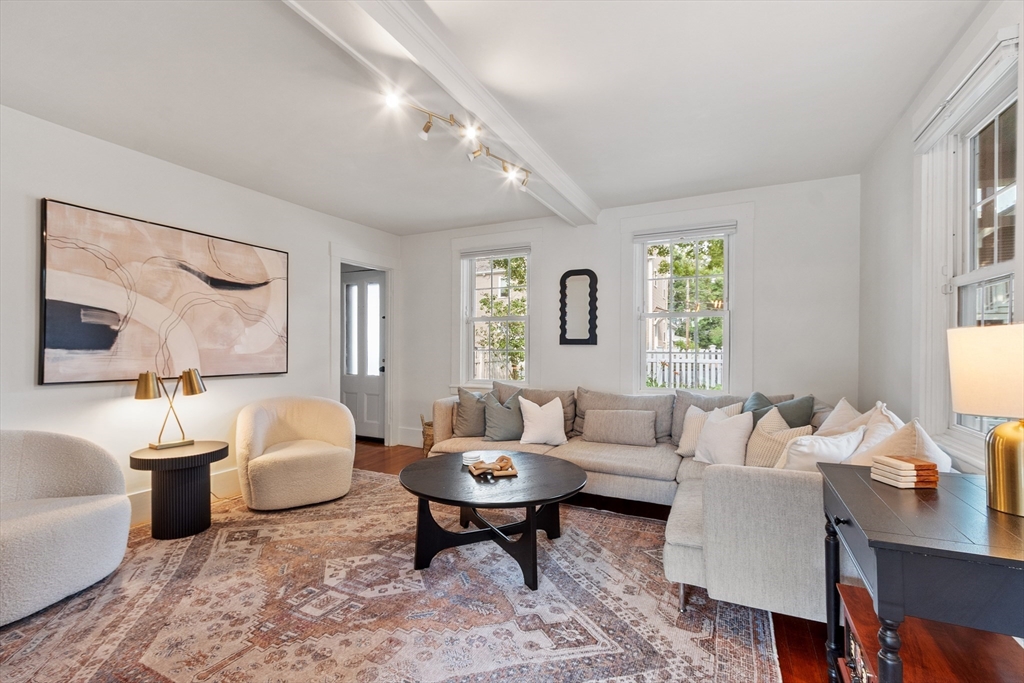
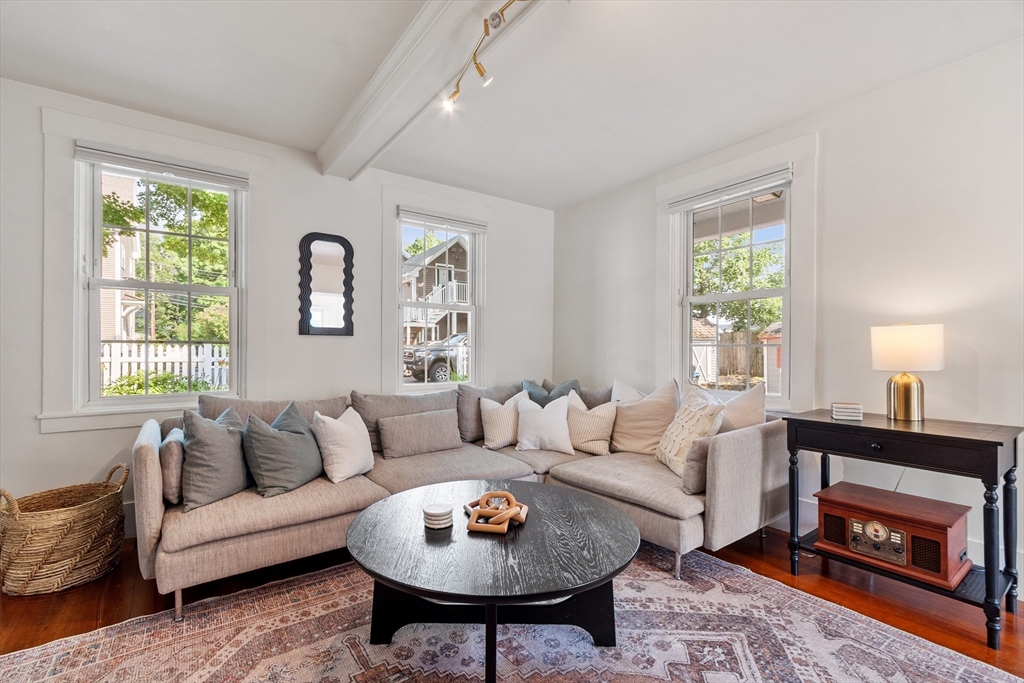
Experience the perfect blend of classic New England character and modern sophistication in this charming Colonial. Ideally located just minutes from the Ayer Commuter Rail and Route 2, you'll enjoy an easy commute without sacrificing the peace of a welcoming neighborhood. Inside, thoughtfully updated, move-in-ready living spaces provide modern comfort, while the spacious deck overlooking picturesque landscaping offers the perfect place to relax or entertain. Just a quarter mile away, the Nashua River Rail Trail invites you to enjoy scenic walks and bike rides. You'll also love being moments from downtown Ayer favorites like Lucia's, The Cottage, Osawa, and Nashoba Pizza & Taproom. If you're looking for a home that combines charm, convenience, and an exceptional lifestyle, this is one you won't want to miss. Group and private showings available.

Save
Ask
Tour
Hide
Share
Listing Snapshot
Price 
$524,900
Days On Site 
12 Days
Bedrooms 
3
Inside Area (SqFt) 
1,432 sqft
Total Baths 
2
Full Baths 
1
Partial Baths 
1
Lot Size 
0.14 Acres
Year Built 
1875
MLS® Number 
73550217
Status 
Active Under Contract
Property Tax 
$4,550
HOA/Condo/Coop Fees 
N/A
Sq Ft Source 
Public Records
Friends & Family
Recent Activity
4 days agoListing updated with changes from the MLS®
4 days agoStatus changed to Active Under Contract
2 weeks agoListing first seen on site
General Features
Acres 
0.14
Disclosures 
Buyers and buyer agents to perform due diligence.
Foundation 
StoneBrick/Mortar
Parking 
PavedOff Street
Parking Spaces 
4
Property Sub Type 
Single Family Residence
Sewer 
Public Sewer
SqFt Above 
1432
SqFt Total 
1432
Style 
ColonialAntique
Water Source 
Public
Zoning 
GR
Interior Features
Appliances 
Gas Water HeaterRangeDishwasherMicrowaveRefrigeratorWasherDryer
Basement 
FullUnfinished
Cooling 
Central Air
Electric 
220 Volts
Flooring 
WoodTileLaminateHardwood
Heating 
Natural GasForced Air
Interior 
Recessed LightingPantry
Laundry Features 
Gas Dryer HookupWasher Hookup
Main Level Bedrooms 
1
Bathroom 1 
Dimensions - 8x6Level - FirstArea - 48
Bathroom 2 
Dimensions - 10x9Level - SecondArea - 90
Bedroom 2 
Dimensions - 14x11Level - SecondArea - 154
Bedroom 3 
Dimensions - 13x15Level - MainArea - 195
Dining Room 
Dimensions - 9x9Level - MainArea - 81
Kitchen 
Dimensions - 14x11Level - MainArea - 154
Living Room 
Dimensions - 14x14Level - FirstArea - 196
Master Bedroom 
Dimensions - 15x14Level - SecondArea - 210
Office 
Dimensions - 10x8Level - SecondArea - 80
Save
Ask
Tour
Hide
Share
Exterior Features
Construction Details 
Frame
Exterior 
Rain GuttersStorageGarden
Fencing 
Fenced
Lot Features 
Level
Other Structures 
Storage
Patio And Porch 
PorchDeck
Roof 
Shingle
Community Features
Community Features 
ParkGolf
Roads 
Paved
Listing courtesy of David Cohen of Coldwell Banker Realty - Westford


The property listing data and information, or the Images, set forth herein were provided to MLS Property Information Network, Inc. from third party sources, including sellers, lessors, landlords, and public records, and were compiled by MLS Property Information Network, Inc. The property listing data and information, and the Images, are for the personal, non-commercial use of consumers having a good faith interest in purchasing, leasing or renting listed properties of the type displayed to them and may not be used for any purpose other than to identify prospective properties which such consumers may have a good faith interest in purchasing, leasing or renting. MLS Property Information Network, Inc. and its subscribers disclaim any and all representations and warranties as to the accuracy of the property listing data and information, or as to the accuracy of any of the Images, set forth herein.

Last checked 2026-07-28 01:13 PM UTC

Neighborhood & Commute
Source: Walkscore
Save
Ask
Tour
Hide
Share